


595000€

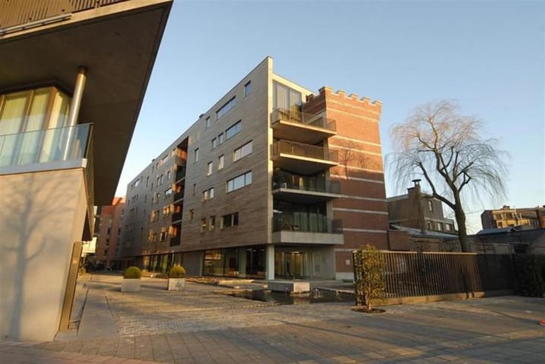
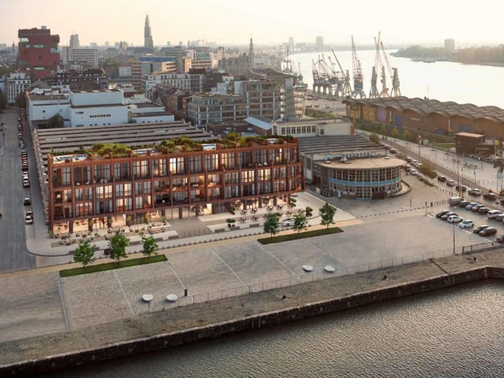
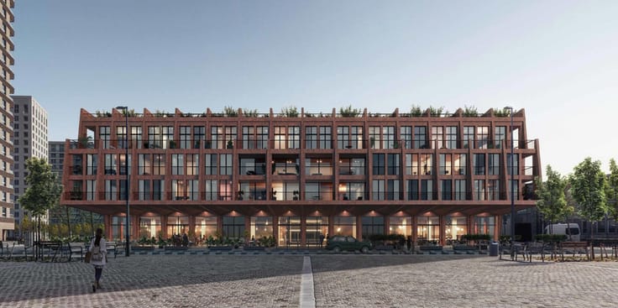
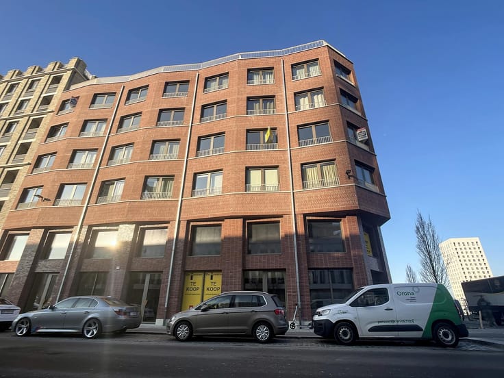
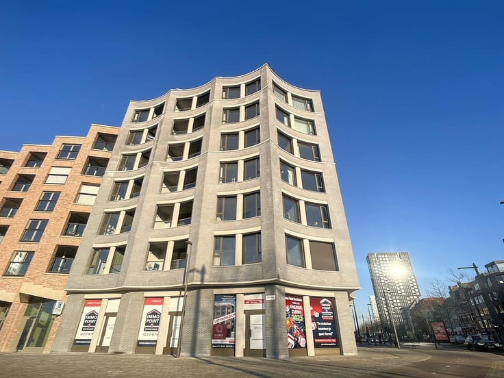
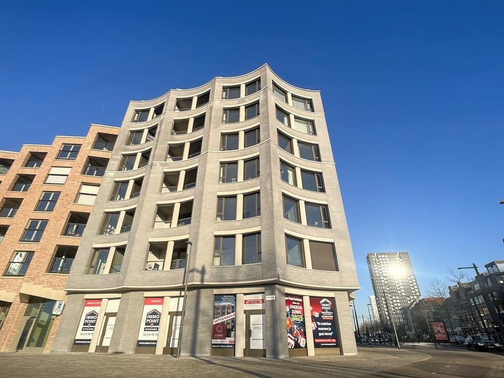
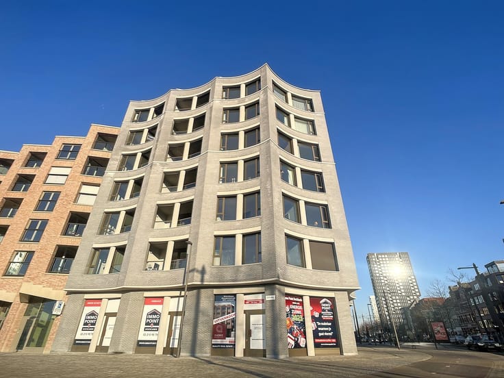
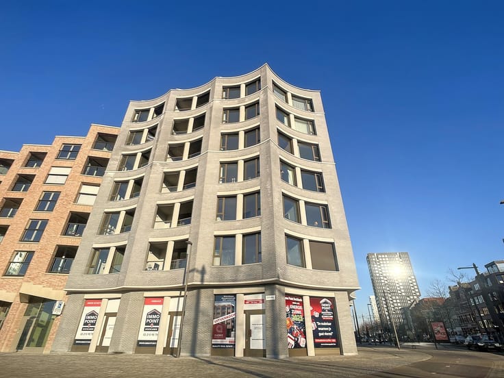
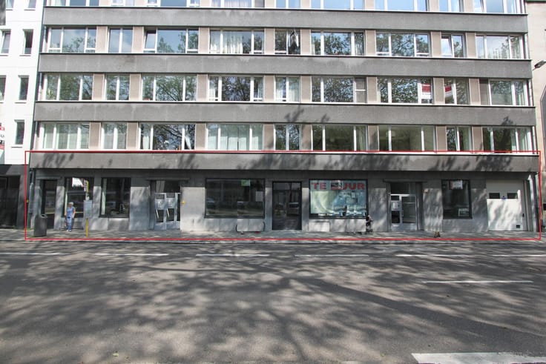
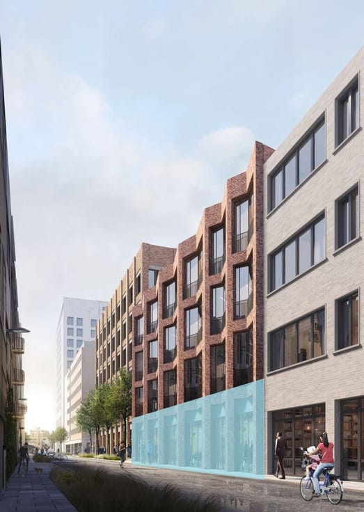
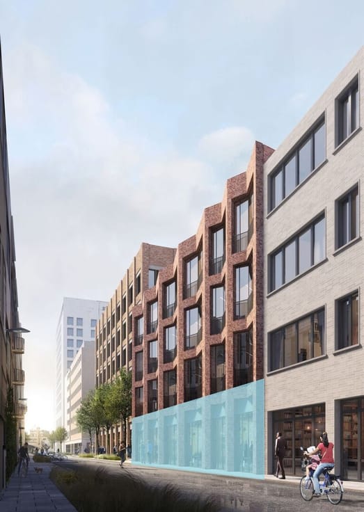
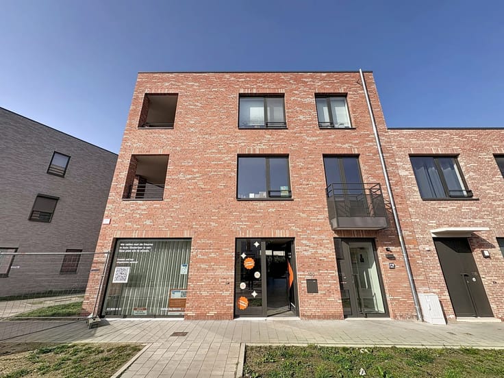
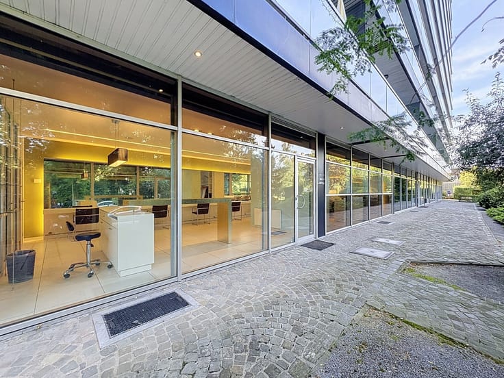
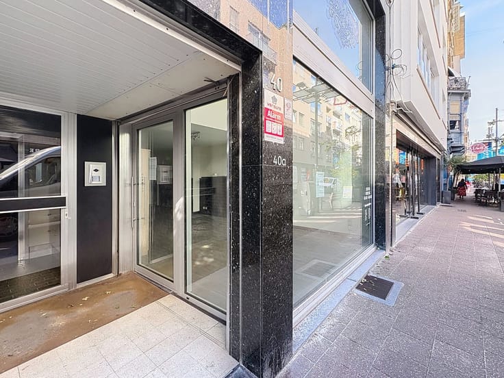
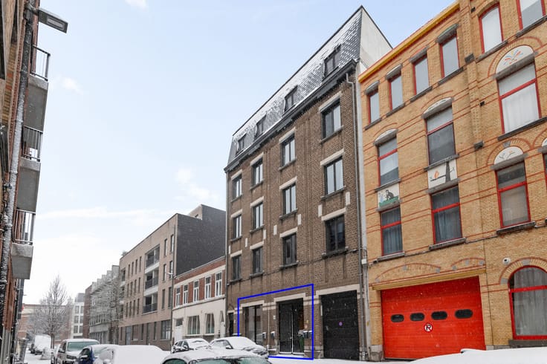
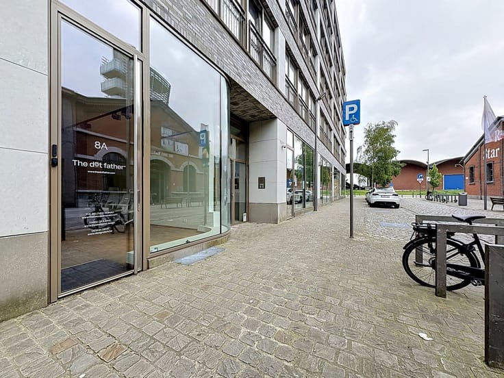
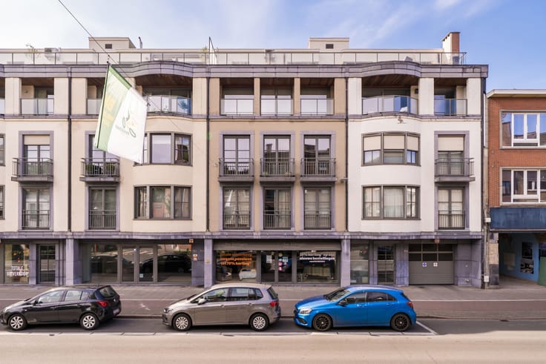
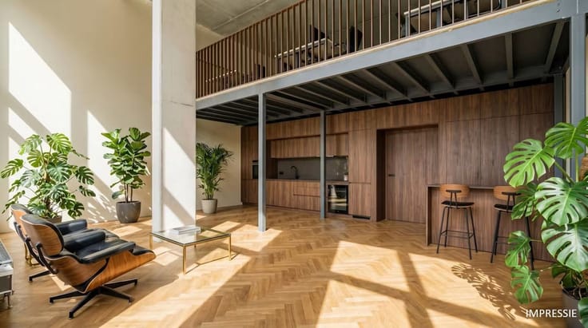
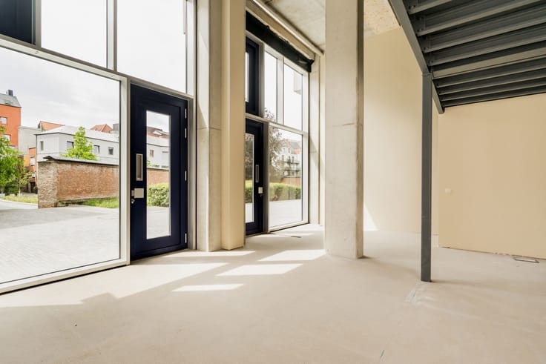
Located at a prime position in the heart of Oud-Berchem, this versatile commercial space is offered for sale as part of the stylish and contemporary residential project De Wastuin. This high-quality development comprises 97 apartments and houses, a spacious inner garden, a co-housing concept and one exclusive commercial unit. The property is situated on the ground floor and features a direct street-level entrance, ensuring excellent visibility and accessibility.
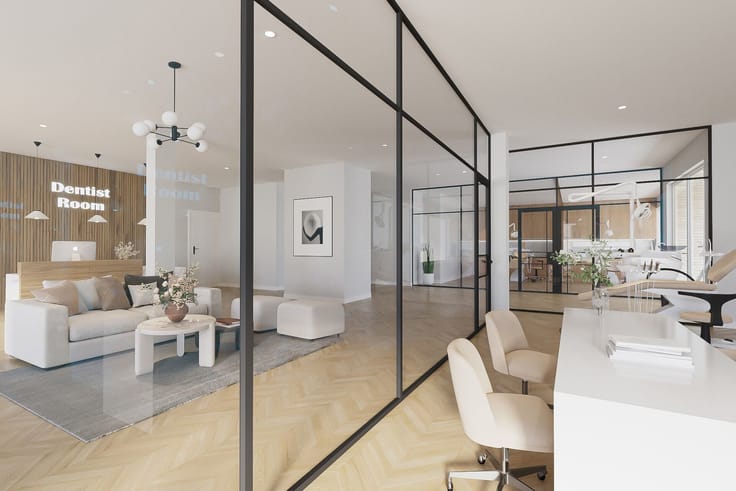
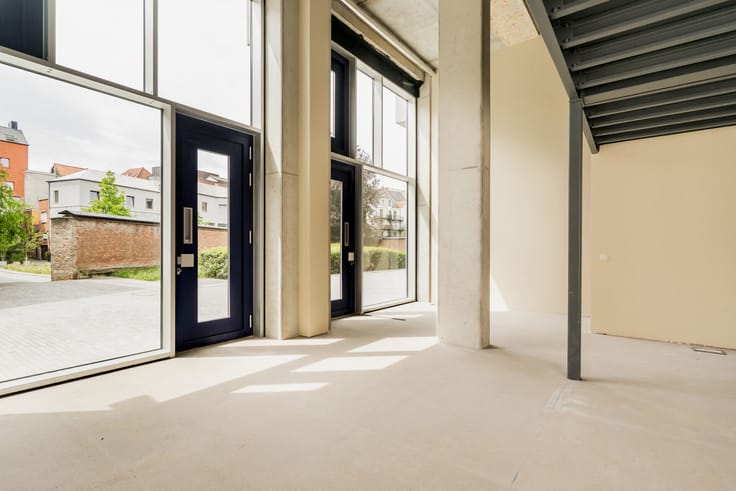
With a surface area of approximately 267 m², the unit is delivered in shell condition, allowing the future owner complete freedom to fit it out according to their specific requirements. Thanks to its flexible layout, the space is ideally suited for use as an office, retail unit, medical or professional practice, or other independent activity. The property forms part of the renovation section of De Wastuin, combining contemporary comfort with the character of a redeveloped urban project.
Located in Eikelstraat, within walking distance of the popular Groen Kwartier, this property enjoys a highly sought-after A-location in a vibrant and trendy neighbourhood with strong residential and commercial appeal. The asking price is €595,000, excluding registration duties.
| Construction year | 2025 |
|---|---|
| Number of floors | 3 |
| Immovable heritage | No |
| Number of frontages | 2 |
| Surroundings type | Living area (residential, urban or rural) |
| Asbestos certificate is available | Not specified |
| Kitchen type | Not installed |
|---|---|
| Professional space surface | 267 square meters |
| Professional space | Yes |
| Furnished | No |
| Surface of the plot | 267 square meters |
|---|---|
| Connection to sewer network | Connected |
| Gas, water & electricity | Yes |
| Elevator | No |
|---|---|
| Accessible for disabled people | Yes |
| Intercom | No |
| Secure access / alarm | No |
| Air conditioning | No |
| TV cable | No |
| Visio phone | No |
| Internet | No |
| Primary energy consumption | 82 kilowatt hour per square meters |
|---|---|
| EPC/EPC label | A |
| Renovation works mandatory | No |
| Unique code EPB certificate | 11002-G-OMV-2020044173 |
| CO₂ emission | Not specified |
| Yearly theoretical total energy consumption | Not specified |
| Valid electricity inspection certificate | Not specified |
| Summons: No judicial remedy or administrative measure imposed | No |
|
Flemish register of measures consulted
|
Not specified |
| Valid flood certificate | Not specified |
| Double glazing | No |
| Building permit | Not specified |
|---|---|
| Type of building | All kind |
| Cadastral Plan | Not specified |
| Right of first refusal for the tenant | Not specified |
| Allotment permit | Not specified |
| Preemption right | Not specified |
| Proceedings for breach of planning regulations | No |
| Most recent urban development zoning | Not specified |
|
P-score
|
D
|
|
G-score
|
D
|
Asked price excluding notary fees (excluding eventual registration fees)
| Price | 595000 € |
|---|---|
| Tenement building | No |
|
|
|





| Address |
Napelsstraat 73/201
2000 - Antwerpen |
|---|---|
| External reference | EIKEL 1 |
Get in touch