


235000€
208 square meters

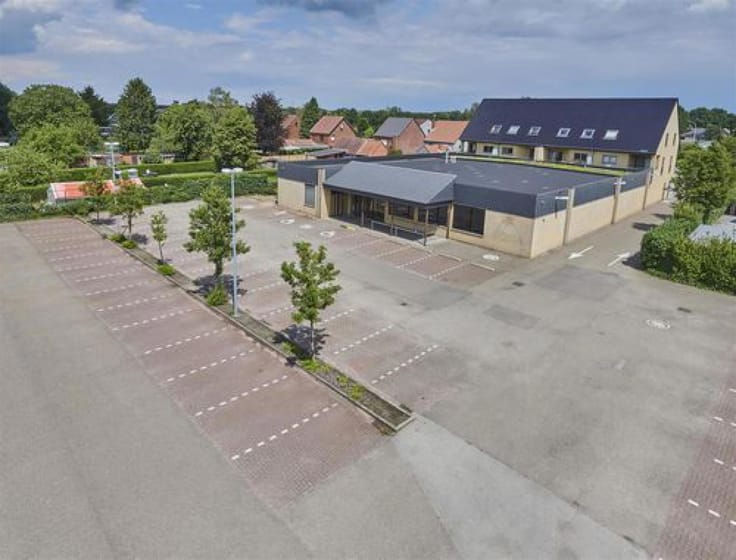
Versatile Commercial Property with Basement in Berchem
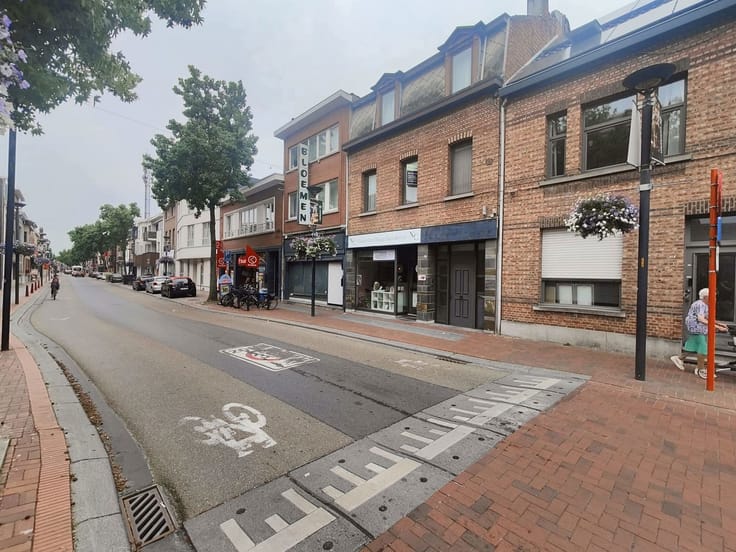
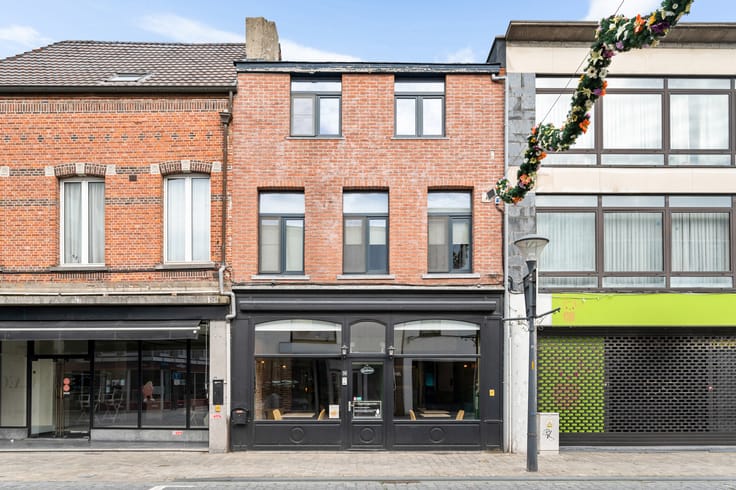
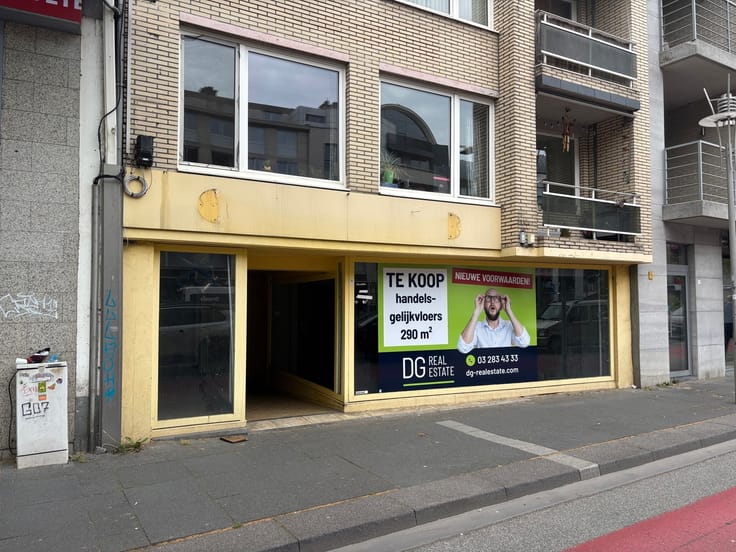
Versatile Commercial Property with Excellent Visibility on Diksmuidelaan in Berchem
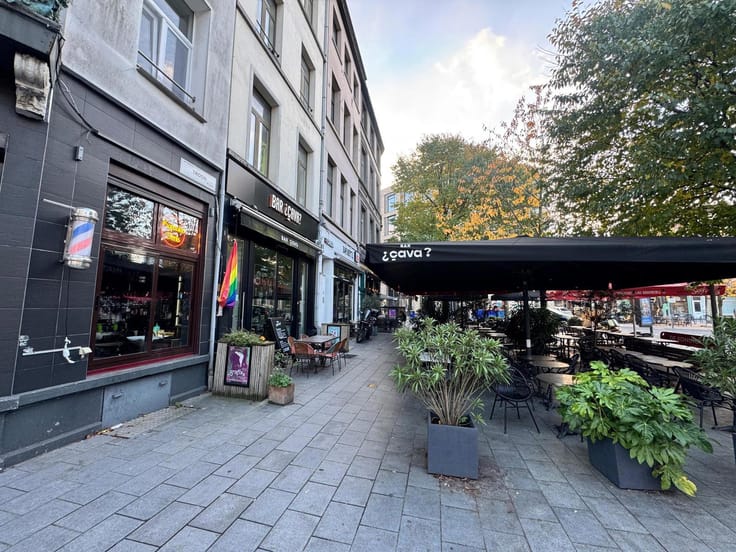
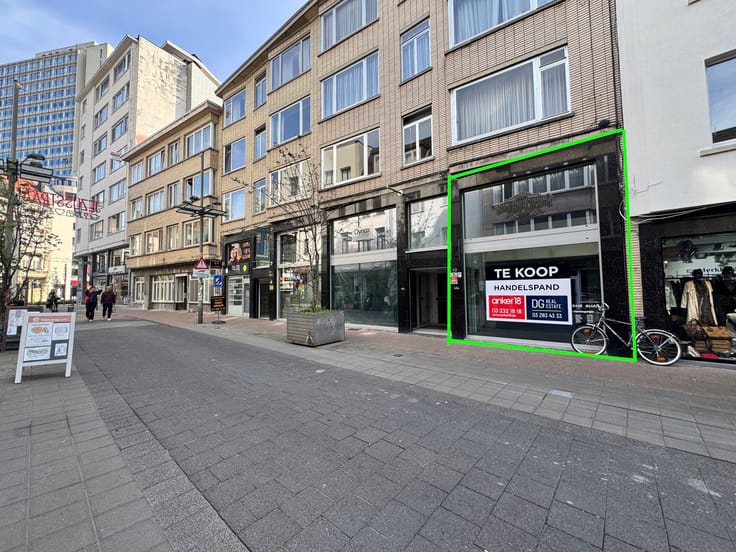
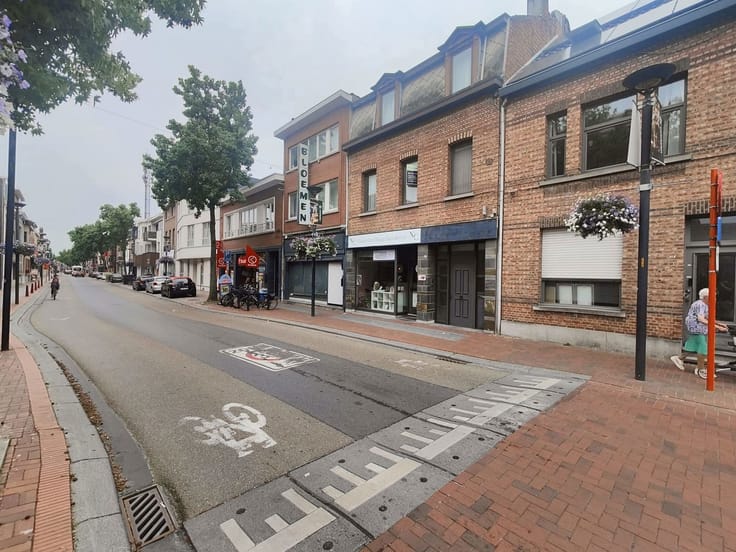
Located on a commercial street in Berchem, this versatile commercial property offers approximately 130 m² of usable space. Thanks to its large windows, the property benefits from excellent visibility and regular passing traffic, including pedestrians, cyclists and motorists. The location is also easily accessible.
The property is accessed through a double entrance door with roller shutter and currently features a spacious reception and waiting area, a counter and a large multipurpose practice room. Its flexible layout offers numerous possibilities for a wide range of professional activities.
At the rear, you will find a kitchen with built-in cupboards, a separate office, a dining area and a shower room with washbasin. Several rooms offer additional storage cupboards and washbasins. The practice room also provides access to a small patio.
The property further benefits from several basement areas offering extensive storage space, as well as spacious sanitary facilities with two toilets and washbasins.
Various improvements have recently been carried out. The roof has also been renewed and insulated, although these works have not yet been reflected in the EPC.
Key features:
Approximately 130 m² of commercial space
Excellent visibility and commercial footfall
Flexible layout suitable for various activities
Kitchen, office, dining area and shower room
Multiple basement storage areas
Recently renewed and insulated roof
No communal charges
G-score: A | P-score: A
An interesting opportunity for entrepreneurs, professionals and practitioners looking for versatile commercial premises in a highly visible location in Berchem.
| Immovable heritage | No |
|---|---|
| Street frontage width | 6 m |
| Number of frontages | 2 |
| Shop window width | 6 m |
| Surroundings type | Living area (residential, urban or rural) |
| Asbestos certificate is available | Not specified |
| Usable floor area | 208 square meters |
|---|---|
| Toilets | 3 |
| Surface of the plot | 130 square meters |
|---|---|
| Gas, water & electricity | No |
| Primary energy consumption | 434 kilowatt hour per square meters |
|---|---|
| EPC/EPC label | C |
| Renovation works mandatory | No |
| Unique code EPB certificate | 202000116-0002237267-KNR-1 |
| CO₂ emission | 11368 kg CO₂/m² |
| Yearly theoretical total energy consumption | Not specified |
| Valid electricity inspection certificate | Not specified |
| Summons: No judicial remedy or administrative measure imposed | Not specified |
|
Flemish register of measures consulted
|
Not specified |
| Valid flood certificate | Not specified |
| Building permit | Not specified |
|---|---|
| Total ground floor buildable | 208 square meters |
| Cadastral Plan | Not specified |
| Right of first refusal for the tenant | Not specified |
| Allotment permit | Not specified |
| Preemption right | No |
| Most recent urban development zoning | Not specified |
| Flood zone type | Non flood zone |
|
P-score
|
A |
|
G-score
|
A |
Asked price excluding notary fees (excluding eventual registration fees)
| Price | 235000 € |
|---|---|
| Price per m² | 1808 m² |
| Tenement building | No |
|
|
|








| Address |
Solvynsstraat 46
2018 - Antwerpen |
|---|---|
| Website |
|
| External reference | 7876336 |
Get in touch
