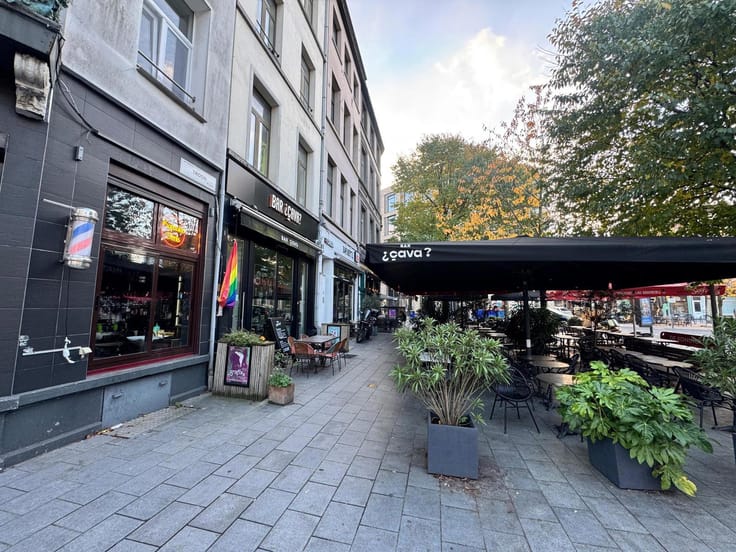


723600€
246 square meters

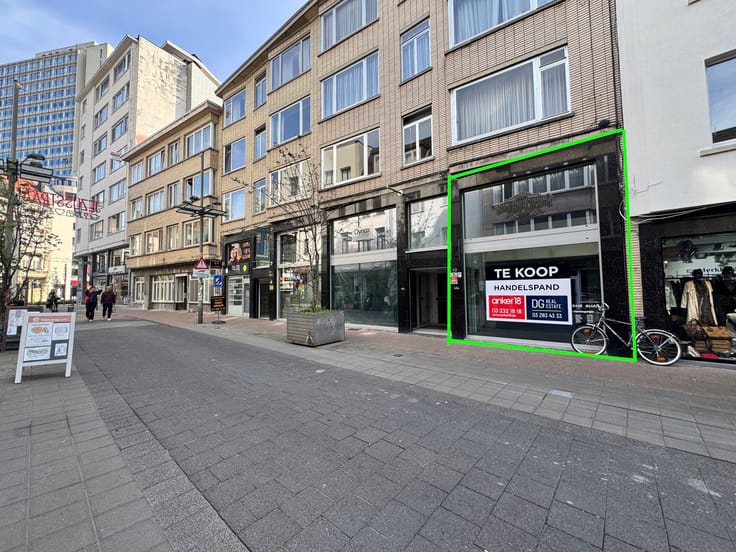
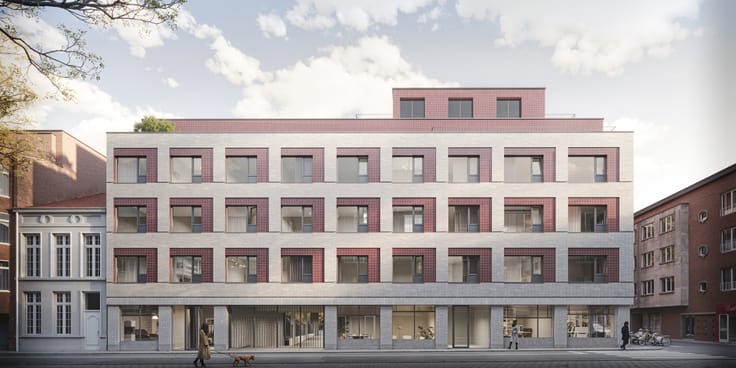
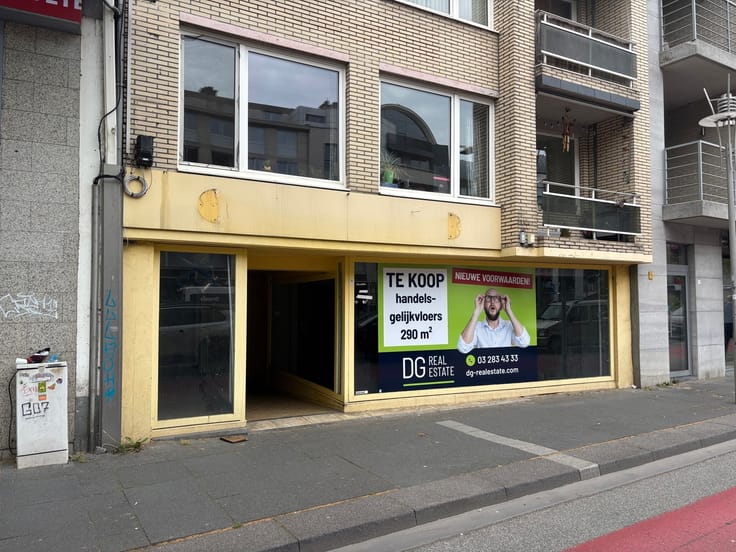
Exceptional shell retail/office unit in Mercier development
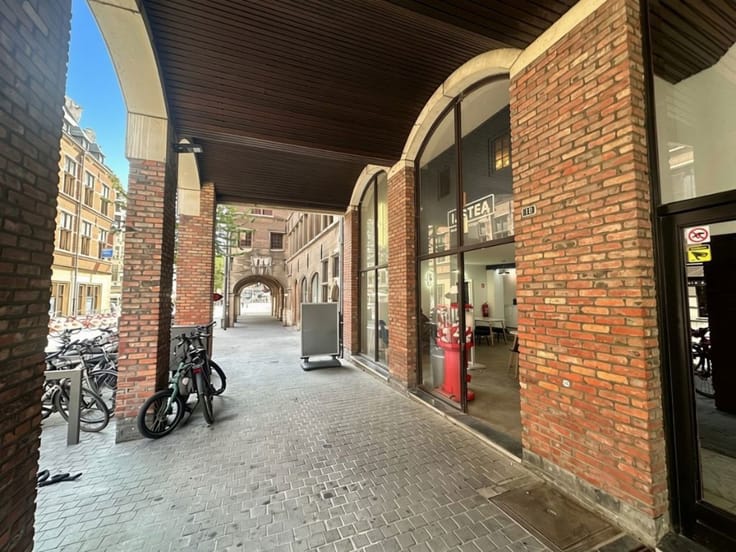
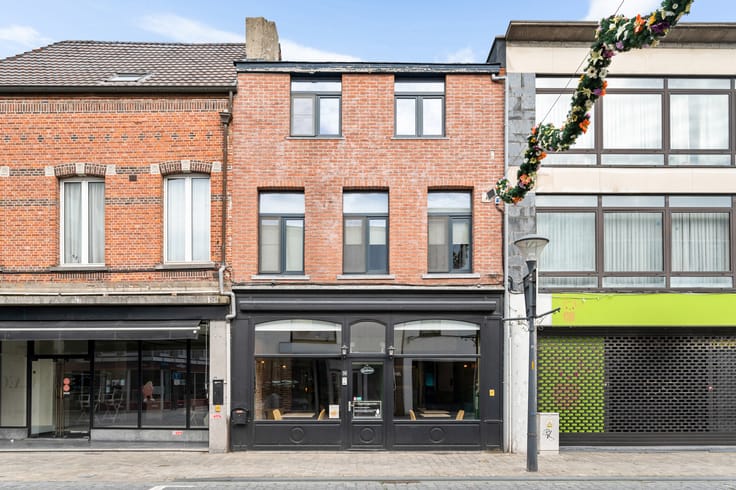
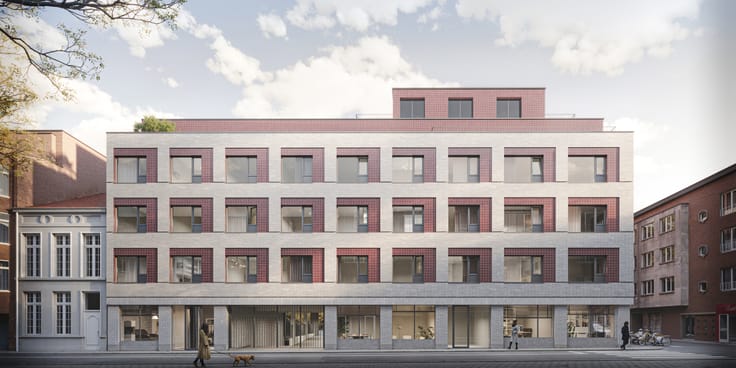
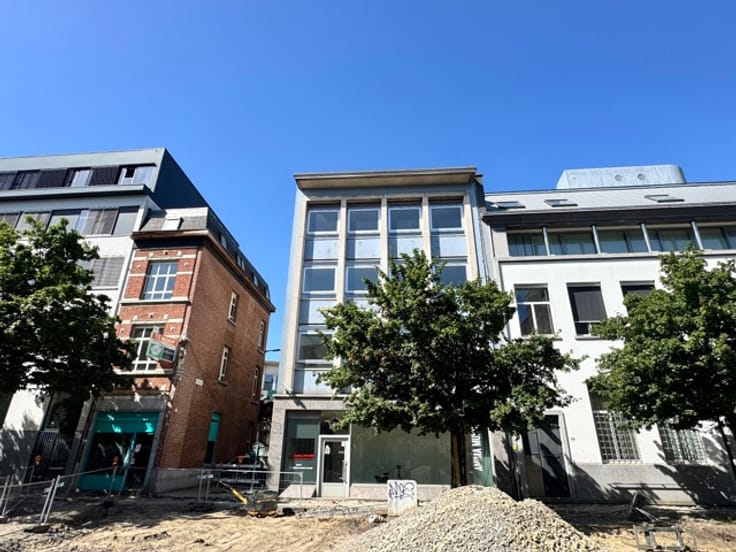
Located on the iconic Kardinaal Mercierplein in Mechelen, this exceptional ground-floor commercial shell space is part of the prestigious Mercier development.
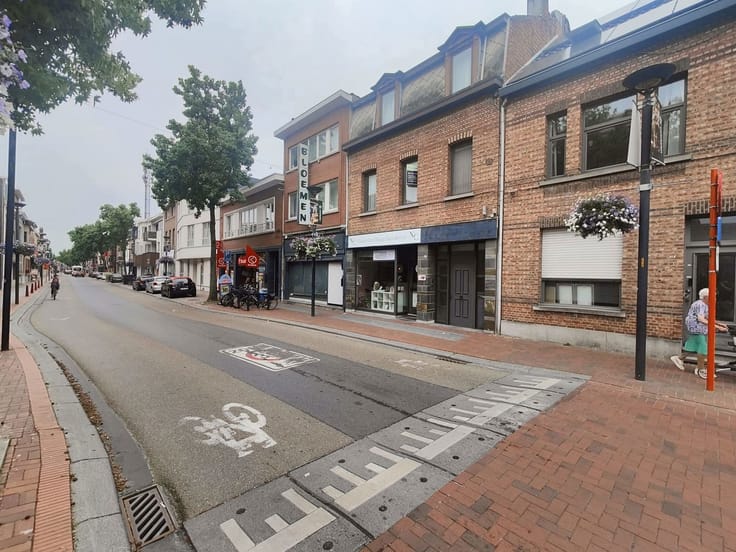
The property benefits from a strategic position on one of the main entry routes to the city centre, with a constant flow of pedestrians, cyclists, and vehicle traffic. This “gateway” location ensures outstanding visibility and commercial exposure.
The combination of the newly redeveloped square, proximity to the green belt developments, and direct connection to the train station and city centre makes this a highly attractive location for a wide range of commercial uses.
The space is delivered in shell condition (casco), offering maximum flexibility for layout and design. It is ideally suited for office use, service providers, retail, or showroom concepts.
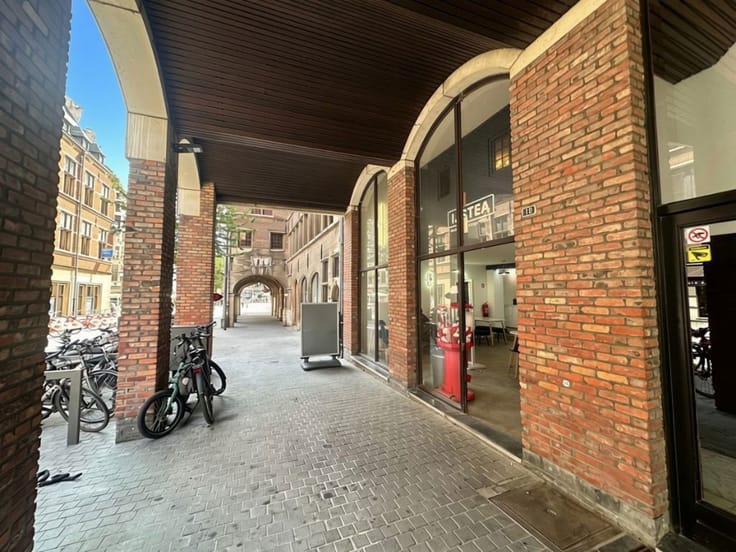
The commercial ground floor is part of the prestigious Mercier project, a fully redeveloped historic building with high-end residential apartments above. This creates a natural synergy between living and business in a stable, high-quality environment.
The building’s authentic architectural character is preserved, reinforcing the unique identity of the site and enhancing any commercial concept.
Thanks to its heritage value, urban regeneration context, and prime location, this property represents both an excellent owner-occupier opportunity and a strong long-term investment in a growing urban area.
EPB certificate: This is a new development. In accordance with EPB regulations, the EPC certificate is not yet available, as there is a legal period of up to 12 months after commissioning before submission. It will be provided as soon as available.
Further information available on request.
DG Real Estate
Making Real Estate Work!
| Construction year | 2026 |
|---|---|
| Building condition | As new |
| Immovable heritage | Not specified |
| Number of frontages | 2 |
| Surroundings type | Urban |
| Asbestos certificate is available | Not specified |
| Usable floor area | 246 square meters |
|---|
| Surface of the plot | 246 square meters |
|---|---|
| Connection to sewer network | Connected |
| Gas, water & electricity | Yes |
| Accessible for disabled people | No |
|---|---|
| Intercom | No |
| Visio phone | Yes |
| Primary energy consumption | Not specified |
|---|---|
| EPC/EPC label | Not specified |
| Renovation works mandatory | Not specified |
| Unique code EPB certificate | Not specified |
| CO₂ emission | Not specified |
| Yearly theoretical total energy consumption | Not specified |
| Valid electricity inspection certificate | Not specified |
| Summons: No judicial remedy or administrative measure imposed | Not specified |
|
Flemish register of measures consulted
|
No |
| Valid flood certificate | Not specified |
| Thermic solar panels | No |
| Double glazing | Yes |
| Building permit | Yes |
|---|---|
| Total ground floor buildable | 246 square meters |
| Cadastral Plan | Not specified |
| Right of first refusal for the tenant | Not specified |
| Allotment permit | Not specified |
| Preemption right | No |
| Proceedings for breach of planning regulations | No |
| Most recent urban development zoning | Not specified |
| Flood zone type | Possible flood zone |
|
P-score
|
C |
|
G-score
|
C |
Asked price excluding notary fees (excluding eventual registration fees)
| Price | 723600 € |
|---|---|
| Price per m² | 2941 m² |
| Tenement building | Yes |
|
|
|








| Address |
Solvynsstraat 46
2018 - Antwerpen |
|---|---|
| Website |
|
| External reference | 7919406 |
Get in touch
