

Business for sale
Make an offer starting from 275000€
405 square meters
Immoweb code : 21960619

Immoweb code : 21960619
Overview
405
square meters
livable space
1890
square meters
of land
€ 679.00 m²
Floor :
0
Description
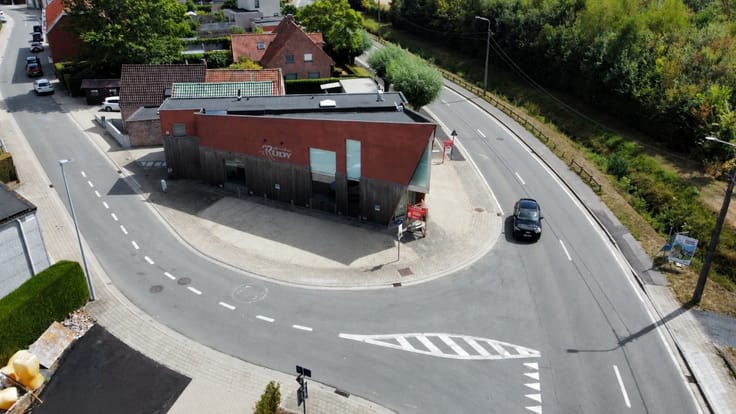
Catering business for sale in Anzegem, suitable for owner-op
This versatile commercial property, situated in the rural town of Anzegem, offers a wealth of opportunities for catering operators and entrepreneurs. Thanks to its excellent visibility and ample parking facilities, this location provides the ideal base for a successful business venture. The property is currently fitted out and let as a restaurant, but it will become fully vacant from 1 April 2027, giving new owners the opportunity to develop their own business here.
About the commercial property
This spacious commercial property has a usable area of 405 m² on a plot of 1,890 m². The currentlayout as a restaurant provides an excellent foundation for anyone wishing to start or expand a catering business. With large multi-purpose areas, a professional kitchen, a spacious bar and a wine cellar, a wide range of facilities are already in place.
Layout
Ground floor: spacious entrance hall with cloakroom, restaurant area/multi-purpose space, large bar, professionally equipped kitchen, 7 ladies’ and gents’ toilets, spacious wine cellar, terrace with seating for several people and car park for approx. 50 cars.
First floor: additional multi-purpose room and storage loft.
Would you like more information? Contact Maxime De Baere on 0491/92.11.86
| Construction year | 1918 |
|---|---|
| Number of floors | 2 |
| Building condition | To be done up |
| Immovable heritage | Not specified |
| Number of frontages | 4 |
| Outdoor parking spaces | 1 |
| Asbestos certificate is available | Not specified |
| Usable floor area | 405 square meters |
|---|---|
| Office | No |
| Basement | Yes |
| Furnished | No |
| Armored door | No |
| Surface of the plot | 1890 square meters |
|---|---|
| Connection to sewer network | Not connected |
| Gas, water & electricity | Yes |
| Terrace | Yes |
| Primary energy consumption | Not specified |
|---|---|
| EPC/EPC label | Not specified |
| Renovation works mandatory | Not specified |
| Unique code EPB certificate | 20231112-0003037673-KNR-1 |
| CO₂ emission | Not specified |
| Yearly theoretical total energy consumption | Not specified |
| Valid electricity inspection certificate | Yes |
| Conformity certification for fuel tanks | Not specified |
| Summons: No judicial remedy or administrative measure imposed | Not specified |
|
Flemish register of measures consulted
|
Not specified |
| Valid flood certificate | Not specified |
| Heating type | Gas |
| Heat pump | No |
| Photovoltaic solar panels | No |
| Thermic solar panels | No |
| Common water heater | No |
| Double glazing | Yes |
| Building permit | Yes |
|---|---|
| Cadastral Plan | Not specified |
| Right of first refusal for the tenant | Not specified |
| Allotment permit | No |
| Preemption right | No |
| Proceedings for breach of planning regulations | No |
| Most recent urban development zoning | Not specified |
| Flood zone type | Non flood zone |
|
P-score
|
A |
|
G-score
|
A |
Asked price excluding notary fees (excluding eventual registration fees)
| Price | Make an offer starting from 275000 € |
|---|---|
| Price per m² | 679 m² |
| Cadastral income | 845 € |
| Tenement building | No |
|
|
|





ERA BOSSUYT (IPI 501010)
| Address |
Holstraat 86
8790 - Waregem |
|---|---|
| Website |
|
| External reference | a0iTs000009taYjIAI |
Get in touch