
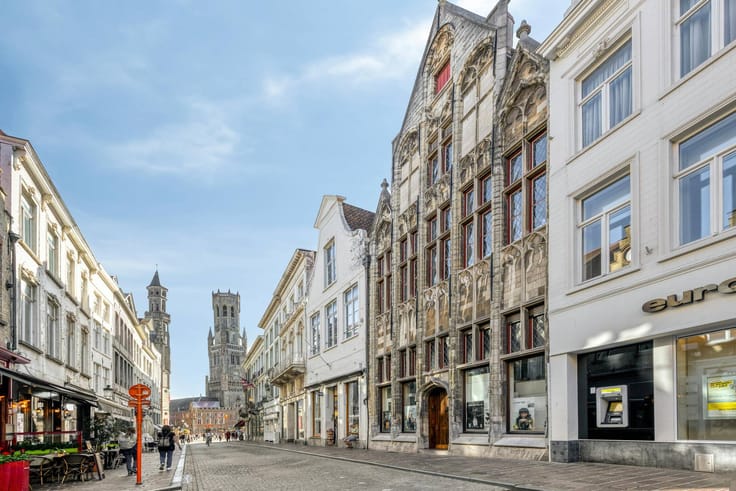


370000€

Commercial property with house for sale in the Ezelstraat in
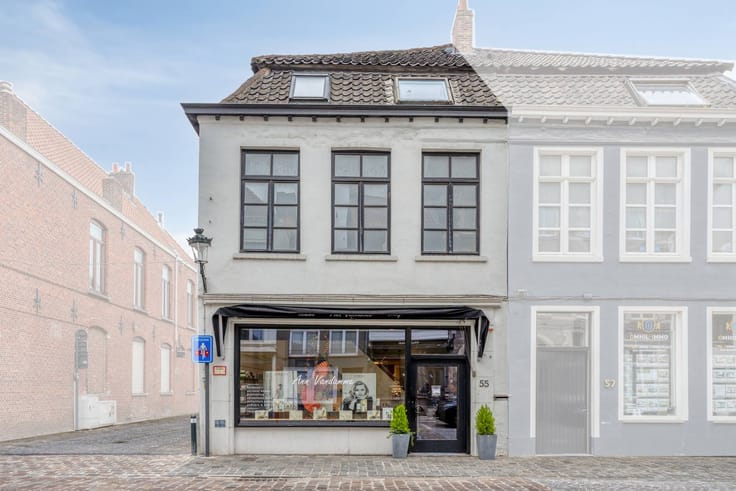
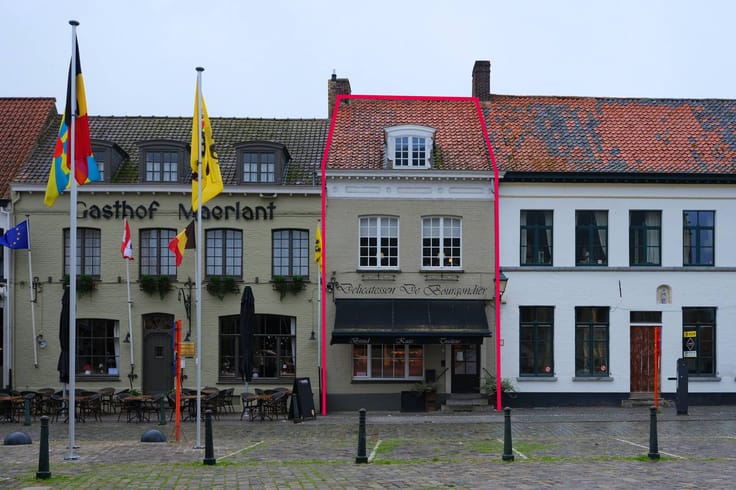
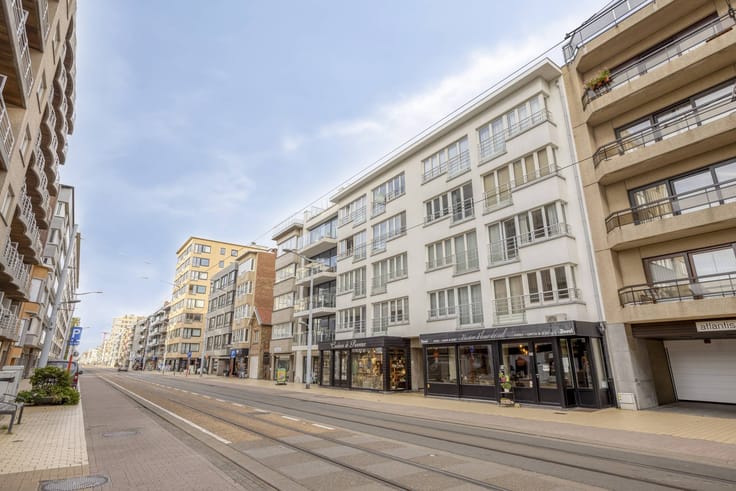
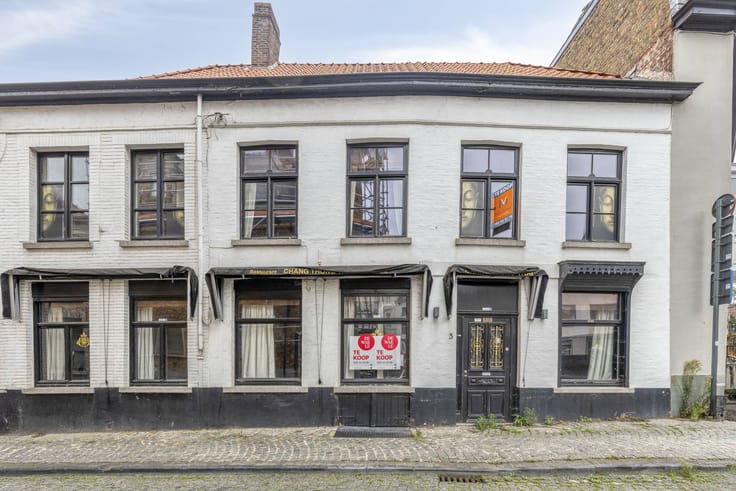
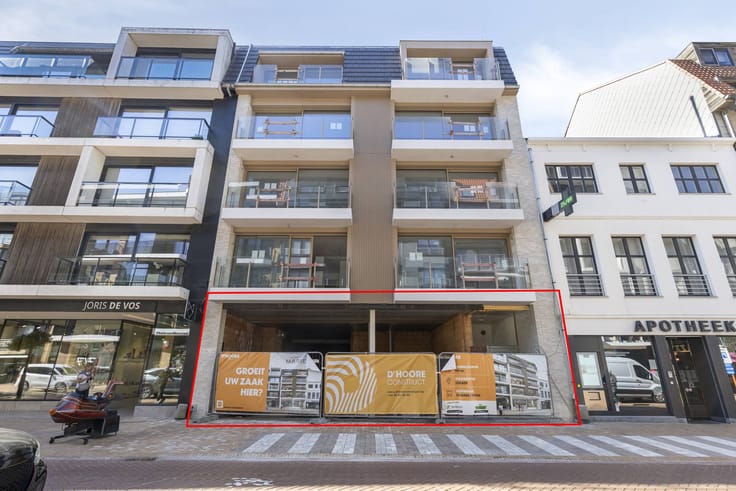
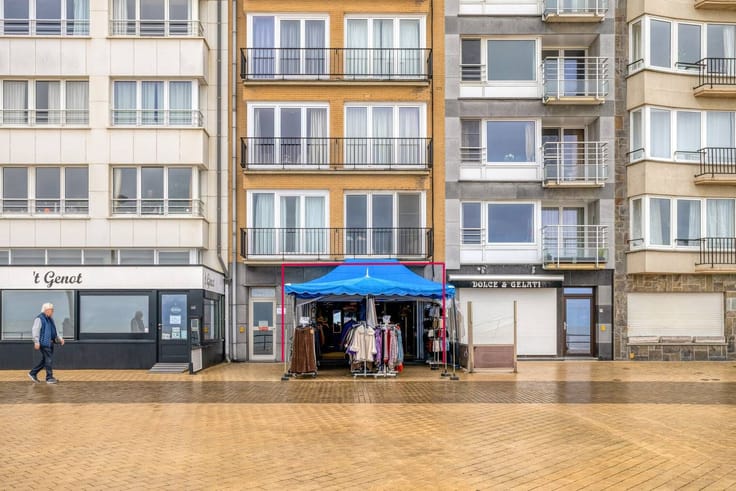
Commercially located commercial property for sale in the Ezelstraat in the center of Bruges, on one of the main access roads to Markt.
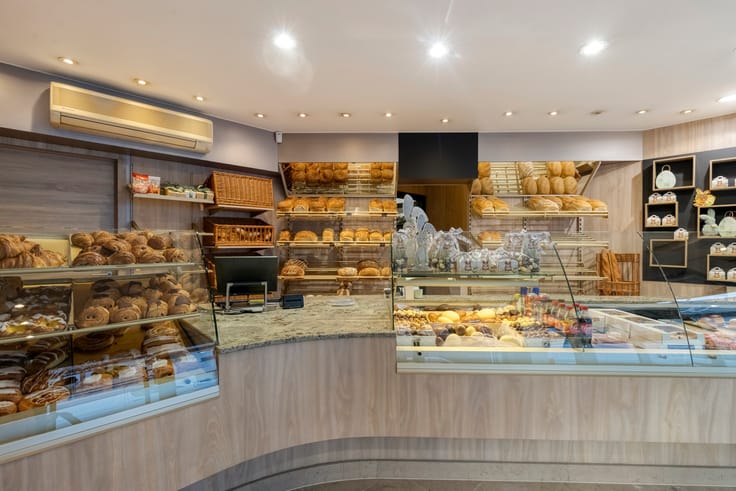
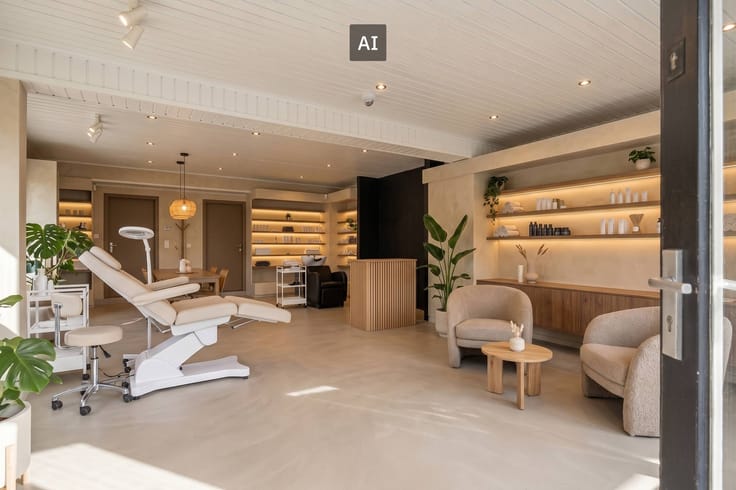
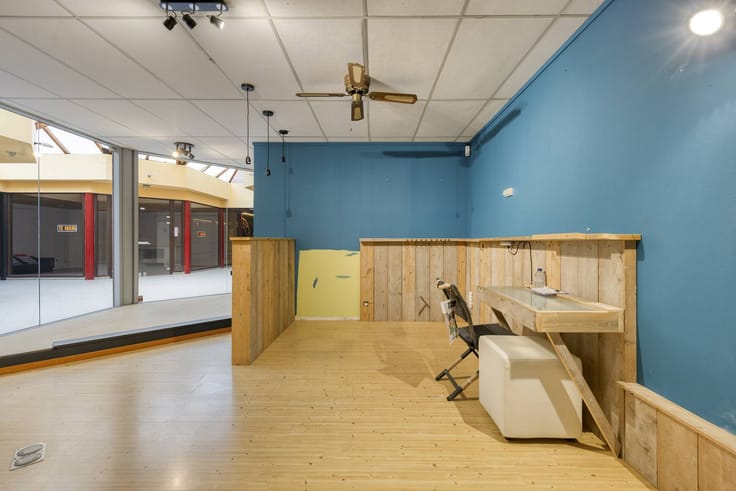
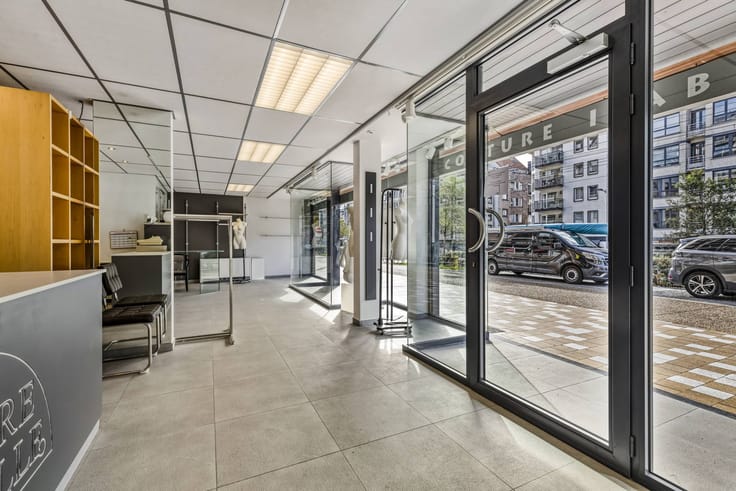
This ready-to-move-in retail space was completely renovated and renewed in 2016. In addition to a beautiful display window, the building has an alarm system, camera system, lighting fixtures and air conditioning. The upper floors can also be used as a residence.
Ground floor layout:
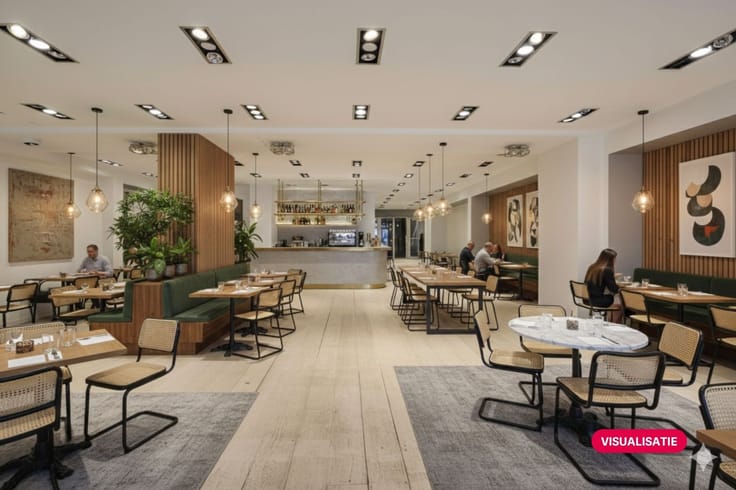
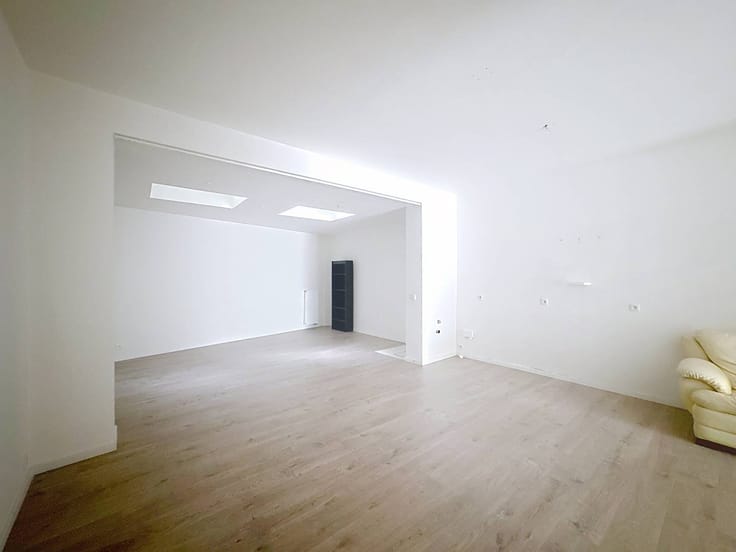
- 66 m² retail space with lots of light (furnished as a luxury boutique)
- Access to the basement (extra storage)
1st Floor:
- 2 spacious (bed) rooms/storage areas
- Separate toilet room
2nd Floor:
- Living space with extra mezzanine
- Kitchen
- Bathroom (washbasin/bath/walk-in shower)
- Separate toilet room
Overall:
- Available immediately.
- Property tax borne by the tenant
- Natural gas central heating
- Façade width 3.70 m
This building may be subject to the renovation obligation imposed by the Flemish government for non-residential buildings. For more information, please visit the website of the Flemish Energy and Climate Agency at https://www.energiesparen.be/nr/renovatieverplichting.
Do not hesitate to contact us if you might be interested in this commercial property consisting of a commercial property for sale in Bruges.
Register of measures: no
| Building condition | Good |
|---|---|
| Immovable heritage | No |
| Asbestos certificate is available | Yes |
| Surface of the plot | 158 square meters |
|---|
| Primary energy consumption | Not specified |
|---|---|
| EPC/EPC label | D |
| Renovation works mandatory | No |
| Unique code EPB certificate | 2789819-KNR |
| CO₂ emission | Not specified |
| Yearly theoretical total energy consumption | Not specified |
| Valid electricity inspection certificate | No |
| Summons: No judicial remedy or administrative measure imposed | No |
|
Flemish register of measures consulted
|
Not specified |
| Valid flood certificate | Yes |
| Photovoltaic solar panels | No |
| Thermic solar panels | No |
| Common water heater | No |
| Double glazing | No |
| Building permit | Yes |
|---|---|
| Type of building | All kind |
| Cadastral Plan | Yes |
| Right of first refusal for the tenant | Not specified |
| Allotment permit | No |
| Preemption right | No |
| Proceedings for breach of planning regulations | No |
| Most recent urban development zoning | Not specified |
| Flood zone type | Non flood zone |
|
P-score
|
A |
|
G-score
|
A |
Asked price excluding notary fees (excluding eventual registration fees)
| Price | 370000 € |
|---|---|
| Price per m² | 2342 m² |
| Tenement building | No |
|
|
|




| Address |
Vlamingstraat 62
8000 - Brugge |
|---|---|
| Website |
|
| External reference | T8000-K2644 |
Get in touch