

Business for sale
475000€
278 square meters
Immoweb code : 21993703

Immoweb code : 21993703
Overview
1 bathroom
278
square meters
livable space
454
square meters
of land
€ 1,709.00 m²
Floor :
0
Description
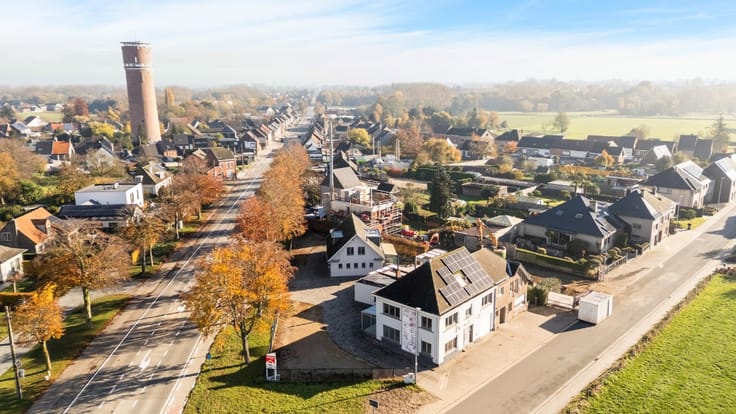
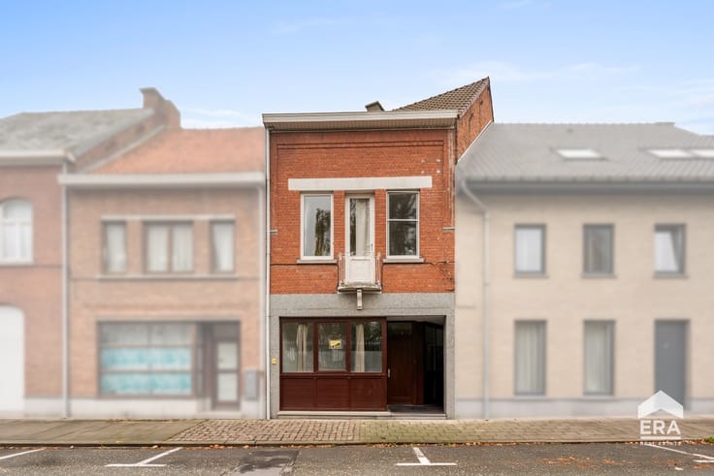
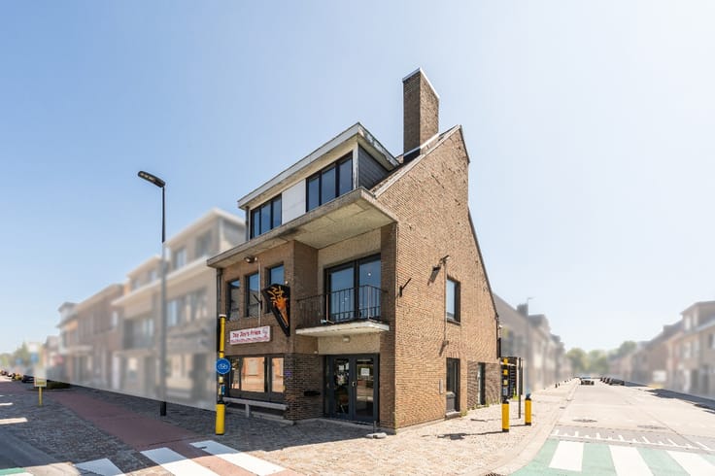
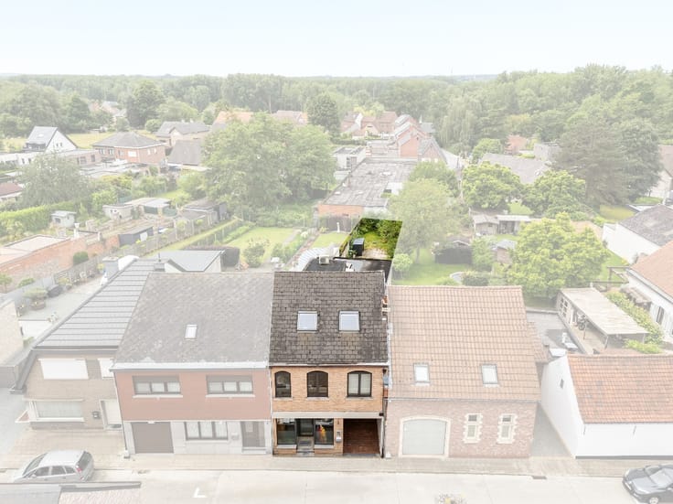
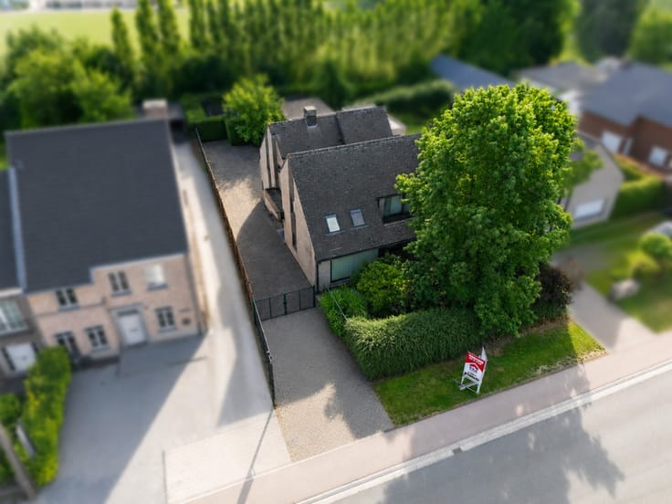
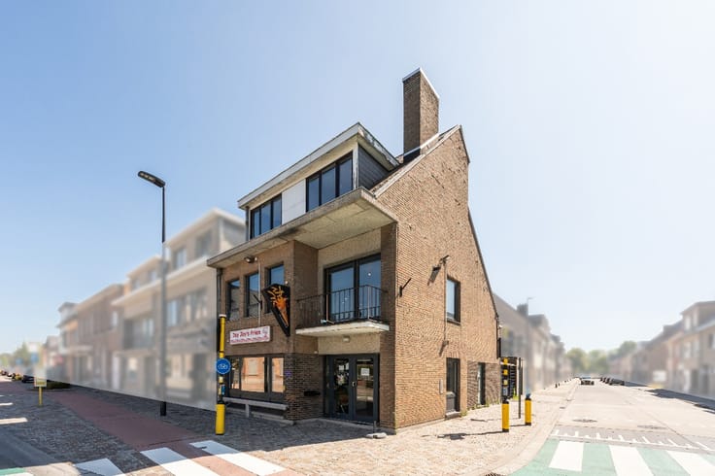
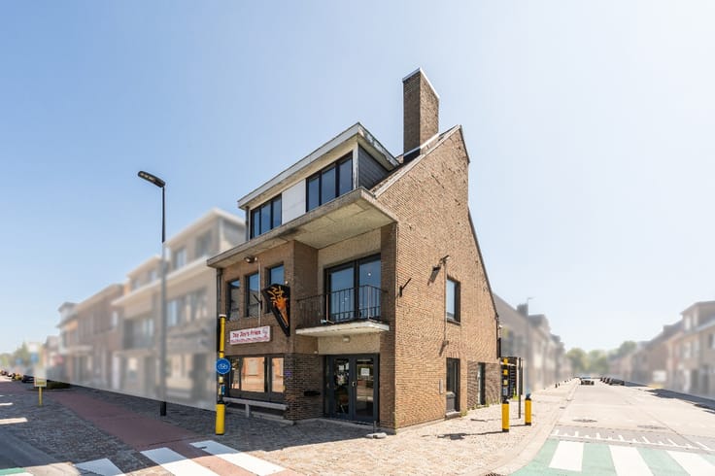
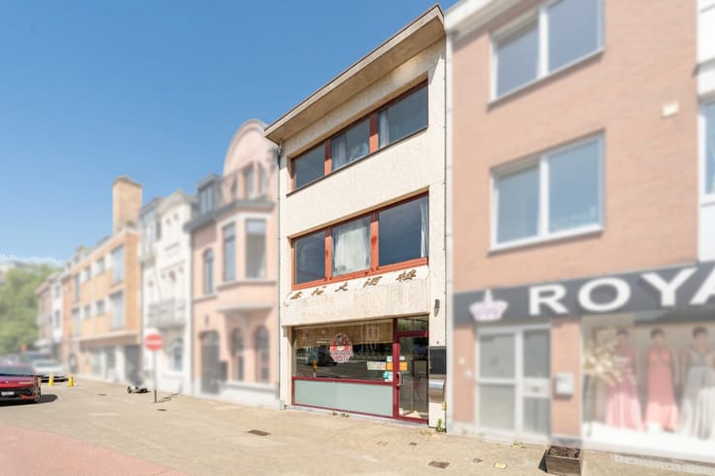
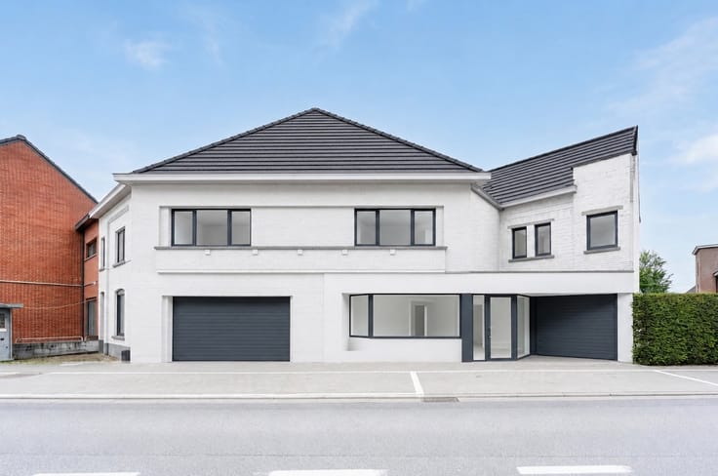
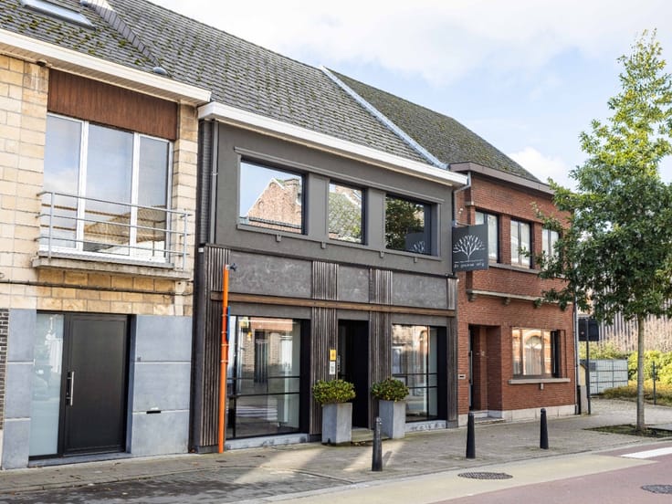
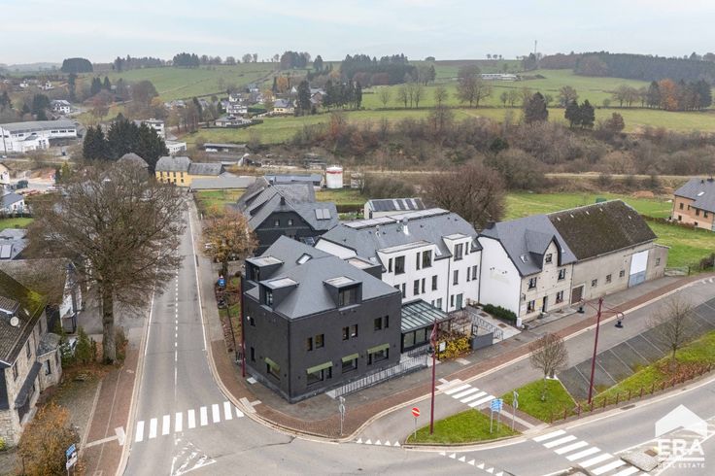
Commercial property with parking in a green setting in Erpe
Located in Kouterbosstraat in Erpe-Mere, this versatile property offers 278 m² of living space on a 454 m² plot. Thanks to its generous layout and flexible spaces, it is ideal for self-employed professionals or entrepreneurs looking to combine living and working.
The property also offers excellent energy efficiency, with an EPC rating of A and solar panels. Additional comfort is provided by central heating, as well as shutters and air conditioning in almost all rooms.
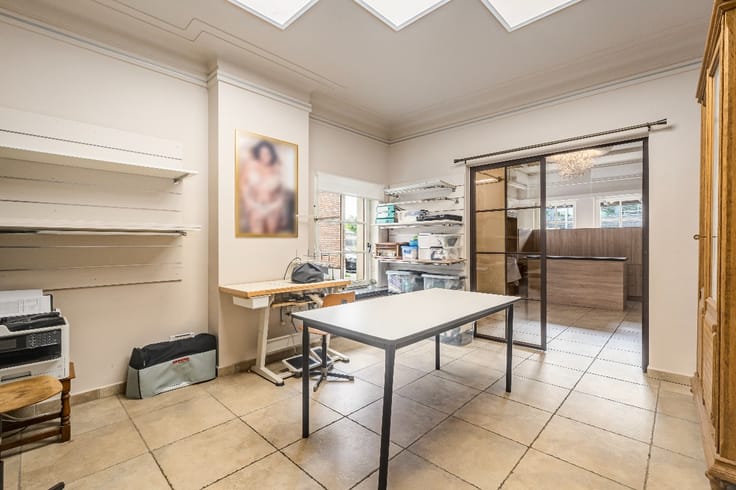
On the ground floor,you will find a commercial space with an adjoining veranda, offering a combined area of approximately 69 m². These spaces are ideal for a shop, office, professional practice or other commercial activity. The ground floor also includes an entrance hall, a kitchen and a storage room with a separate toilet.
The first floor comprises four bedrooms, a bathroom and a landing. Depending on your needs, the different rooms can also be converted into offices, meeting rooms or other multipurpose spaces.
A major advantage is the generous parking capacity, with two garages measuring approximately 17 m² and 30 m² respectively, complemented by several outdoor parking spaces. At the rear, you can enjoy a pleasant outdoor area with a terrace.
| Construction year | 1965 |
|---|---|
| Building condition | First occupation |
| Immovable heritage | Not specified |
| Street frontage width | 4 m |
| Number of frontages | 3 |
| Covered parking spaces | 2 |
| Virtual visit |
|
| Asbestos certificate is available | Not specified |
| Usable floor area | 278 square meters |
|---|---|
| Kitchen surface | 5 square meters |
| Bathrooms | 1 |
| Office | No |
| Furnished | No |
| Armored door | No |
| Surface of the plot | 454 square meters |
|---|---|
| Width of the lot on the street | meters |
| Connection to sewer network | Connected |
| Gas, water & electricity | Yes |
| Garden surface | 230 square meters |
| Terrace | Yes |
| Primary energy consumption | Not specified |
|---|---|
| EPC/EPC label | Not specified |
| Renovation works mandatory | Not specified |
| Unique code EPB certificate | 20250724-0003652704-KNR-1 |
| CO₂ emission | Not specified |
| Yearly theoretical total energy consumption | Not specified |
| Valid electricity inspection certificate | No |
| Conformity certification for fuel tanks | Not specified |
| Summons: No judicial remedy or administrative measure imposed | Not specified |
|
Flemish register of measures consulted
|
Not specified |
| Valid flood certificate | Not specified |
| Heating type | Gas |
| Heat pump | Yes |
| Photovoltaic solar panels | No |
| Thermic solar panels | Yes |
| Common water heater | No |
| Double glazing | Yes |
| Building permit | No |
|---|---|
| Cadastral Plan | Not specified |
| Right of first refusal for the tenant | Not specified |
| Allotment permit | No |
| Preemption right | No |
| Proceedings for breach of planning regulations | No |
| Most recent urban development zoning | Not specified |
| Flood zone type | Non flood zone |
|
P-score
|
A |
|
G-score
|
A |
Asked price excluding notary fees (excluding eventual registration fees)
| Price | 475000 € |
|---|---|
| Price per m² | 1709 m² |
| Cadastral income | 1142 € |
| Tenement building | Yes |
|
|
|



ERA Living (IPI 510649)
| Address |
125 Leo de Béthunelaan
9300 - Aalst |
|---|---|
| Website |
|
| External reference | a0iTs000009zWVdIAM |