

Business for sale
375000€
167 square meters
Immoweb code : 21993707

Immoweb code : 21993707
Overview
1 bathroom
167
square meters
livable space
588
square meters
of land
€ 2,246.00 m²
Floor :
0
Description
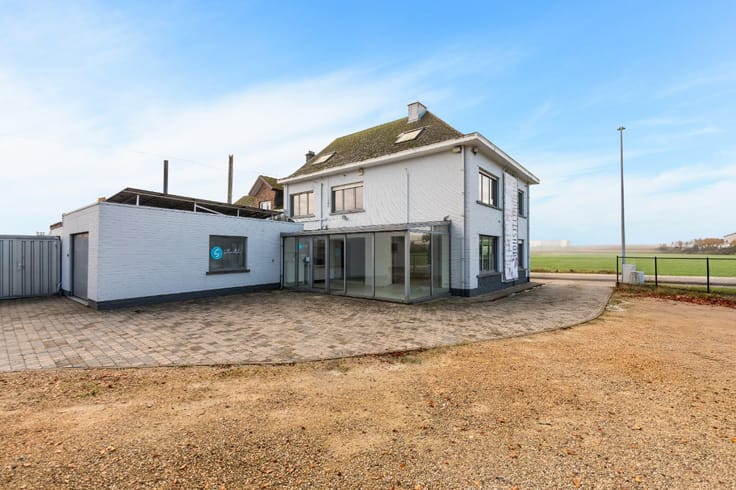
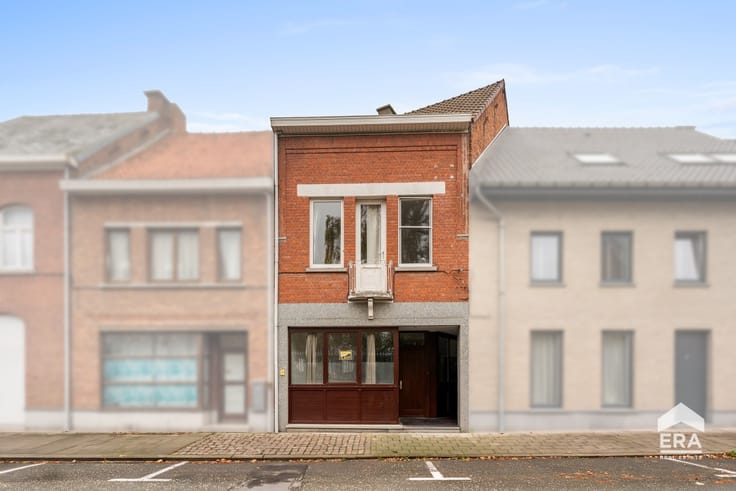
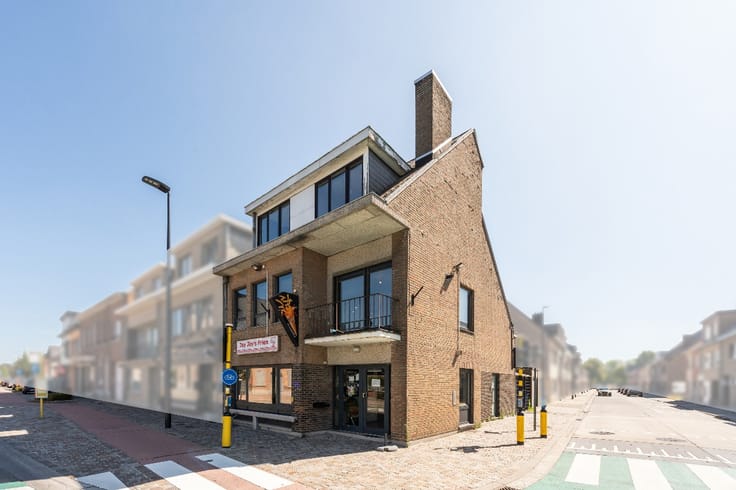
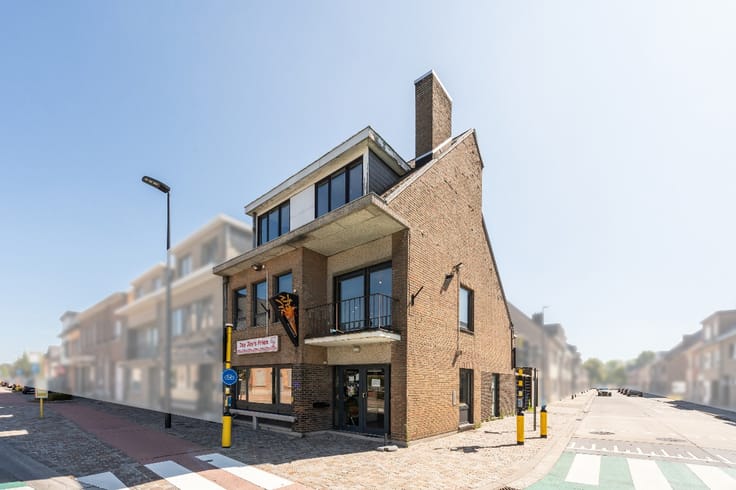
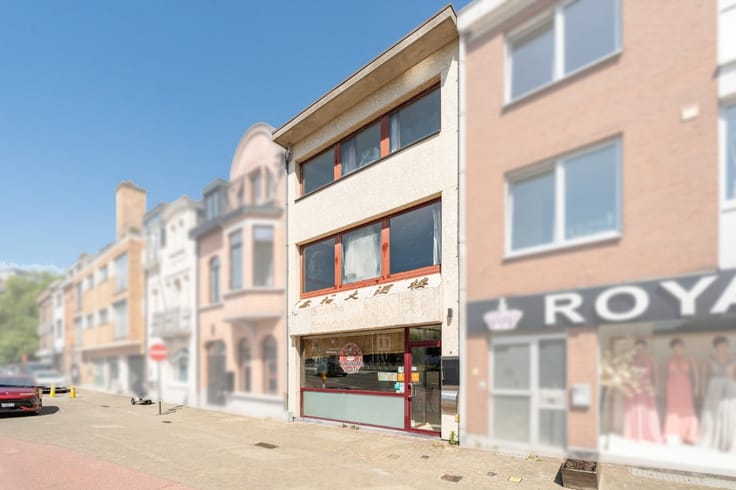
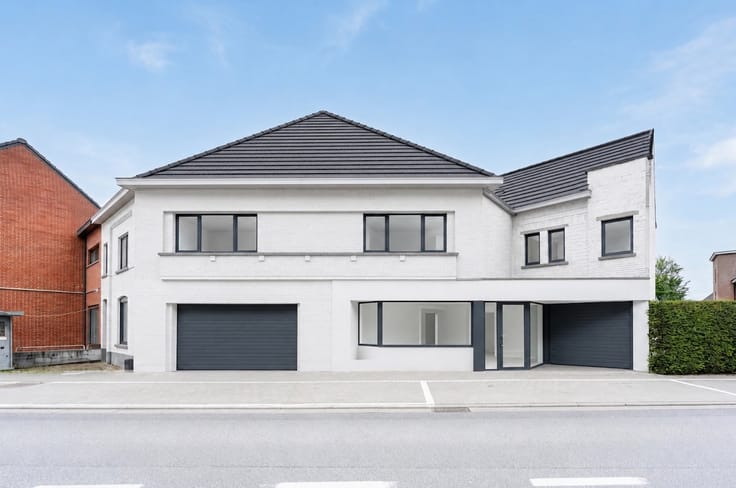
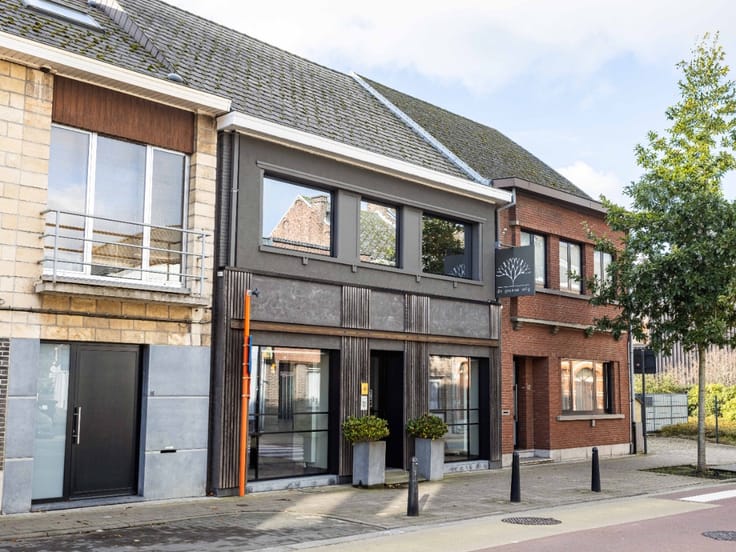
Commercial property with great potential in Erpe-Mere
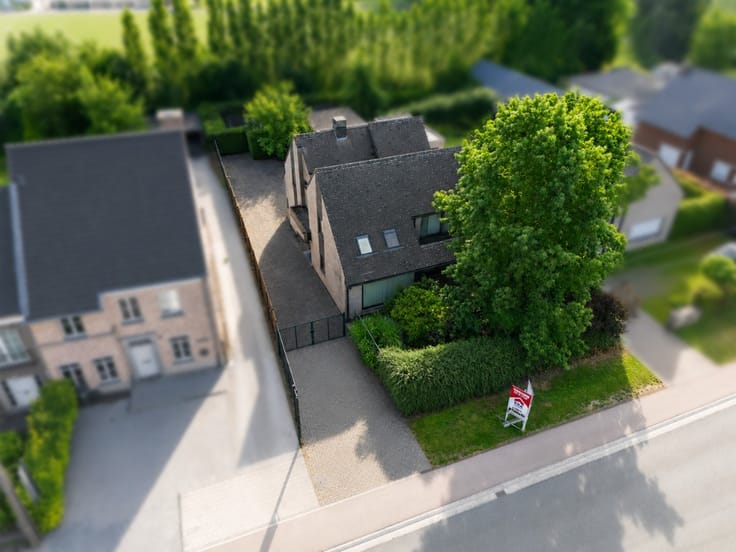
Are you looking for a versatile commercial property with living accommodation, two bedrooms, a spacious garden and ample parking? Look no further!
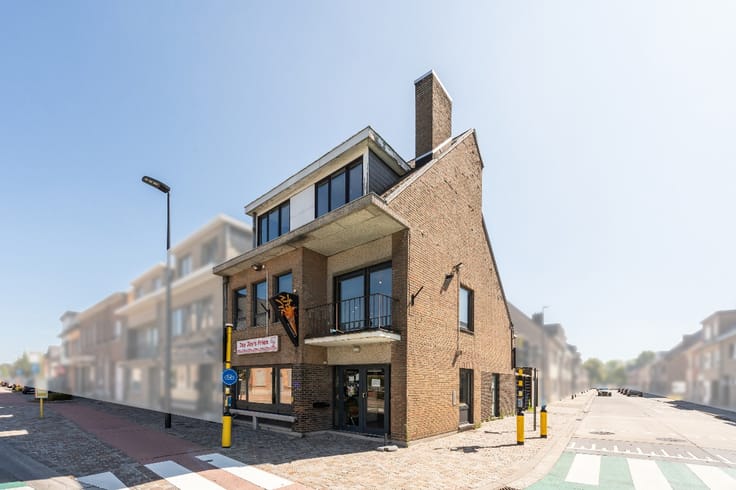
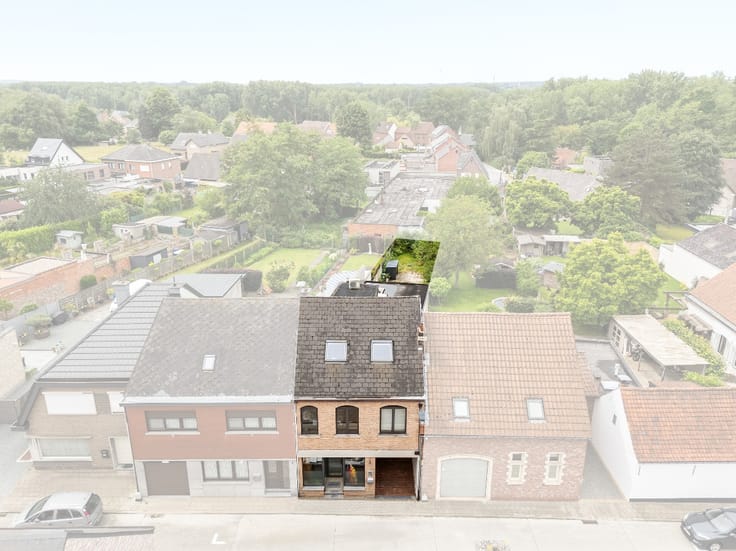
Located in Gentse Steenweg in Erpe-Mere, this property offers a total living area of 167 m² on a plot of 588 m². Thanks to the combination of commercial space and residential accommodation, this property offers numerous possibilities for self-employed professionals, liberal professions or entrepreneurs looking to combine their home and business in one location.
The property currently has an EPC energy rating of F, meaning that the renovation obligation applies. This offers the opportunity to carry out the necessary energy-efficiency improvements while modernising the property entirely to suit your own taste and preferences.
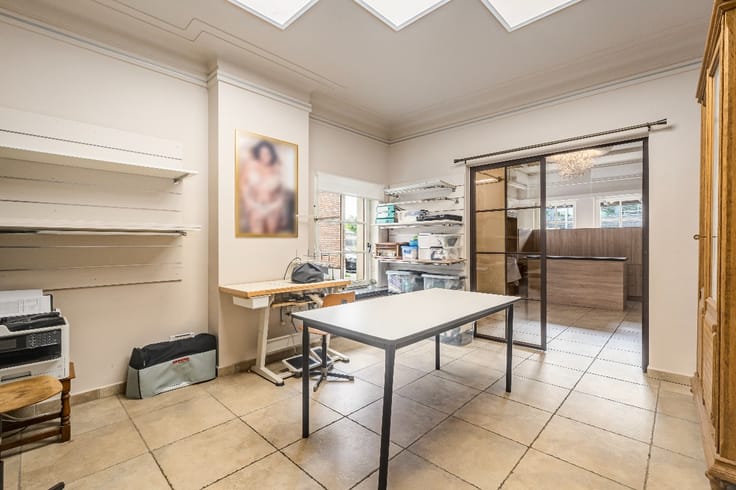
The ground floor comprises an entrance hall, a commercial space of approximately 35 m² and a pleasant conservatory of approximately 18 m². There is also a kitchen, a storage room and a separate toilet. The first floor features two spacious rooms measuring approximately 22 m² and 19 m² respectively, a landing and a bathroom with two separate toilets. Depending on your needs and business activities, the rooms can be used as bedrooms, offices or multipurpose spaces. Finally, the property also benefits from a practical cellar of approximately 11 m², ideal f
| Construction year | 1961 |
|---|---|
| Building condition | To be done up |
| Immovable heritage | Not specified |
| Number of frontages | 4 |
| Covered parking spaces | 1 |
| Virtual visit |
|
| Asbestos certificate is available | Not specified |
| Usable floor area | 167 square meters |
|---|---|
| Kitchen surface | 7 square meters |
| Bathrooms | 1 |
| Office | No |
| Basement surface | 11 square meters |
| Furnished | No |
| Armored door | No |
| Surface of the plot | 588 square meters |
|---|---|
| Connection to sewer network | Connected |
| Gas, water & electricity | Yes |
| Garden surface | 370 square meters |
| Terrace | Yes |
| Primary energy consumption | Not specified |
|---|---|
| EPC/EPC label | Not specified |
| Renovation works mandatory | Not specified |
| Unique code EPB certificate | 20250724-0003652781-KNR-1 |
| CO₂ emission | Not specified |
| Yearly theoretical total energy consumption | Not specified |
| Valid electricity inspection certificate | No |
| Conformity certification for fuel tanks | Not specified |
| Summons: No judicial remedy or administrative measure imposed | Not specified |
|
Flemish register of measures consulted
|
Not specified |
| Valid flood certificate | Not specified |
| Heating type | Fuel oil |
| Heat pump | Yes |
| Photovoltaic solar panels | No |
| Thermic solar panels | No |
| Common water heater | No |
| Double glazing | Yes |
| Building permit | No |
|---|---|
| Cadastral Plan | Not specified |
| Right of first refusal for the tenant | Not specified |
| Allotment permit | No |
| Preemption right | No |
| Proceedings for breach of planning regulations | No |
| Most recent urban development zoning | Not specified |
| Flood zone type | Non flood zone |
|
P-score
|
A |
|
G-score
|
A |
Asked price excluding notary fees (excluding eventual registration fees)
| Price | 375000 € |
|---|---|
| Price per m² | 2246 m² |
| Cadastral income | 1 € |
| Tenement building | Yes |
|
|
|


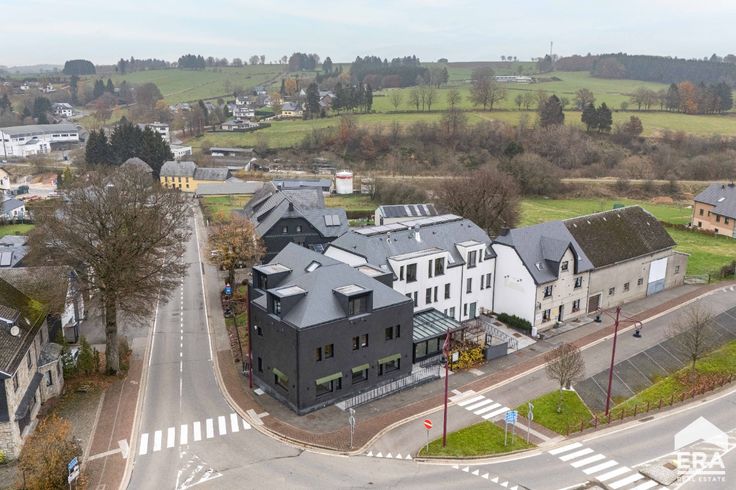

ERA Living (IPI 510649)
| Address |
125 Leo de Béthunelaan
9300 - Aalst |
|---|---|
| Website |
|
| External reference | a0iTs000009zZOfIAM |