

(excl. taxes) 575000€
104 square meters

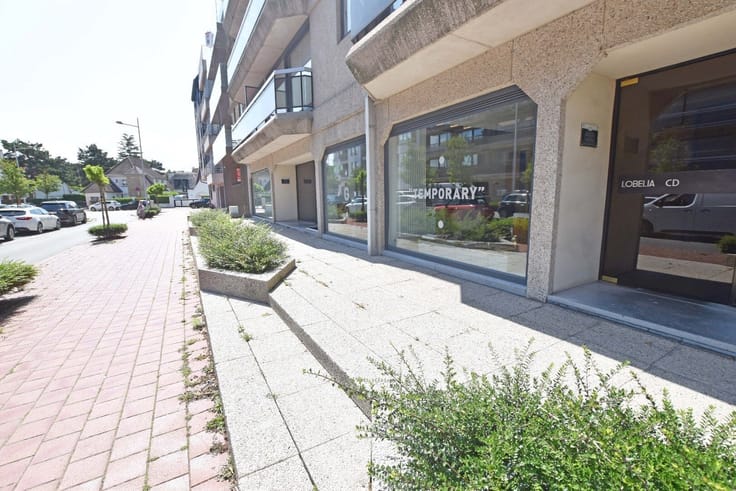
Commercial space with impressive ceiling height and endless
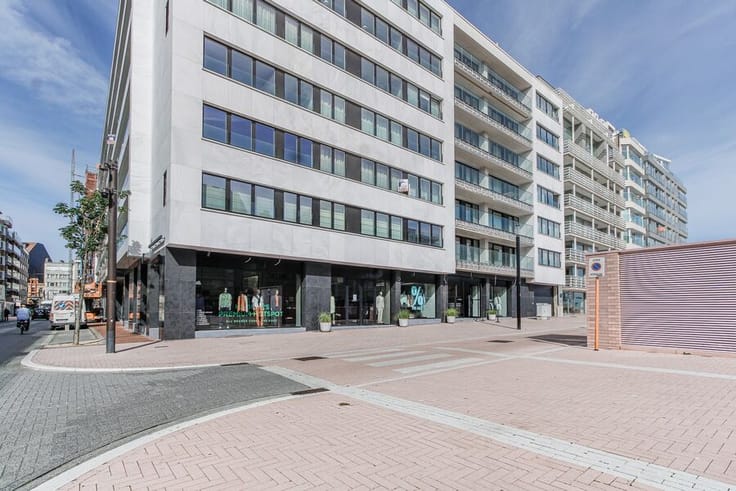
Commercial Space with Impressive Ceiling Height and Endless Possibilities
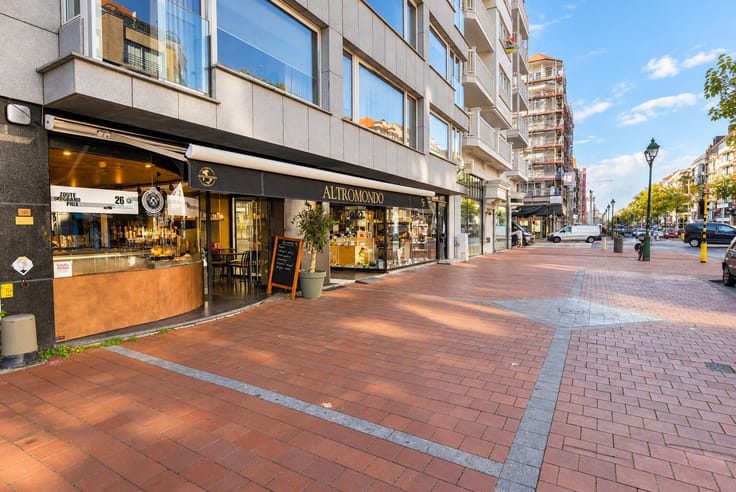
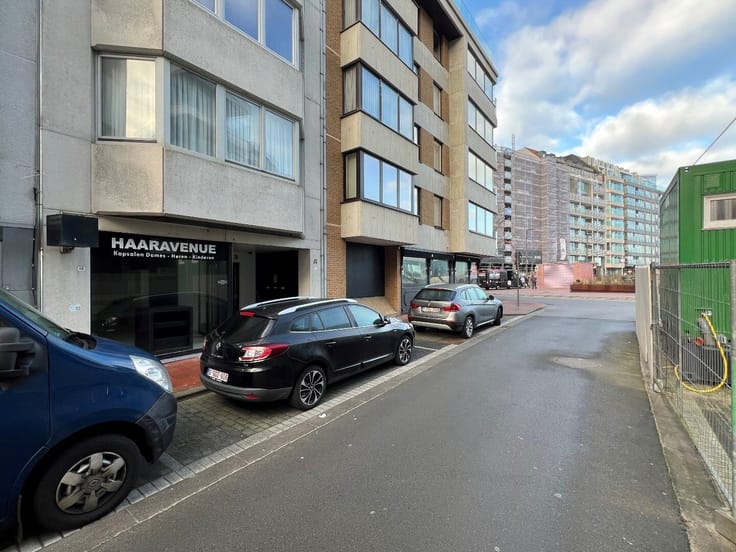
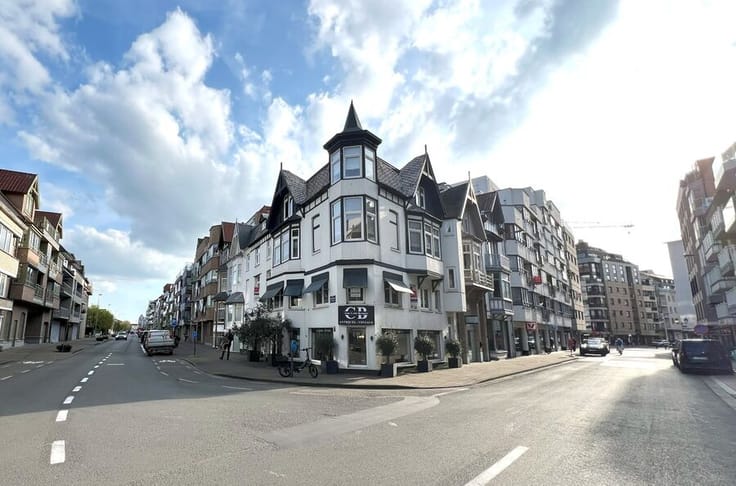
Are you looking for a versatile commercial space in a prime location? This shell-condition ground-floor commercial unit offers a unique combination of visibility, spaciousness,
and flexibility, making it the ideal choice for entrepreneurs looking to grow their business.
With a commercial area of approximately 87 m², the property features an open-plan layout that can be freely configured to suit a wide range of uses, including a retail shop, showroom, office, medical or professional practice, or service-oriented business.
One of its standout features is the exceptional ceiling height of up to 4.53 metres, creating a remarkable sense of space while offering additional possibilities for stylish interior design or extra storage.
Layout:
Spacious open-plan commercial area of approximately 87 m²
Elevator in the building
High ceilings (up to 4.53 m)
Basement storage/commercial space of approximately 23 m²
Additional waste storage room of approximately 4.44 m²
Suitable for retail businesses, offices, professional or medical practices and service-oriented businesses.
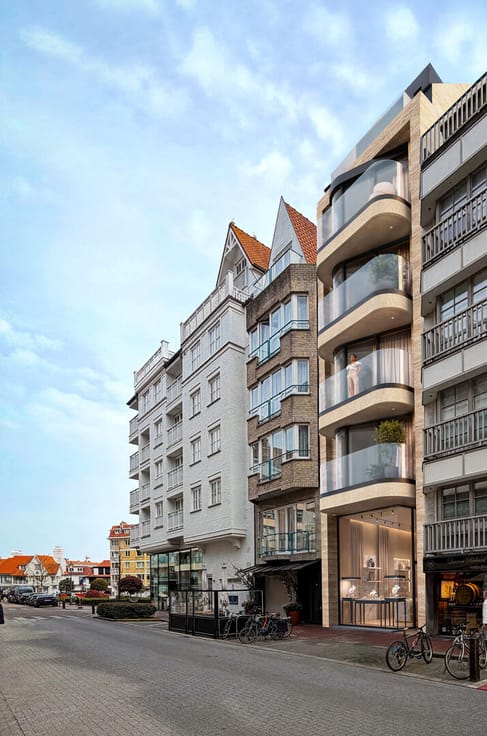
Modern architecture with high-quality finishes throughout the building.
Interested? Contact immo BiS for more information +32 (0)50 63 20 41
| Building price excluding VAT | €575,000 |
|---|
| Construction year | 2026 |
|---|---|
| Building condition | First occupation |
| Immovable heritage | Not specified |
| Number of frontages | 1 |
| Shop window width | 3 m |
| Surroundings type | Living area (residential, urban or rural) |
| Asbestos certificate is available | Not specified |
| Usable floor area | 104 square meters |
|---|---|
| Office | No |
| Professional space | No |
| Furnished | No |
| Gas, water & electricity | Yes |
|---|
| Elevator | Yes |
|---|---|
| Accessible for disabled people | No |
| Intercom | No |
| Secure access / alarm | No |
| Air conditioning | No |
| TV cable | Yes |
| Visio phone | No |
| Internet | Yes |
| Primary energy consumption | Not specified |
|---|---|
| EPC/EPC label | Not specified |
| Renovation works mandatory | Not specified |
| Unique code EPB certificate | Not specified |
| CO₂ emission | Not specified |
| Yearly theoretical total energy consumption | Not specified |
| Valid electricity inspection certificate | Not specified |
| Summons: No judicial remedy or administrative measure imposed | No |
|
Flemish register of measures consulted
|
Not specified |
| Separate meter for electricity | Yes |
| Separate meter for water | Yes |
| Valid flood certificate | Not specified |
| Heat pump | Yes |
| Double glazing | Yes |
| Building permit | Yes |
|---|---|
| Type of building | All kind |
| Cadastral Plan | Not specified |
| Right of first refusal for the tenant | Not specified |
| Obligation to build | No |
| Allotment permit | No |
| Preemption right | No |
| Proceedings for breach of planning regulations | No |
| Most recent urban development zoning | Not specified |
| Flood zone type | Non flood zone |
|
P-score
|
D
|
|
G-score
|
D
|
Asked price excluding VAT and excl. notary fees (excluding eventual registration fees)
| Price | 575000 € |
|---|---|
| Tenement building | No |
|
|
|



| Address |
Kustlaan 259
8300 - Knokke-Heist |
|---|---|
| Website |
|
| External reference | FLOW - handelspand |
Get in touch
