

Business for sale
(excl. taxes) 4299880€
Immoweb code : 21941255

Immoweb code : 21941255
Overview
1496
square meters
of land
Floor :
0
Description
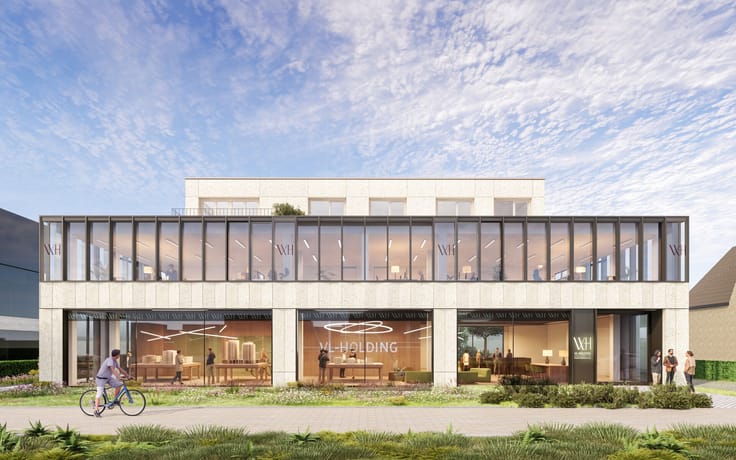
Exclusive showroom with 29 meter storefront and 14 included
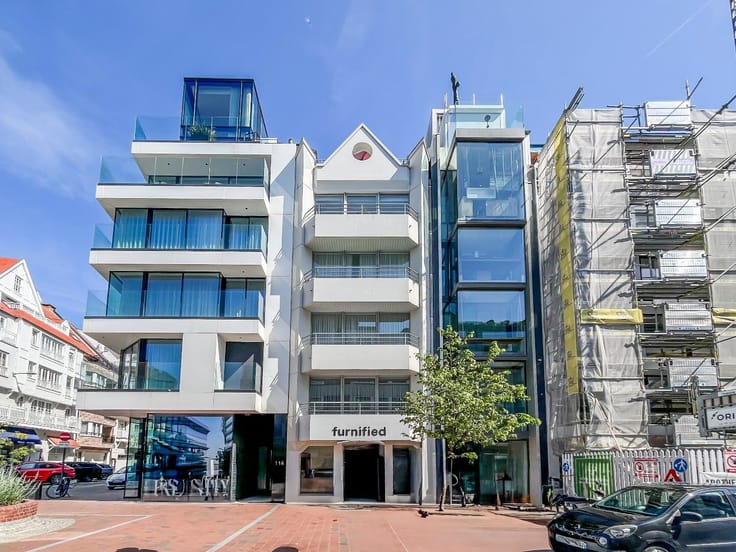
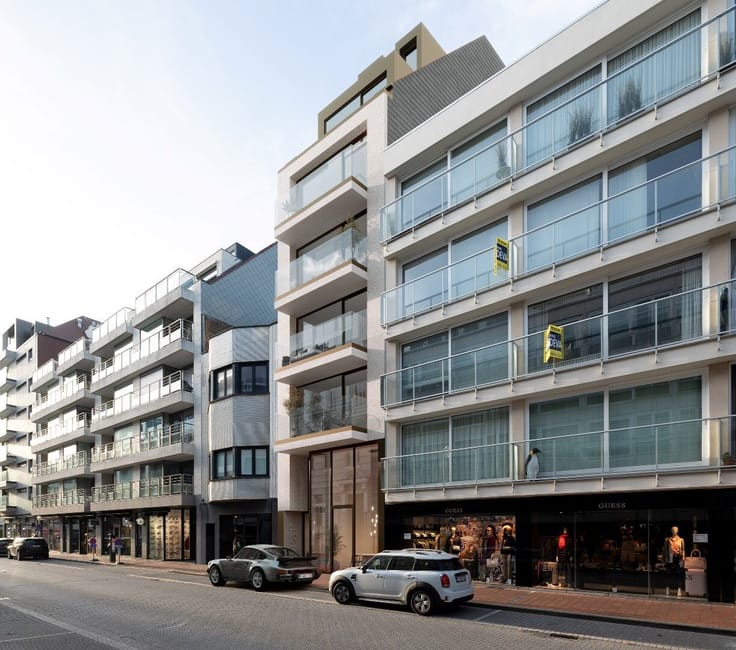
On the ground floor of N108, you will find this exclusive showroom/flagship store on the Natiënlaan in Knokke. The detached building, designed by Luc Binst of BINST ARCHITECTS, boasts a striking architectural design and excellent commercial visibility.
A display window of approximately 29 meters with diamond glass provides a remarkable presentation for your brand and products. The open layout and ceiling height of around 3.7 meters offer plenty of space to develop your own shop or showroom concept, with support available for further customization.
The showroom is equipped with underfloor heating, floor cooling, ventilation, a fitted restroom, and a kitchenette. Floor insulation and screed are included; the final flooring will be installed by the buyer. The anticipated energy rating is E30, including solar panels.
The landscaped and illuminated garden adds to a professional and welcoming entrance. A signage column is installed in the front garden for the showroom and offices.
Included are twelve exclusive underground parking spaces, accessible via a ramp, and two outdoor spaces suitable for parking or deliveries.
LAYOUT: Entrance, open showroom, kitchenette, restroom, and separate storage and waste disposal area. Additional access via a roller door. Twelve underground parking spots and two outdoor spaces included.
| Building price excluding VAT | €4,299,880 |
|---|
| Construction year | 2028 |
|---|---|
| Building condition | First occupation |
| Immovable heritage | No |
| Number of frontages | 4 |
| Covered parking spaces | 12 |
| Outdoor parking spaces | 2 |
| Surroundings type | Living area (residential, urban or rural) |
| Asbestos certificate is available | Not specified |
| Professional space surface | 509 square meters |
|---|---|
| Professional space | Yes |
| Furnished | No |
| Surface of the plot | 1496 square meters |
|---|---|
| Width of the lot on the street | meters |
| Gas, water & electricity | Yes |
| Garden surface | 150 square meters |
| Elevator | Yes |
|---|---|
| Accessible for disabled people | Yes |
| Intercom | No |
| Secure access / alarm | No |
| Air conditioning | No |
| TV cable | Yes |
| Visio phone | No |
| Internet | Yes |
| Primary energy consumption | Not specified |
|---|---|
| EPC/EPC label | Not specified |
| Renovation works mandatory | Not specified |
| Unique code EPB certificate | Not specified |
| CO₂ emission | Not specified |
| Yearly theoretical total energy consumption | Not specified |
| Valid electricity inspection certificate | Not specified |
| Summons: No judicial remedy or administrative measure imposed | Not specified |
|
Flemish register of measures consulted
|
Not specified |
| Valid flood certificate | Not specified |
| Heat pump | Yes |
| Double glazing | Yes |
| Building permit | Not specified |
|---|---|
| Type of building | All kind |
| Cadastral Plan | Not specified |
| Right of first refusal for the tenant | Not specified |
| Allotment permit | Not specified |
| Preemption right | Not specified |
| Most recent urban development zoning | Not specified |
|
P-score
|
Not specified |
|
G-score
|
Not specified |
Asked price excluding VAT and excl. notary fees (excluding eventual registration fees)
| Price | 4299880 € |
|---|---|
| Tenement building | No |
|
|
|








Immo Deva (IPI 203243)
| Address |
Driehoeksplein 1
8300 - Knokke |
|---|---|
| Website |
|
| External reference | 6828/DEVA |
Get in touch