


Business for sale
900000€
345 square meters
Immoweb code : 21931905

Immoweb code : 21931905
Overview
345
square meters
livable space
Floor :
0
Description
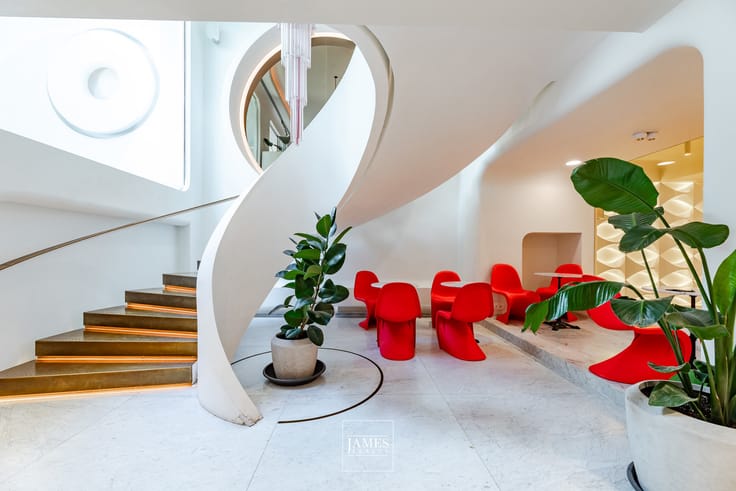
Saint-Gilles – Modernist gallery of ±345 m² in a private inner-block setting
At the rear of the Hôtel Winssinger, a remarkable architectural ensemble located on Rue de l’Hôtel des Monnaies, this former art gallery offers a distinctive commercial space of approximately 345 m², discreetly set within the inner block.
Built in 1946 as an extension to the townhouse, this modernist section forms a separate entity from the historic building designed by Victor Horta and is not listed. It benefits from official planning use for commercial purposes.
For many years occupied by a renowned art gallery, the property is distinguished by its generous volumes, natural light and understated architecture. The vast main space, illuminated by a remarkable overhead glass roof, provides an ideal setting for exhibiting art, design, cultural activities or any other commercial concept seeking a space with a strong architectural identity.
The property offers approximately 345 m² and includes, in addition to the main gallery space, a reception desk, cloakroom, office, kitchen/utility area and sanitary facilities. It also benefits from disabled access.
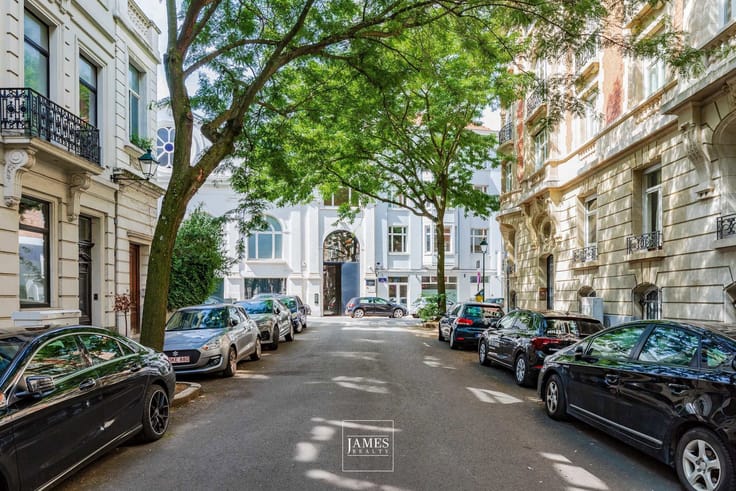
Set back from the street and sheltered from its activity, this former gallery offers a discreet environment in the heart of Saint-Gilles, within immediate proximity of the Louise and Stéphanie districts.
There is also the possibility of acquiring several parking spaces in the neighbouring building.
A distinctive commercial property, defined by its history and generous volumes, offering a wide range of possibilities within an unusual architectural setting in Brussels.
Information provided for indicative purposes only and is non-contractual.
| Building condition | As new |
|---|---|
| Immovable heritage | Not specified |
| Number of frontages | 2 |
| Asbestos certificate is available | Not specified |
| Usable floor area | 345 square meters |
|---|
| Primary energy consumption | Not specified |
|---|---|
| EPC/EPC label | Not specified |
| Renovation works mandatory | Not specified |
| Unique code EPB certificate | Not specified |
| CO₂ emission | Not specified |
| Yearly theoretical total energy consumption | Not specified |
| Valid electricity inspection certificate | Not specified |
| Summons: No judicial remedy or administrative measure imposed | Not specified |
| Valid flood certificate | Not specified |
| Building permit | Not specified |
|---|---|
| Cadastral Plan | Not specified |
| Right of first refusal for the tenant | Not specified |
| Allotment permit | Not specified |
| Preemption right | Not specified |
| Most recent urban development zoning | Not specified |
|
P-score
|
Not specified |
|
G-score
|
Not specified |
Asked price excluding notary fees (excluding eventual registration fees)
| Price | 900000 € |
|---|---|
| Tenement building | No |
|
|
|

James Realty (IPI 105256)
| Address |
1038 Chaussée de Waterloo
1180 - Uccle |
|---|---|
| Website |
|
| External reference | 7882041 |
Get in touch