


(excl. taxes) 450000€
153 square meters

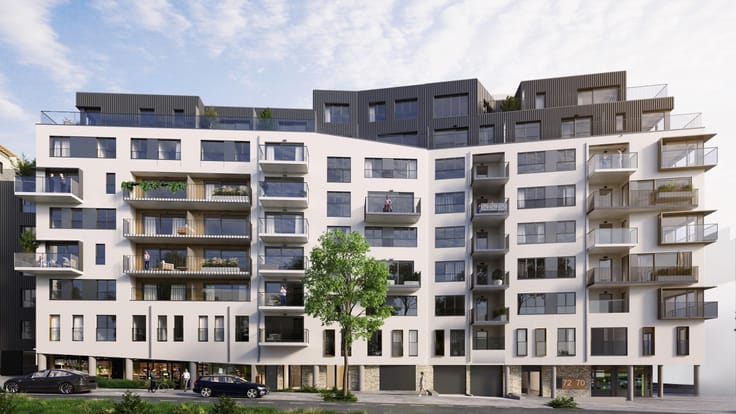
153 m² commercial space in the heart of Woluwe
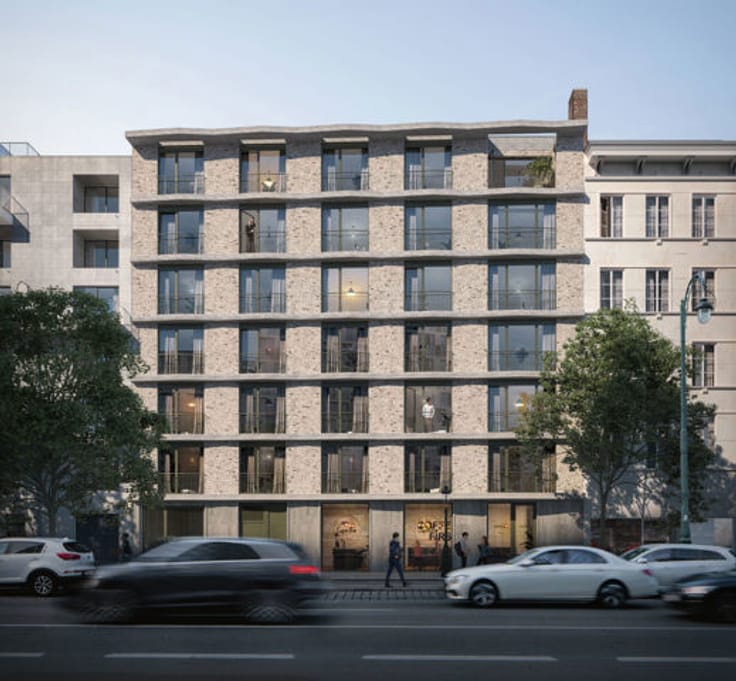
Woluwe-Saint-Lambert - Ideally located on the ground floor of the Kerodia residence, this 153 m² commercial unit offers exceptional visibility. Its strategic location in Woluwe-Saint-Lambert, within a new residential hub and close to major roads, public transport and shops, provides a dynamic setting for your business.
The premises feature spacious open-plan areas that can be easily adapted to suit your needs, offering great flexibility in terms of layout.
Designed for professionals, the commercial unit provides a practical configuration to welcome customers in a functional and pleasant environment. Easy access adds further convenience for both clients and staff.
By choosing this location, you benefit not only from a premium and dynamic address in Woluwe-Saint-Lambert, but also from a modern, green environment at the heart of a new residential neighbourhood, combining attractiveness and comfort for both customers and employees. Sold CASCO.
| Building price excluding VAT | €450,000 |
|---|
| Available date | June 30 2027 |
|---|---|
| Construction year | 2025 |
| Floor | 7 |
| Number of floors | 7 |
| Building condition | As new |
| Immovable heritage | Not specified |
| Number of frontages | 2 |
| Asbestos certificate is available | Not specified |
| Usable floor area | 153 square meters |
|---|---|
| Kitchen type | Hyper equipped |
| Toilets | 1 |
| Basement | Yes |
| Armored door | Yes |
| Elevator | Yes |
|---|---|
| Intercom | No |
| Armored door | Yes |
| Visio phone | Yes |
| Primary energy consumption | 45 kilowatt hour per square meters |
|---|---|
| EPC/EPC label | A |
| Renovation works mandatory | Not specified |
| Unique code EPB certificate | Not specified |
| CO₂ emission | Not specified |
| Yearly theoretical total energy consumption | Not specified |
| Valid electricity inspection certificate | Yes |
| Summons: No judicial remedy or administrative measure imposed | Not specified |
| Valid flood certificate | Not specified |
| Heat pump | Yes |
| Double glazing | Yes |
| Building permit | Not specified |
|---|---|
| Cadastral Plan | Not specified |
| Right of first refusal for the tenant | Not specified |
| Allotment permit | Not specified |
| Preemption right | Not specified |
| Most recent urban development zoning | Not specified |
|
P-score
|
Not specified |
|
G-score
|
Not specified |
Asked price excluding VAT and excl. notary fees (excluding eventual registration fees)
| Price | 450000 € |
|---|---|
| Tenement building | No |
|
|
|


| Address |
Avenue Louise 200
1050 - Ixelles |
|---|---|
| Website |
|
| External reference | 7816973 |
Get in touch