
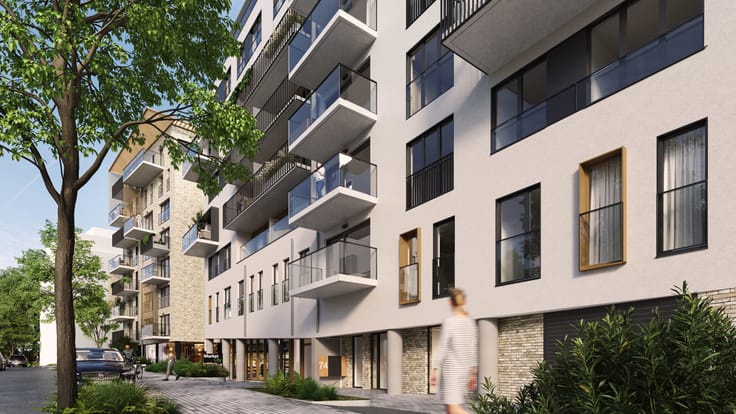


(excl. taxes) 750000€
356 square meters

356 m² commercial space in the heart of Woluwe
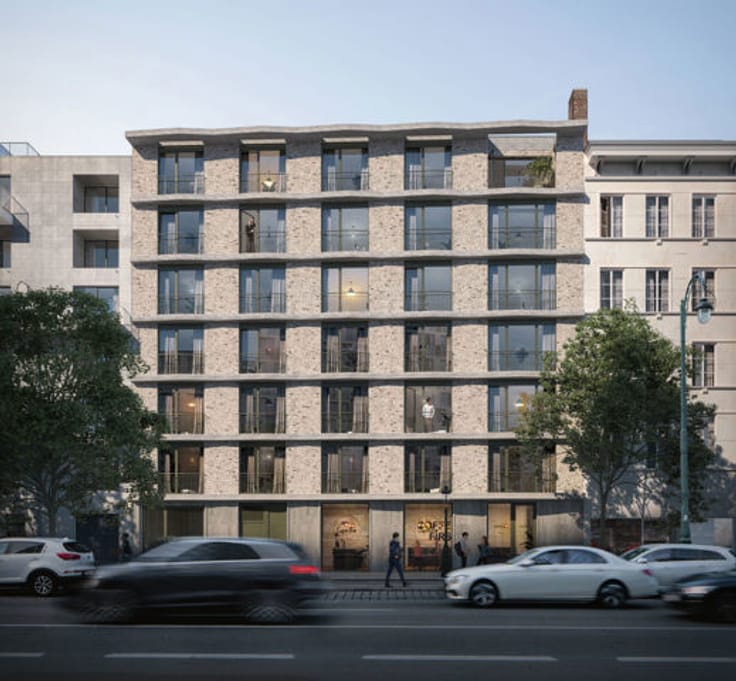
Woluwe-Saint-Lambert - Ideally located on the ground floor of the Tomowo residence, this spacious commercial unit of approximately 356 m² benefits from excellent visibility within a thriving new residential hub in Woluwe-Saint-Lambert. Its strategic location, close to major roads, public transport and existing shops, makes it a prime location for developing a high-traffic business.
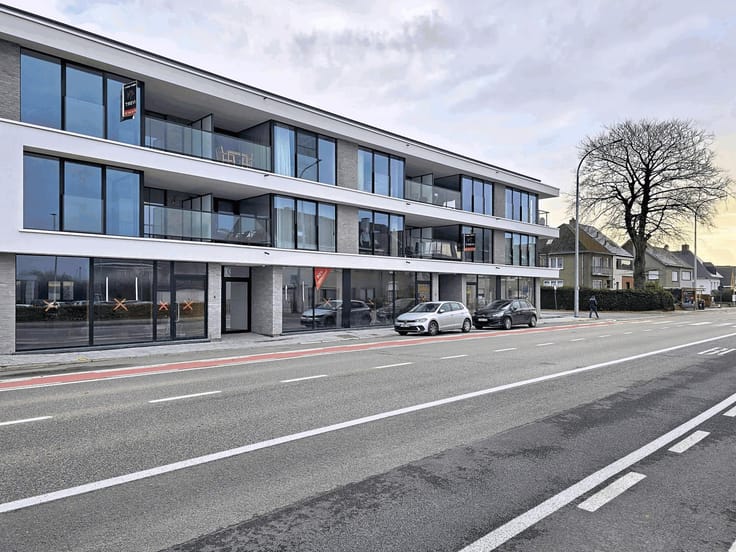
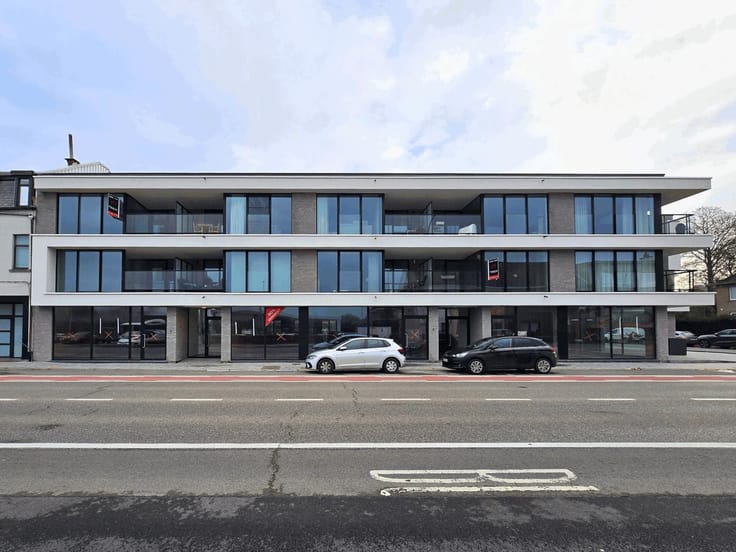
Featuring a wide commercial frontage and dedicated delivery access, the unit offers large open-plan spaces that can be fully adapted, providing maximum flexibility to suit different business requirements. Its layout is particularly well suited to a food retailer, specialist store, local supermarket, organic food concept or premium catering business.
With the local retail landscape evolving, this property represents a rare opportunity for a business looking to meet growing demand in the area.
The premises offer the potential for a generous sales area, complemented by functional storage and back-office spaces. Its location within a modern, green residential environment is a major advantage for attracting a loyal and recurring customer base.
An ideal opportunity for businesses seeking visibility, accessibility and strong development potential in the heart of a dynamic residential neighbourhood. Casco sold.
| Building price excluding VAT | €750,000 |
|---|
| Available date | December 31 2026 |
|---|---|
| Construction year | 2025 |
| Number of floors | 7 |
| Building condition | As new |
| Immovable heritage | Not specified |
| Number of frontages | 2 |
| Surroundings type | Urban |
| Asbestos certificate is available | Not specified |
| Usable floor area | 356 square meters |
|---|---|
| Kitchen type | Hyper equipped |
| Basement | Yes |
| Armored door | Yes |
| Elevator | Yes |
|---|---|
| Intercom | No |
| Armored door | Yes |
| Visio phone | Yes |
| Primary energy consumption | 45 kilowatt hour per square meters |
|---|---|
| EPC/EPC label | A |
| Renovation works mandatory | Not specified |
| Unique code EPB certificate | Not specified |
| CO₂ emission | Not specified |
| Yearly theoretical total energy consumption | Not specified |
| Valid electricity inspection certificate | Yes |
| Summons: No judicial remedy or administrative measure imposed | Not specified |
| Valid flood certificate | Not specified |
| Heat pump | Yes |
| Double glazing | Yes |
| Building permit | Not specified |
|---|---|
| Cadastral Plan | Not specified |
| Right of first refusal for the tenant | Not specified |
| Allotment permit | Not specified |
| Preemption right | Not specified |
| Most recent urban development zoning | Not specified |
|
P-score
|
Not specified |
|
G-score
|
Not specified |
Asked price excluding VAT and excl. notary fees (excluding eventual registration fees)
| Price | 750000 € |
|---|---|
| Tenement building | No |
|
|
|


| Address |
Avenue Louise 200
1050 - Ixelles |
|---|---|
| Website |
|
| External reference | 7816945 |
Get in touch