



Make an offer starting from 230000€
1 bedroom 62 square meters

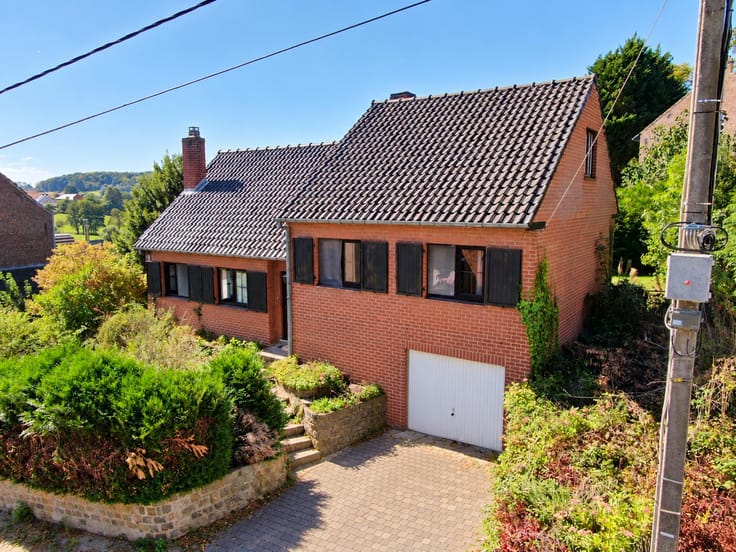
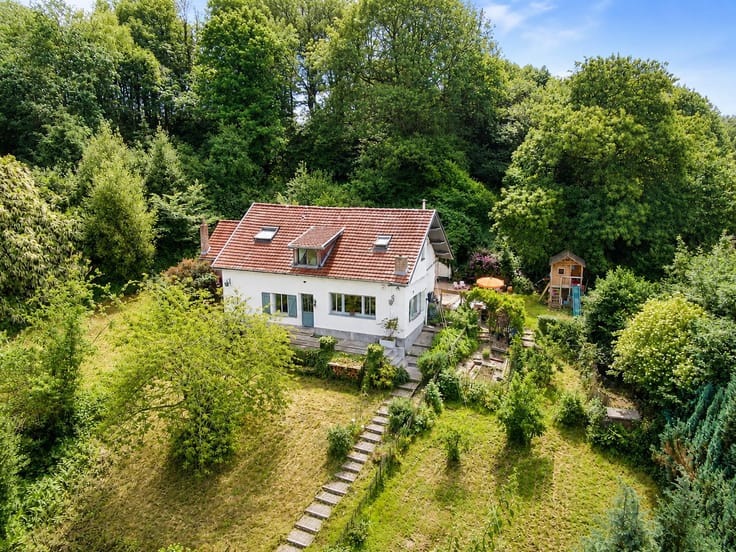
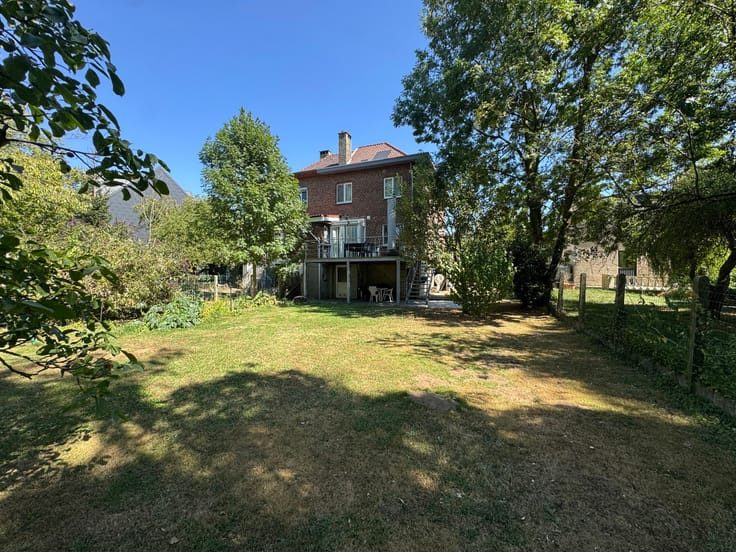
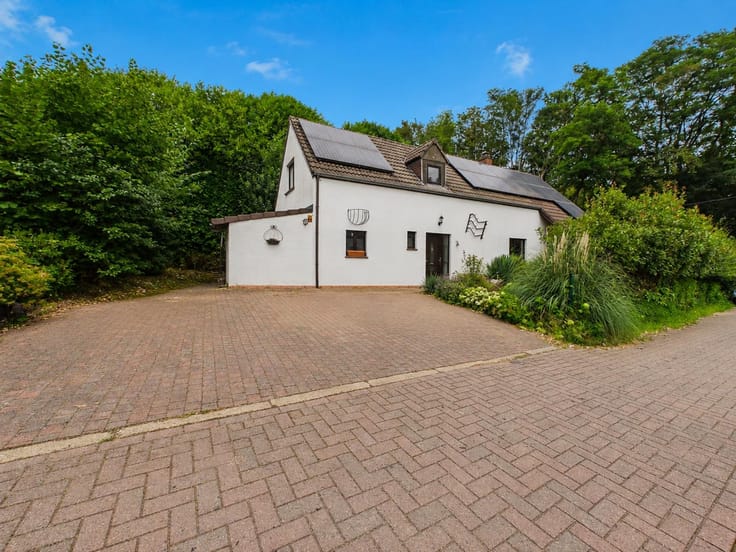
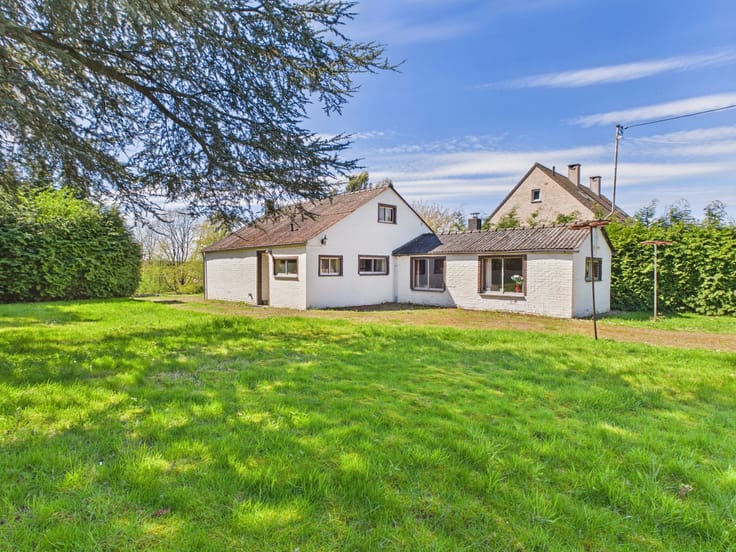
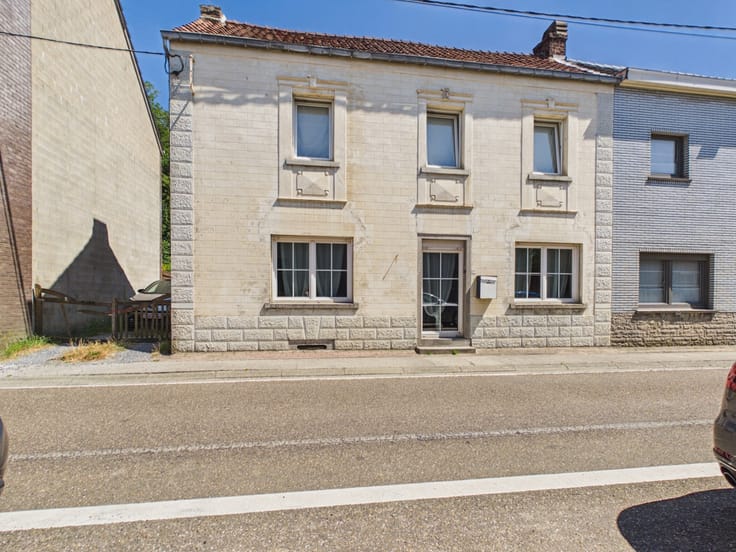
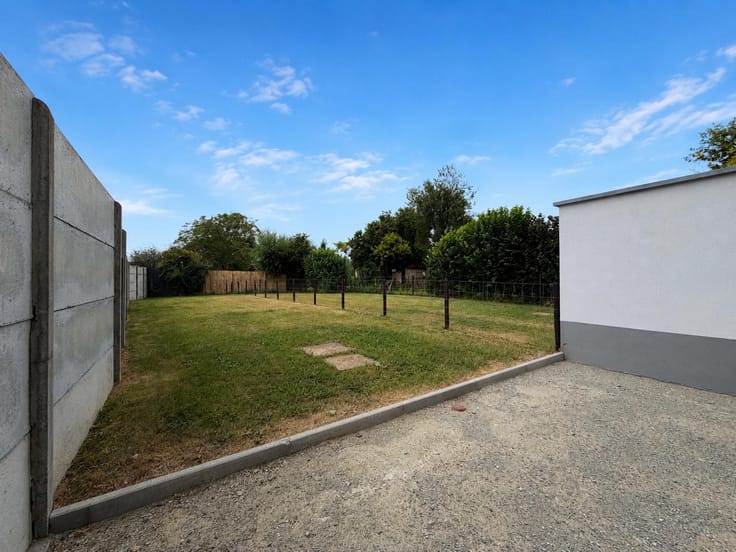
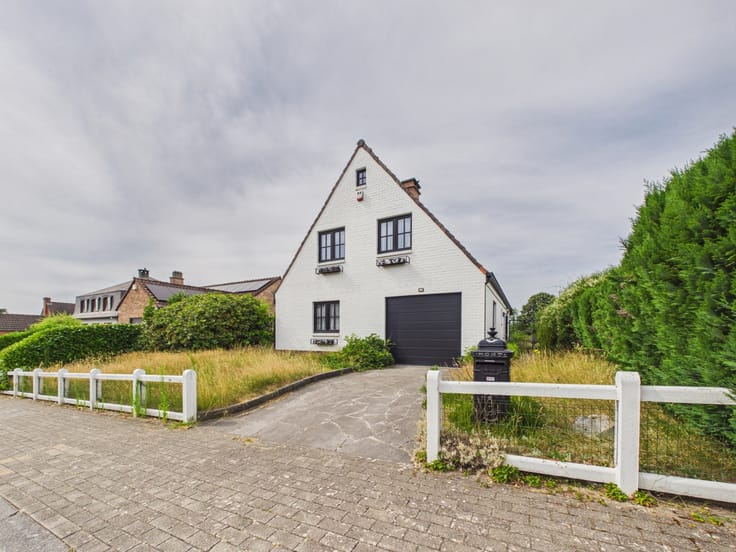
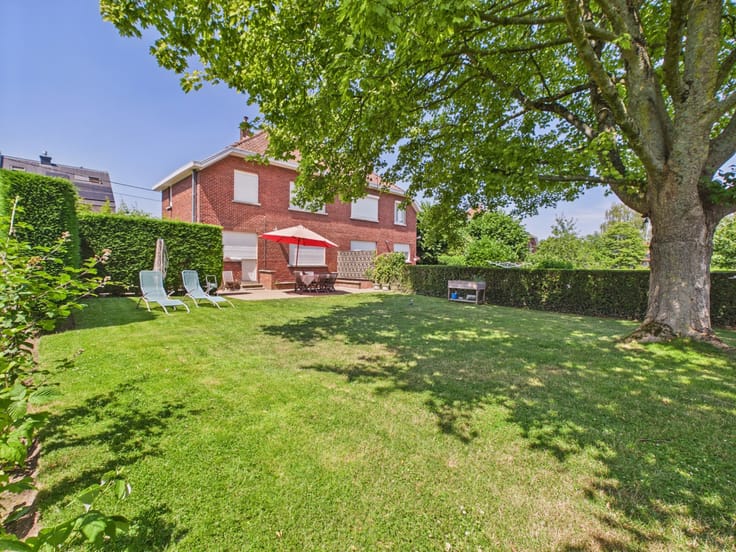
Located in Hennuyères, just a stone’s throw from the Bois de la Houssière, you will fall under the charm of this 1958 chalet to renovate, where peace, serenity and nature come together. The property is set on a large west-facing building plot of 1,685 m², ideal for the construction of a villa.
Offering a living area of approximately 62 m², the chalet consists of a living room, a fitted kitchen, a laundry/storage room, a bedroom of approximately 13 m², and a shower room with WC.
The property also benefits from a garage, a basement cellar and several annexes, ideal for a self-employed person or entrepreneur. In addition, there is an independent office space of 20 m².
Gas heating (convectors) with an outdoor tank, single and double glazed wooden/PVC window frames, EPC rating “G”.
This property offers tremendous potential thanks to its building plot. The perfect opportunity to create the project of your dreams!
*** Offers from €230,000 subject to the owner’s acceptance ***
For visits, please contact Virginie at +32 473 12 22 55.
| Neighbourhood or locality | Hainaut |
|---|---|
| Construction year | 1958 |
| Number of floors | 1 |
| Building condition | To renovate |
| Immovable heritage | Not specified |
| Number of frontages | 4 |
| Covered parking spaces | 1 |
| Outdoor parking spaces | 5 |
| Surroundings type | Isolated |
| Asbestos certificate is available | Not specified |
| Usable floor area | 62 square meters |
|---|---|
| Living room surface | 32 square meters |
| Bedrooms | 1 |
| Bedroom 1 surface | 13 square meters |
| Bathrooms | 1 |
| Toilets | 1 |
| Laundry room | Yes |
| Office | Yes |
| Basement | Yes |
| Furnished | No |
| Surface of the plot | 1685 square meters |
|---|---|
| Connection to sewer network | Connected |
| Gas, water & electricity | Yes |
| Garden surface | 1600 square meters |
| Terrace surface | 50 square meters |
| Terrace orientation | West |
| Primary energy consumption | 830 kilowatt hour per square meters |
|---|---|
| EPC/EPC label | G |
| Renovation works mandatory | Not specified |
| Unique code EPB certificate | 20260526031186 |
| CO₂ emission | 9458 kg CO₂/m² |
| Yearly theoretical total energy consumption | 51123 kWh/year |
| Valid electricity inspection certificate | No |
| Summons: No judicial remedy or administrative measure imposed | Not specified |
| Valid flood certificate | Not specified |
| Heating type | Gas |
| Thermic solar panels | No |
| Double glazing | No |
| Building permit | Not specified |
|---|---|
| Cadastral Plan | Not specified |
| Right of first refusal for the tenant | Not specified |
| Allotment permit | Not specified |
| Preemption right | Not specified |
| Most recent urban development zoning | Not specified |
| Flood zone type | Non flood zone |
|
P-score
|
Not specified |
|
G-score
|
Not specified |
Asked price excluding notary fees (excluding eventual registration fees)
| Price | Make an offer starting from 230000 € |
|---|---|
| Tenement building | No |
|
|
|










| Address |
Rue de Nivelles 1
1440 - Braine-le-Château |
|---|---|
| External reference | 7698323 |
Get in touch