


320000€
3 bedrooms 98 square meters

Hébergement touristique à vendre
This magnificent, cozy wooden chalet, located in Beffe, offers a unique living environment that combines authenticity, comfort, and a warm, welcoming atmosphere. It is the ideal place to welcome a family and fully enjoy the natural surroundings.
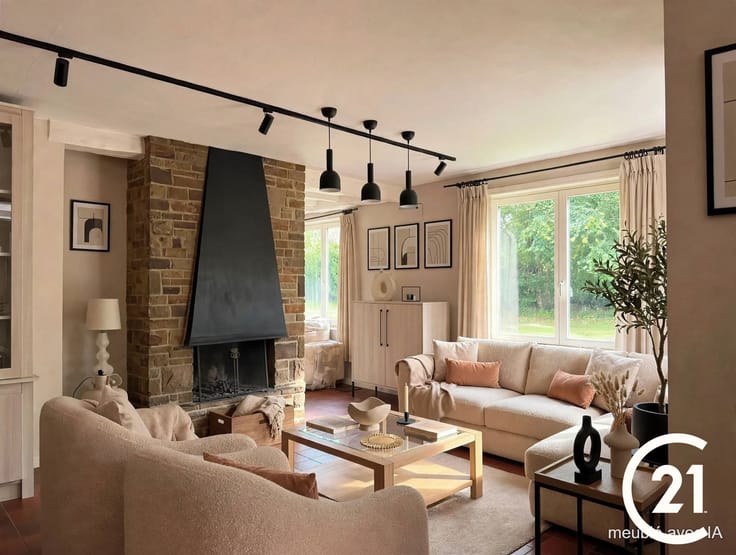
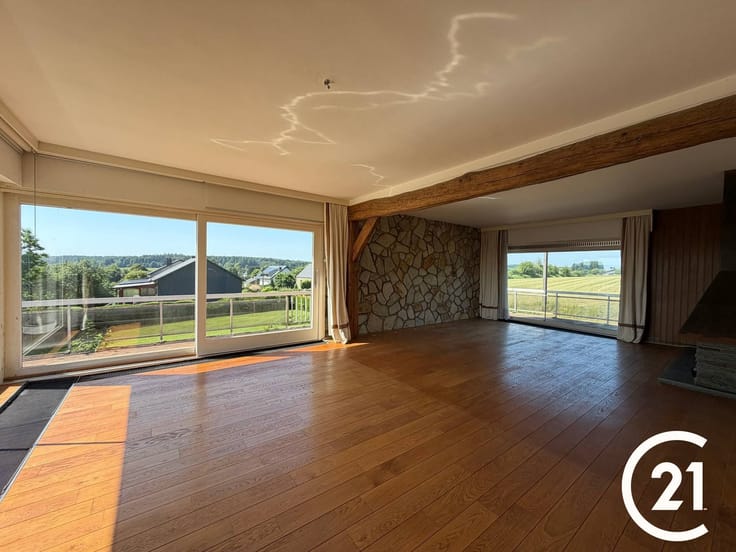
The heart of the home consists of spacious, light-filled living areas. The main living room charms with its character and magnificent floor-to-ceiling windows, which offer a panoramic view of the surrounding landscapes. A pellet stove adds a warm touch and creates a cozy atmosphere, perfect for relaxing with family or friends.
The space comfortably seats eight to ten people around a large, inviting table. The fully equipped kitchen blends seamlessly into the living area, completing this welcoming and functional space.
The chalet also features three bedrooms and two bathrooms, ensuring comfort and convenience in daily life.
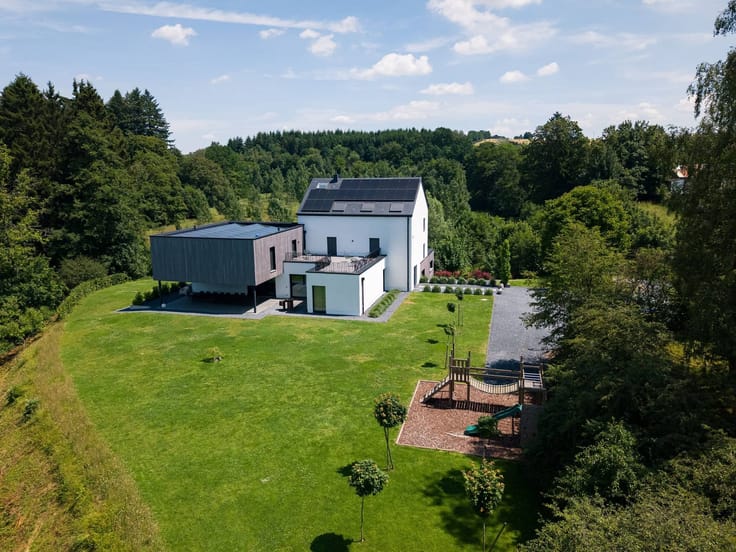
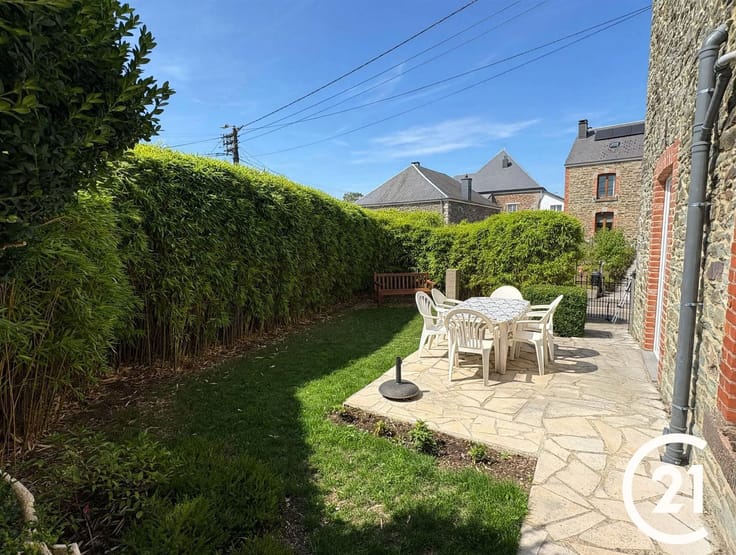
Outside, a spacious, well-oriented wooden deck invites you to enjoy sunny days and al fresco dining. The garden is a real asset, offering a pleasant space for children, moments of relaxation, and social gatherings—all in a lush, peaceful setting.
Finally, the basement includes a spacious garage, providing convenient parking as well as additional storage space.
| Immovable heritage | Not specified |
|---|---|
| Number of frontages | 4 |
| Covered parking spaces | 1 |
| Outdoor parking spaces | 2 |
| Asbestos certificate is available | Not specified |
| Usable floor area | 98 square meters |
|---|---|
| Kitchen type | Installed |
| Bedrooms | 3 |
| Dressing room | No |
| Bathrooms | 2 |
| Professional space | No |
| Furnished | No |
| Armored door | No |
| Surface of the plot | 862 square meters |
|---|---|
| Gas, water & electricity | No |
| Primary energy consumption | 337 kilowatt hour per square meters |
|---|---|
| EPC/EPC label | D |
| Renovation works mandatory | Not specified |
| Unique code EPB certificate | 20261020033203 |
| CO₂ emission | 52 kg CO₂/m² |
| Yearly theoretical total energy consumption | 33214 kWh/year |
| Valid electricity inspection certificate | Yes |
| Conformity certification for fuel tanks | Not specified |
| Summons: No judicial remedy or administrative measure imposed | Not specified |
| Separate meter for electricity | Yes |
| Separate meter for water | Yes |
| Valid flood certificate | Not specified |
| Heating type | Pellet |
| Heat pump | No |
| Double glazing | Yes |
| Building permit | Not specified |
|---|---|
| Cadastral Plan | Not specified |
| Right of first refusal for the tenant | Not specified |
| Allotment permit | Not specified |
| Preemption right | Not specified |
| Most recent urban development zoning | Not specified |
| Flood zone type | Non flood zone |
|
P-score
|
Not specified |
|
G-score
|
Not specified |
Asked price excluding notary fees (excluding eventual registration fees)
| Price | 320000 € |
|---|---|
| Cadastral income | 576 € |
| Tenement building | No |
|
|
|




| Address |
Rue De Behogne 39
5580 - Rochefort |
|---|---|
| External reference | 26315 - 05236/594/26 |
Get in touch