


Make an offer starting from 299000€ Old Price €349,000
3 bedrooms 160 square meters

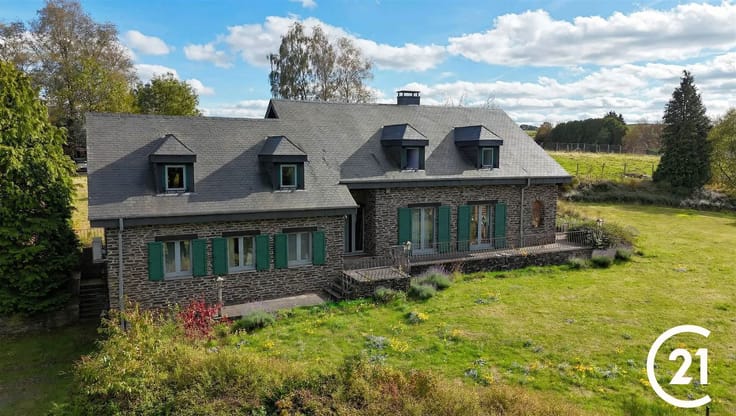
SUPERBE MAISON 4 FACADES AU COEUR DE SAINT-HUBERT !
BEAUTIFUL HOME IN THE HEART OF SAINT-HUBERT
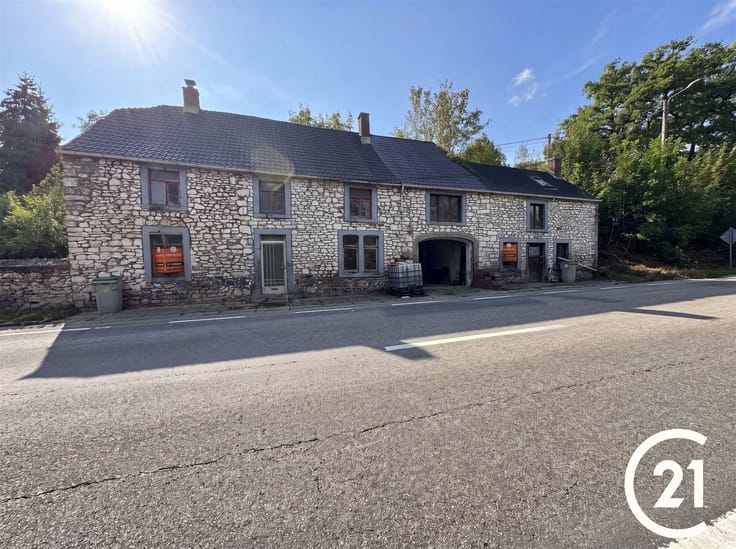
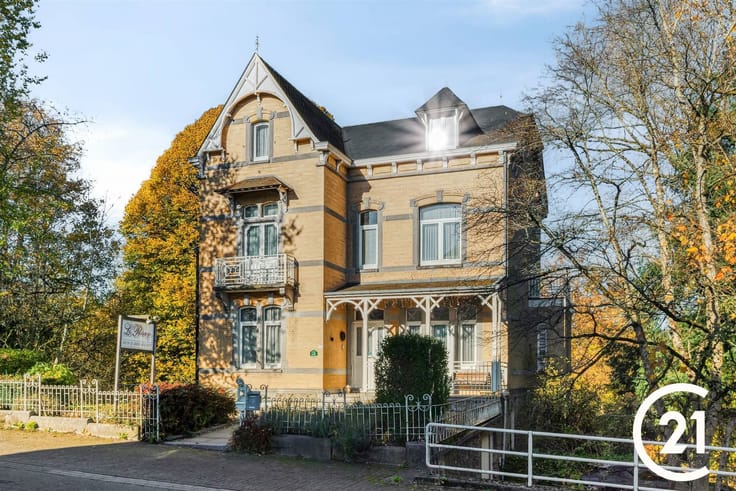
Come discover this charming detached villa with 160 m² of living space.
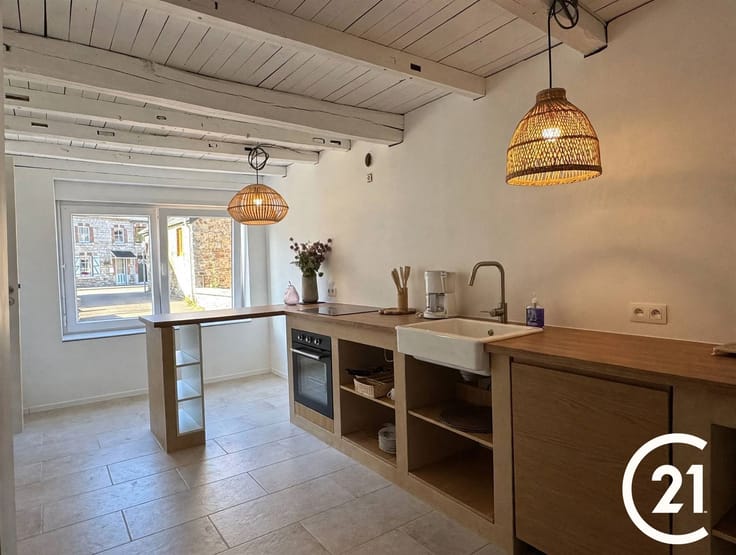
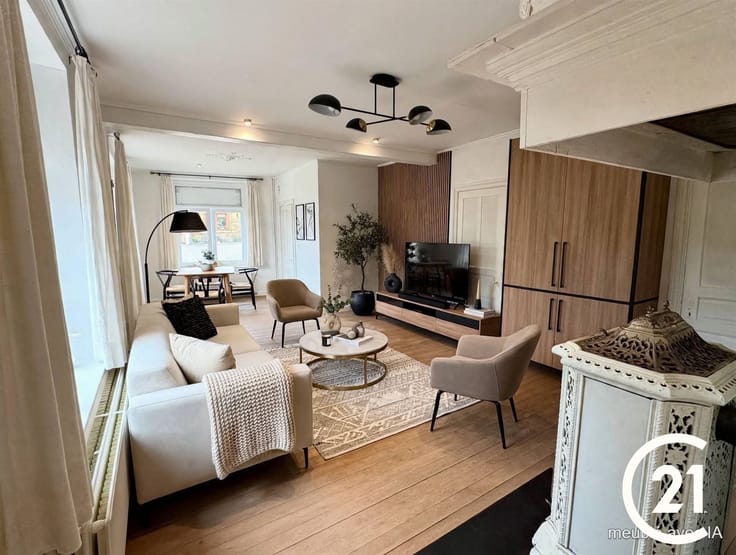
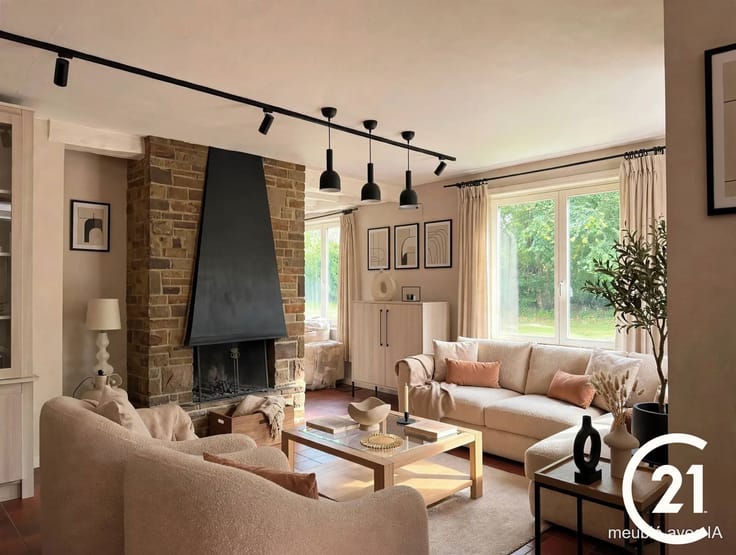
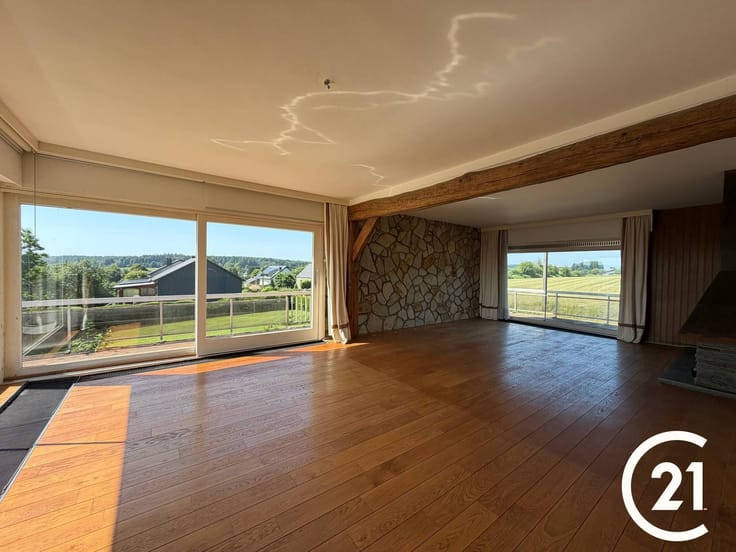
The ground floor features a spacious living room, a fully equipped kitchen, and an office that can be converted into a bedroom to suit your needs. A sunroom pleasantly extends the living space and provides exceptional natural light.
Upstairs, you’ll find two bedrooms, a loft offering plenty of possibilities for customization, and a beautiful bathroom.
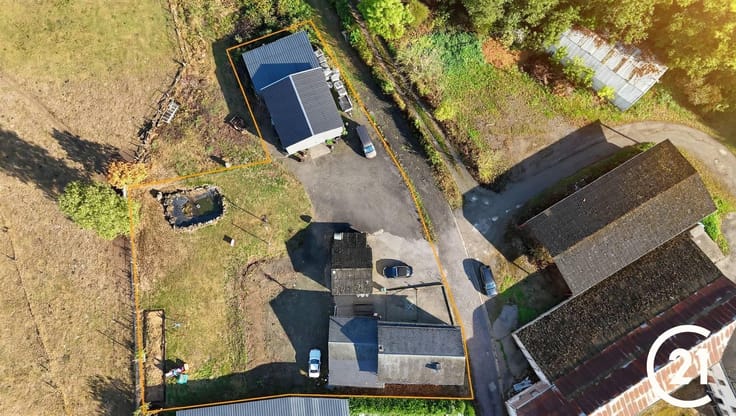
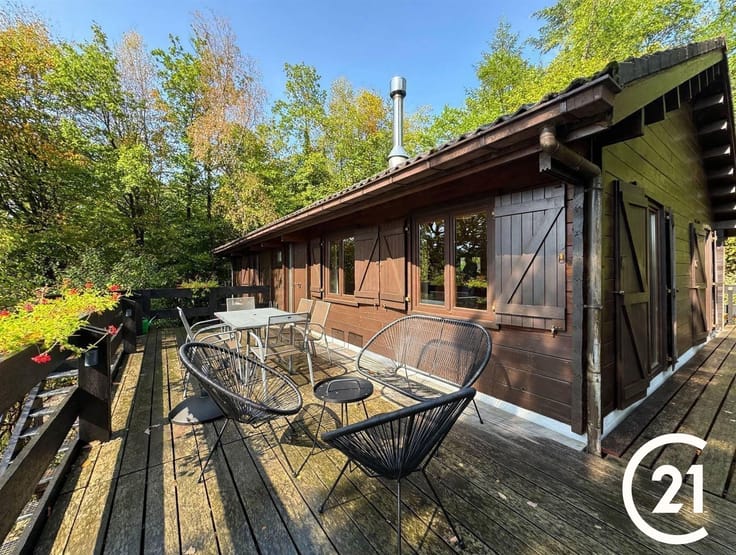
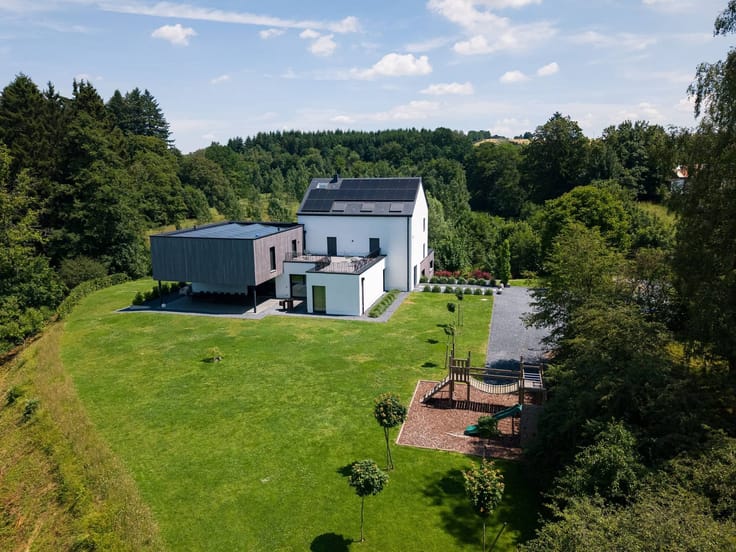
Outside, you’ll enjoy a lovely garden and a terrace, perfect for making the most of sunny days.
The house also features cellars, a large garage, and a carport.
Ideally located, this villa allows you to enjoy the tranquility of the countryside while remaining close to local amenities.
A rare find on the market—just waiting for you! Feel free to contact us at 084/39.50.21 to schedule a tour.
| Number of floors | 1 |
|---|---|
| Building condition | To be done up |
| Immovable heritage | Not specified |
| Number of frontages | 4 |
| Covered parking spaces | 4 |
| Asbestos certificate is available | Not specified |
| Usable floor area | 160 square meters |
|---|---|
| How many fireplaces? | 1 |
| Kitchen type | Not installed |
| Bedrooms | 3 |
| Dressing room | No |
| Bathrooms | 1 |
| Shower rooms | 1 |
| Toilets | 2 |
| Professional space | No |
| Basement | Yes |
| Attic | Yes |
| Furnished | No |
| Armored door | No |
| Connection to sewer network | Connected |
|---|---|
| Gas, water & electricity | No |
| Terrace | Yes |
| Elevator | No |
|---|---|
| Secure access / alarm | Yes |
| Armored door | No |
| Air conditioning | No |
| TV cable | Yes |
| Jacuzzi | No |
| Sauna | No |
| Swimming pool | No |
| Internet | No |
| Primary energy consumption | 290 kilowatt hour per square meters |
|---|---|
| EPC/EPC label | D |
| Renovation works mandatory | Not specified |
| Unique code EPB certificate | 20260703008794 |
| CO₂ emission | Not specified |
| Yearly theoretical total energy consumption | Not specified |
| Valid electricity inspection certificate | No |
| Conformity certification for fuel tanks | Not specified |
| Summons: No judicial remedy or administrative measure imposed | Not specified |
| Separate meter for electricity | Yes |
| Separate meter for water | Yes |
| Valid flood certificate | Not specified |
| Heat pump | No |
| Photovoltaic solar panels | Yes |
| Double glazing | No |
| Building permit | Not specified |
|---|---|
| Cadastral Plan | Not specified |
| Right of first refusal for the tenant | Not specified |
| Allotment permit | Not specified |
| Preemption right | Not specified |
| Most recent urban development zoning | Not specified |
| Flood zone type | Non flood zone |
|
P-score
|
Not specified |
|
G-score
|
Not specified |
Asked price excluding notary fees (excluding eventual registration fees)
| Price | Make an offer starting from 299000 € |
|---|---|
| Cadastral income | 1063 € |
| Tenement building | No |
|
|
|




| Address |
Rue De Behogne 39
5580 - Rochefort |
|---|---|
| Agent's name | Rochefort |
| [email protected] | |
| Phone number |
|
| External reference | 25881 - 05231/594/26 |
Get in touch