


399000€
4 bedrooms 196 square meters

Spacieuse maison unifamiliale avec un champ d'1ha
Home in WAHA - Spacious 4-Bedroom, 2-Bathroom House
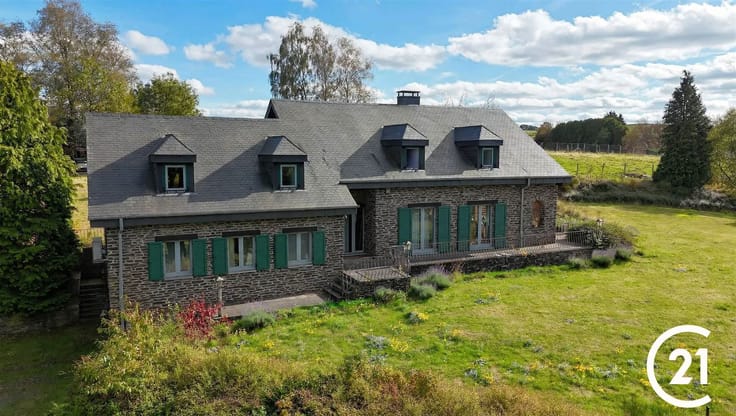
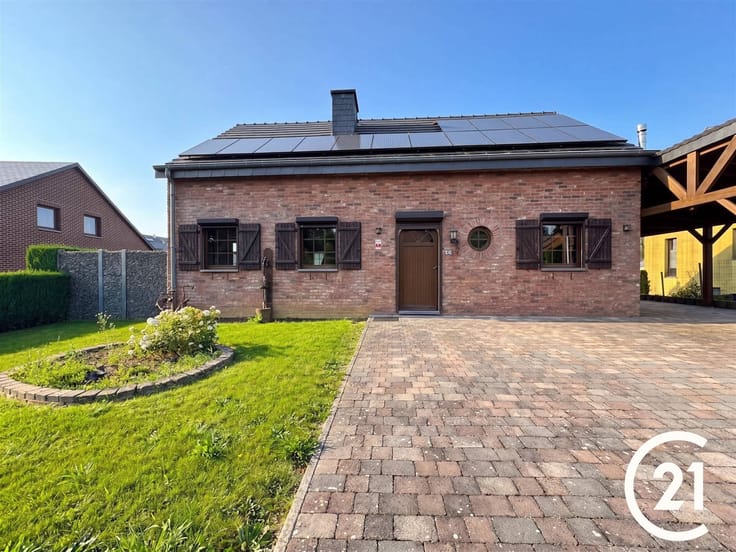
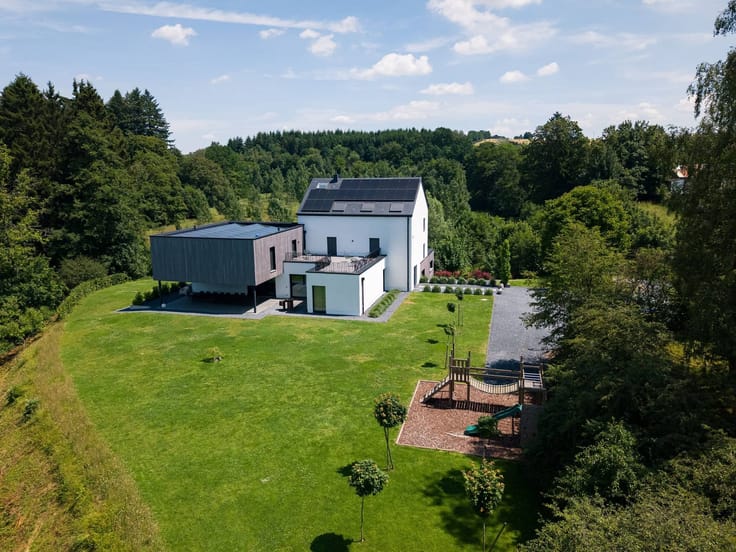
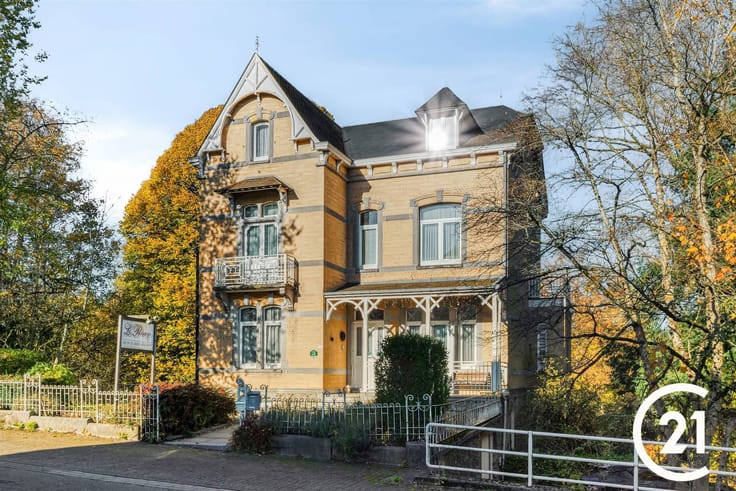
Welcome to this magnificent property located in Waha, an elegant red-brick home that combines traditional charm with modern comfort. This characterful home offers the ideal setting for a family seeking authenticity and tranquility in a rural setting.
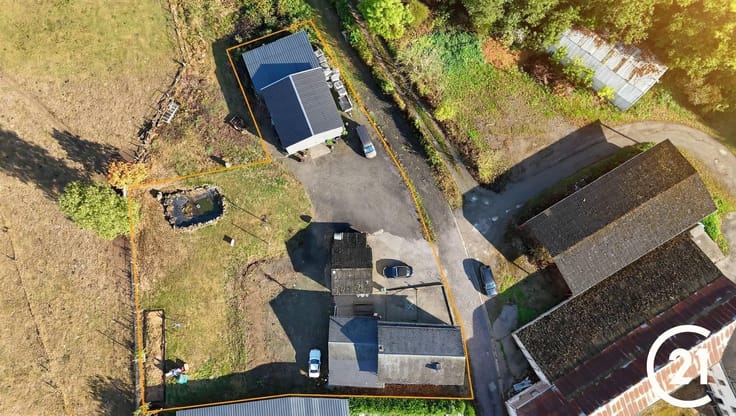
The property sits on a generous 10,900 m² lot, offering remarkable opportunities for creating green spaces, gardens, or outdoor landscaping projects. Two garages complete the property, providing secure and convenient parking for your vehicles.
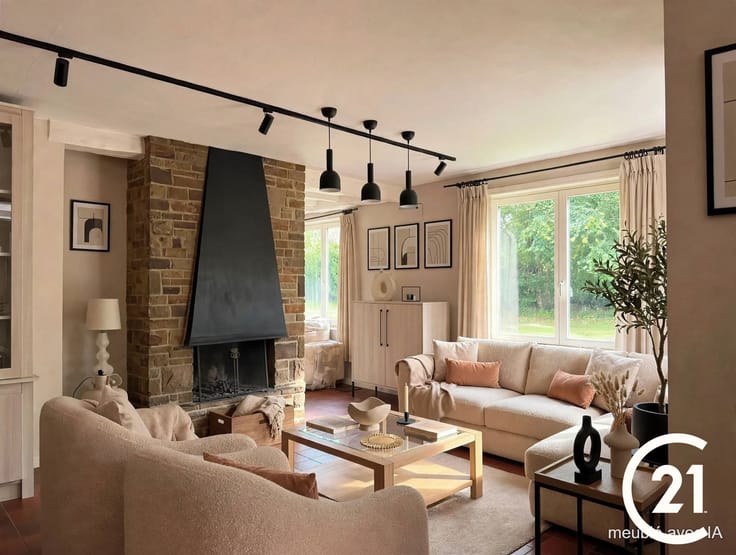
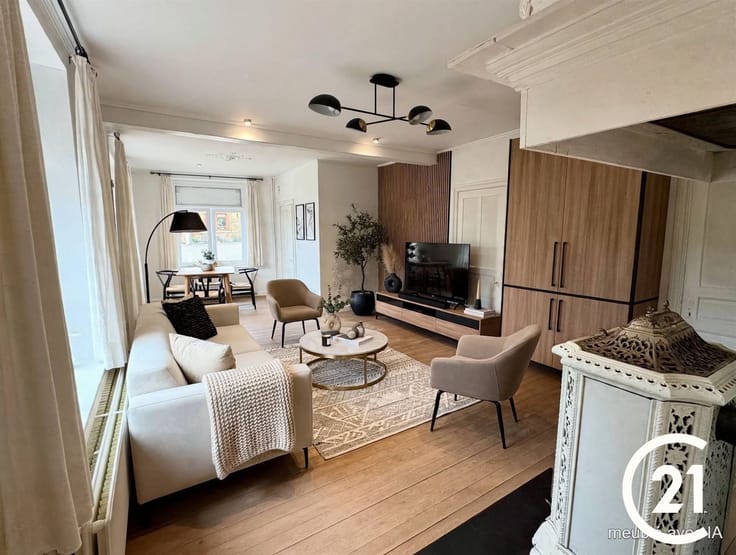
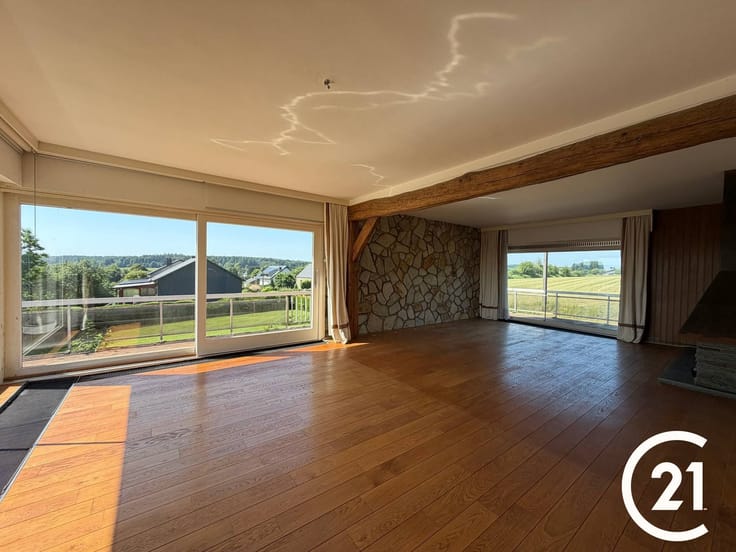
The interior of the house will charm you with its spacious living area, beautifully arranged around an impressive central space that combines an open kitchen, dining room, and living room featuring an exposed stone fireplace and solid wood beams. This layout promotes a warm, welcoming atmosphere and allows for seamless movement between the different living areas. The design highlights distinctive architectural features, notably the exposed beams and brick finishes, which create a warm and inviting ambiance.
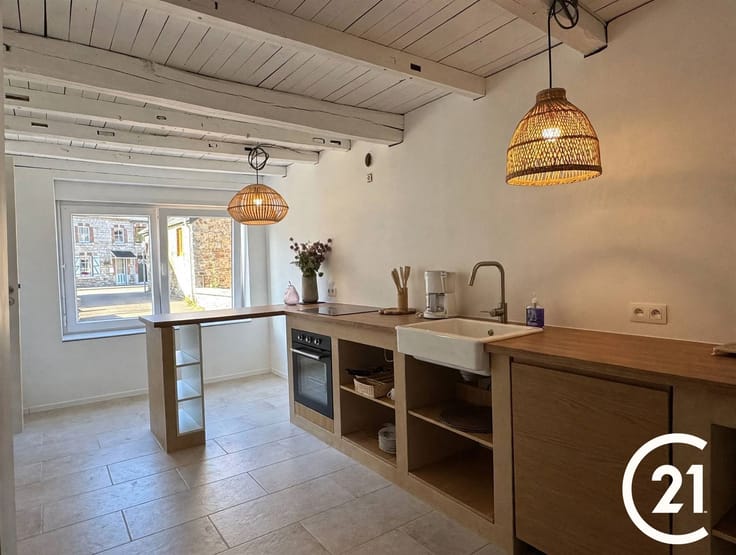
The four bedrooms offer comfortable and bright spaces for rest, while the two well-equipped bathrooms ensure everyday convenience. The spacious kitchen features high-quality cabinetry, a functional layout, and pleasant natural light thanks to its generous windows.
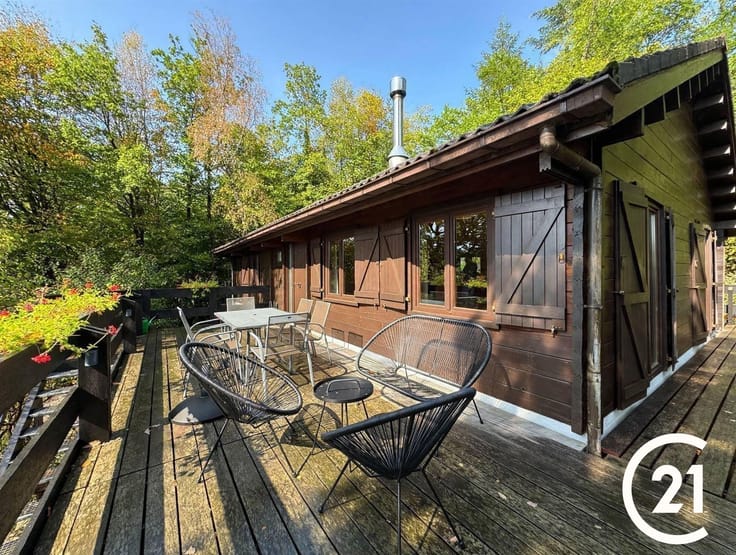
The main living room with a fireplace serves as a striking focal point, creating a cozy atmosphere ideal for family time. The outdoor terraces extend the living spaces, offering areas to relax surrounded by nature.
This unique property features distinctive architectural elements, meticulous finishes, and considerable potential. It will appeal to lovers of authentic rustic charm looking to invest in a high-quality home away from the hustle and bustle of city life.
| Building condition | To be done up |
|---|---|
| Immovable heritage | Not specified |
| Number of frontages | 4 |
| Covered parking spaces | 2 |
| Asbestos certificate is available | Not specified |
| Usable floor area | 196 square meters |
|---|---|
| Kitchen type | Not installed |
| Bedrooms | 4 |
| Dressing room | No |
| Bathrooms | 2 |
| Toilets | 3 |
| Professional space | No |
| Furnished | No |
| Armored door | No |
| Surface of the plot | 10900 square meters |
|---|---|
| Gas, water & electricity | No |
| Terrace | Yes |
| Elevator | No |
|---|---|
| Accessible for disabled people | Yes |
| Secure access / alarm | No |
| Armored door | No |
| Air conditioning | No |
| TV cable | Yes |
| Jacuzzi | No |
| Sauna | No |
| Swimming pool | No |
| Internet | No |
| Primary energy consumption | 444 kilowatt hour per square meters |
|---|---|
| EPC/EPC label | F |
| Renovation works mandatory | Not specified |
| Unique code EPB certificate | 20200501004330 |
| CO₂ emission | Not specified |
| Yearly theoretical total energy consumption | Not specified |
| Valid electricity inspection certificate | Not specified |
| Conformity certification for fuel tanks | Not specified |
| Summons: No judicial remedy or administrative measure imposed | Not specified |
| Separate meter for electricity | Yes |
| Separate meter for water | Yes |
| Valid flood certificate | Not specified |
| Heat pump | No |
| Double glazing | Yes |
| Building permit | Not specified |
|---|---|
| Cadastral Plan | Not specified |
| Right of first refusal for the tenant | Not specified |
| Allotment permit | Not specified |
| Preemption right | Not specified |
| Most recent urban development zoning | Not specified |
| Flood zone type | Non flood zone |
|
P-score
|
Not specified |
|
G-score
|
Not specified |
Asked price excluding notary fees (excluding eventual registration fees)
| Price | 399000 € |
|---|---|
| Tenement building | No |
|
|
|




| Address |
Rue De Behogne 39
5580 - Rochefort |
|---|---|
| External reference | 26456 - 05288/594/26 |
Get in touch