


1200000€
172 square meters

Unfortunately we did not receive an English translation for this text.
Fr :
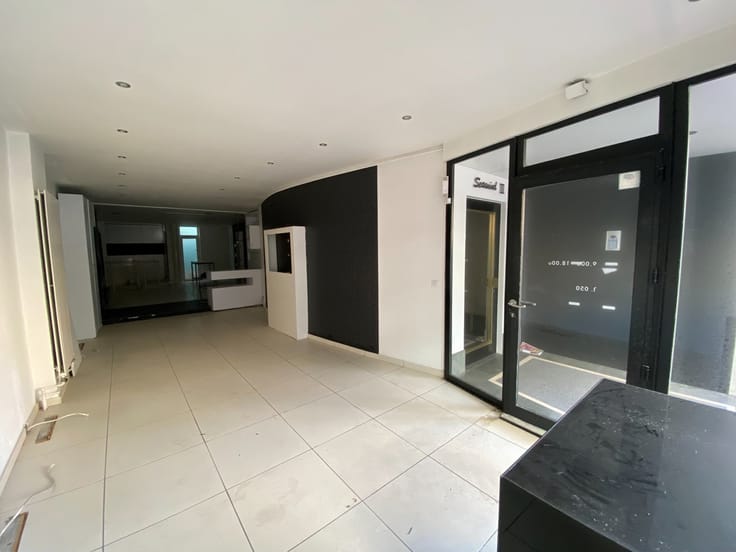
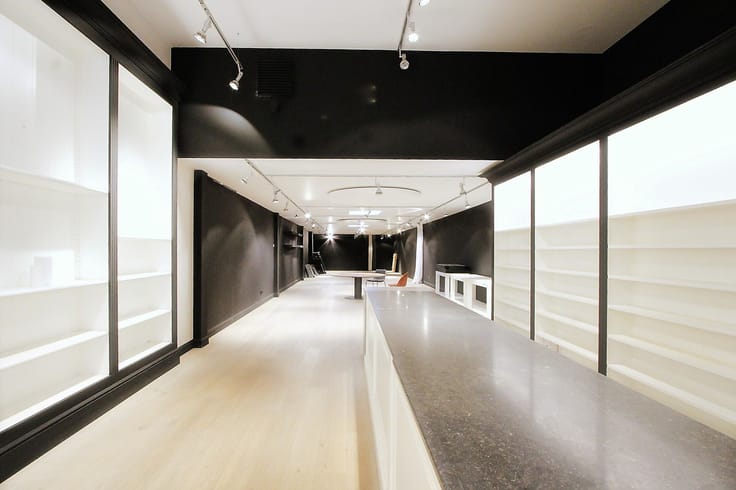
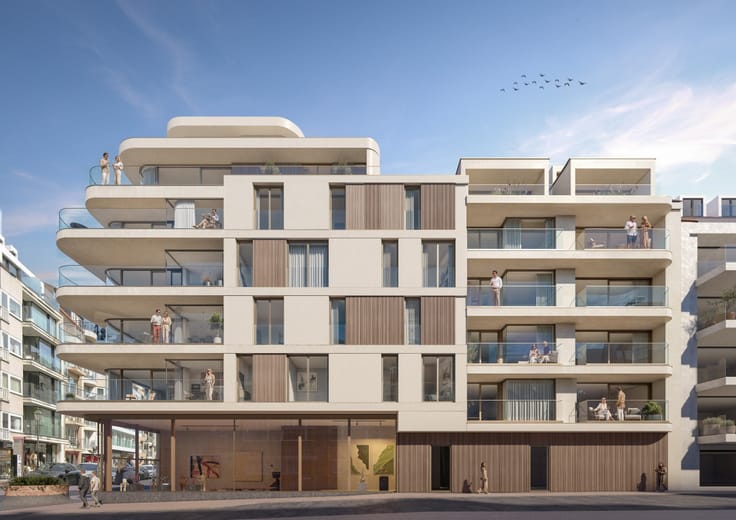
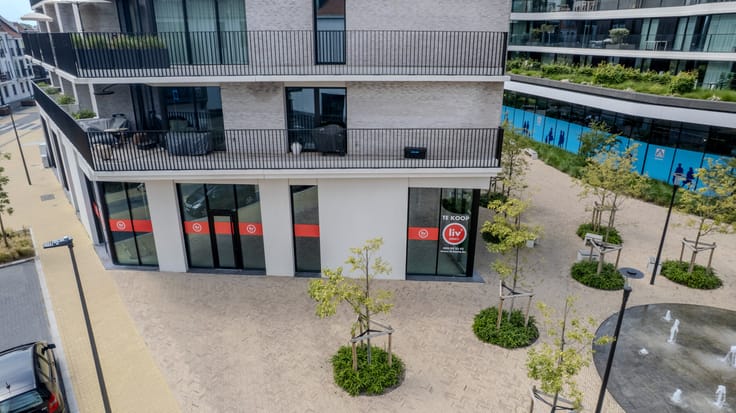
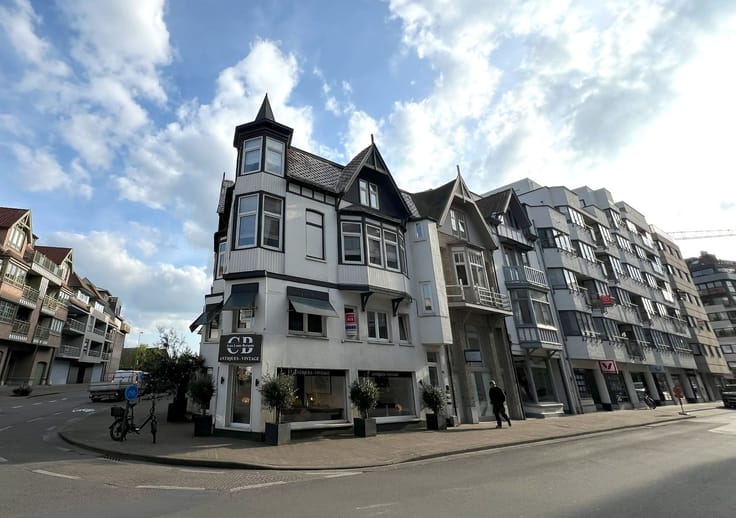
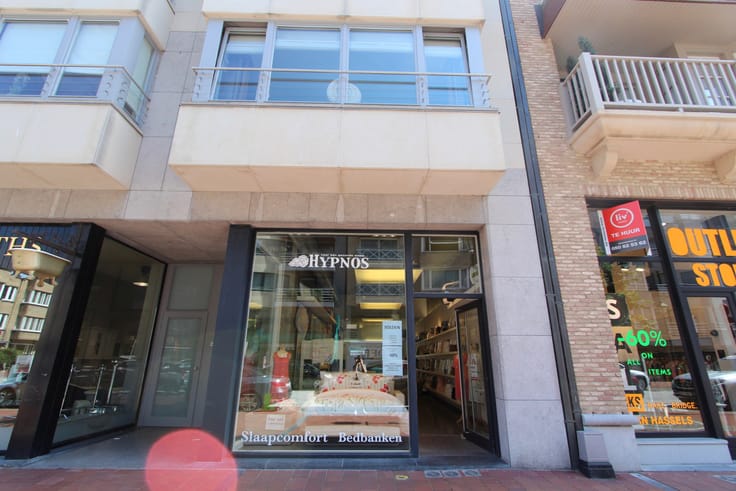
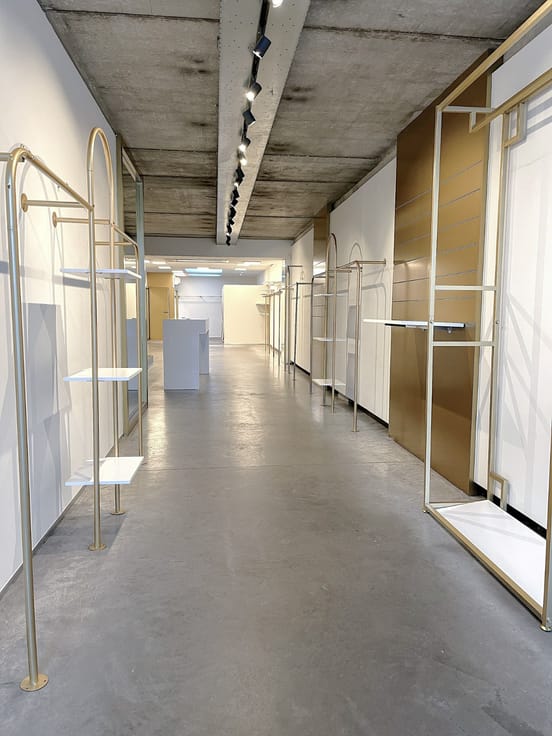
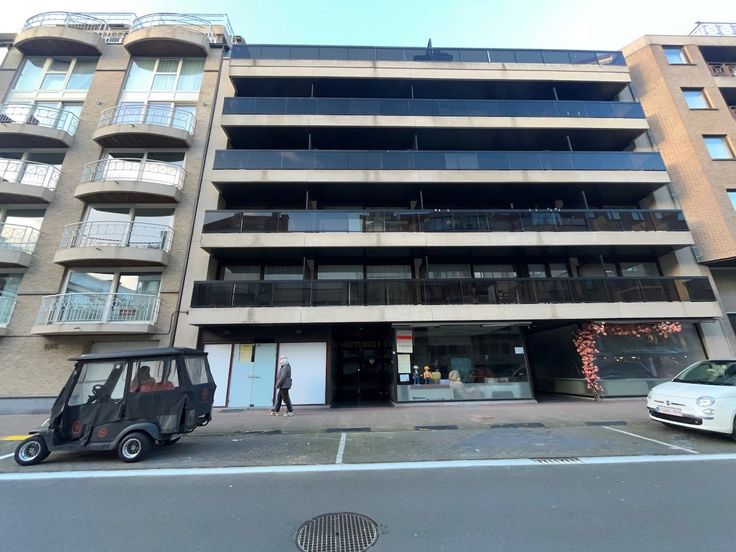

Local commercial exceptionnellement large avec une façade de 8,05 mètres et environ 22 mètres de vitrine latérale en verre. Ce bâtiment se compose d'un rez-de-chaussée commercial de 172 m², ainsi que de 2 caves de 40 et 46 m² chacune avec toilettes séparées. Le bâtiment sera disponible à partir du 1er juin 2025.
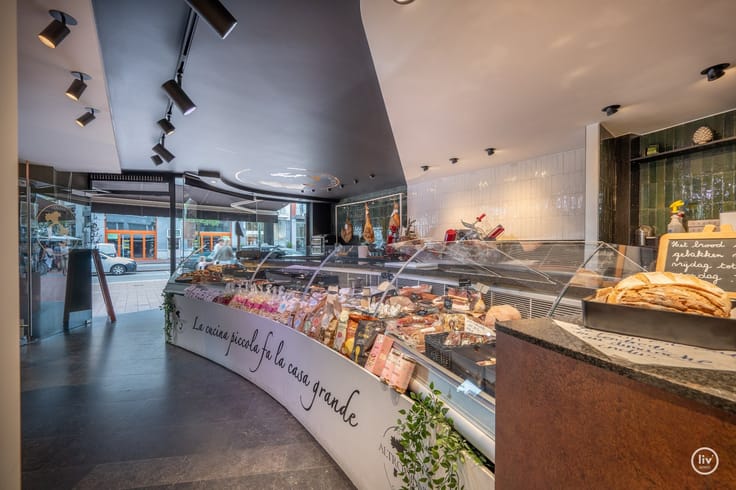
Chauffage central avec convecteurs au sol. Récemment rénové avec parquet, éclairage encastré, etc. La façade extérieure a été récemment rénovée. Très bel endroit pour y installer votre propre entreprise.
Nl :
Bijzonder breed handelspand met 8.05 m voorgevel façade en ongeveer 22m zijglasvitrine.
Dit pand bestaat uit een handelsgelijkvloers van 172m², alsook 2 kelderruimtes van 40 en 46m² elk met apart toilet. Pand is vrij vanaf 1 juni 2025.
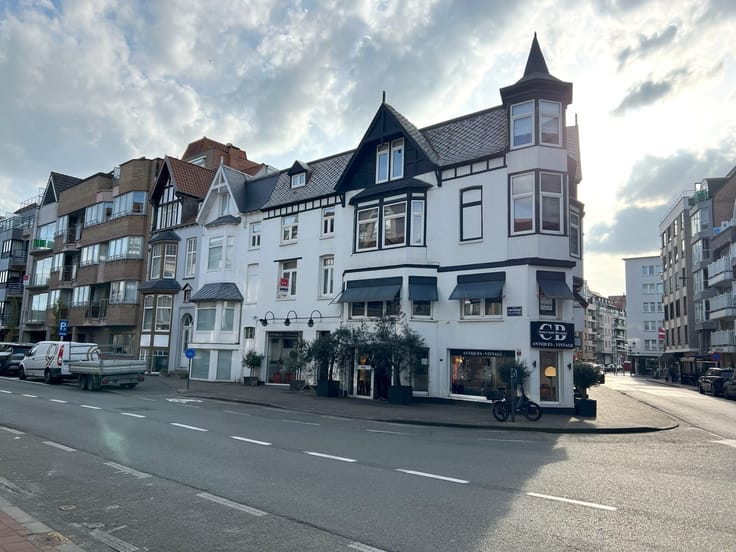
Centrale verwarming met vloerconvectoren. Recent vernieuwd met parketten vloer, inbouwverlichting etc De volledige buitengevel werd gerenoveerd recent.
Eveneens mogelijkheid tot aankoop van het handelspand ter waarde van 1.200.000 euro (excl. aankoopkosten).
| Construction year | 1965 |
|---|---|
| Building condition | First occupation |
| Immovable heritage | Not specified |
| Surroundings type | Fitted out |
| Asbestos certificate is available | Not specified |
| Usable floor area | 172 square meters |
|---|---|
| Reception desk | No |
| Armored door | No |
| Land is facing street | No |
|---|---|
| Wooded land | No |
| Plot at rear | No |
| Flat land | Yes |
| Gas, water & electricity | No |
| Primary energy consumption | Not specified |
|---|---|
| EPC/EPC label | Not specified |
| Renovation works mandatory | Not specified |
| Unique code EPB certificate | Not specified |
| CO₂ emission | Not specified |
| Yearly theoretical total energy consumption | Not specified |
| Valid electricity inspection certificate | Not specified |
| Summons: No judicial remedy or administrative measure imposed | Not specified |
|
Flemish register of measures consulted
|
Not specified |
| Valid flood certificate | Not specified |
| Double glazing | No |
| Building permit | Yes |
|---|---|
| Type of building | All kind |
| Cadastral Plan | Not specified |
| Right of first refusal for the tenant | Not specified |
| Obligation to build | No |
| Allotment permit | No |
| Preemption right | No |
| Proceedings for breach of planning regulations | No |
| Most recent urban development zoning | Not specified |
| Flood zone type | Non flood zone |
|
P-score
|
Not specified |
|
G-score
|
Not specified |
Asked price excluding notary fees (excluding eventual registration fees)
| Price | 1200000 € |
|---|---|
| Tenement building | No |
|
|
|


| Address |
Dumortierlaan 89
8300 - Knokke |
|---|---|
| Website |
|
| External reference | Dumregth |
Get in touch