


1495000€
1080 square meters

Te koop: Garagecomplex (795 m²) met 3 energiezuinige opbr...
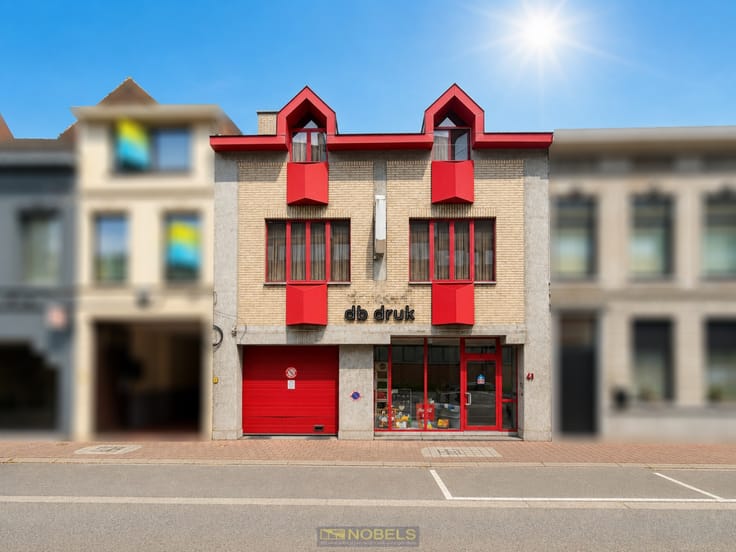
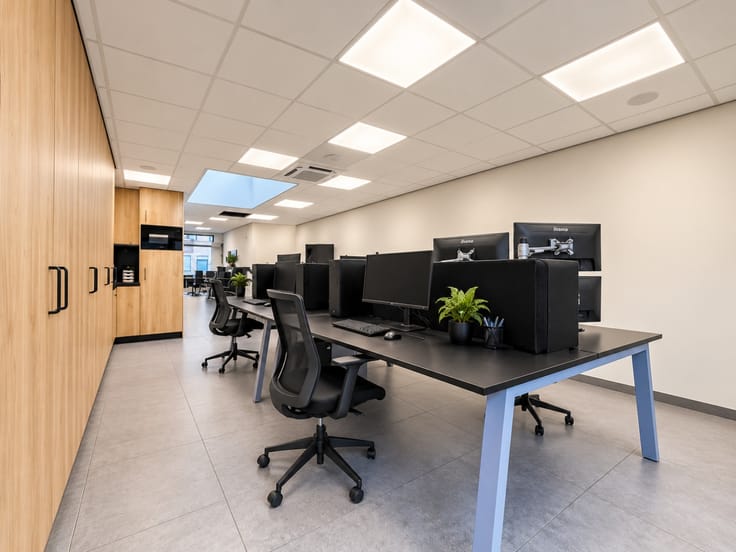
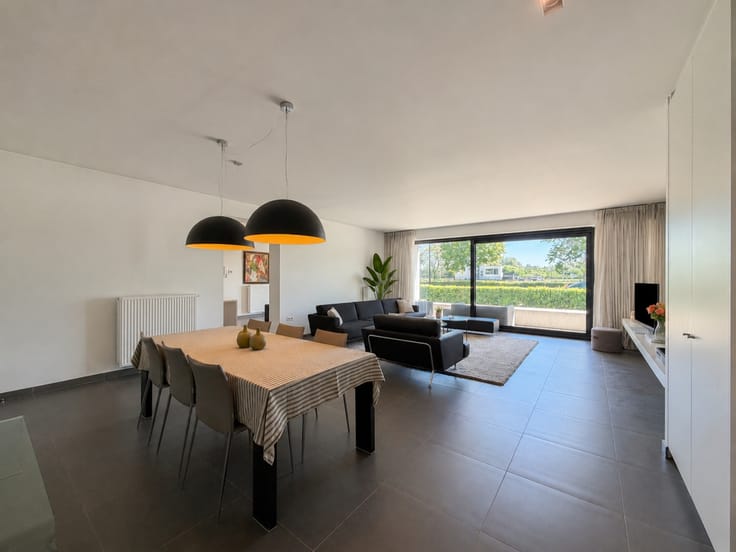
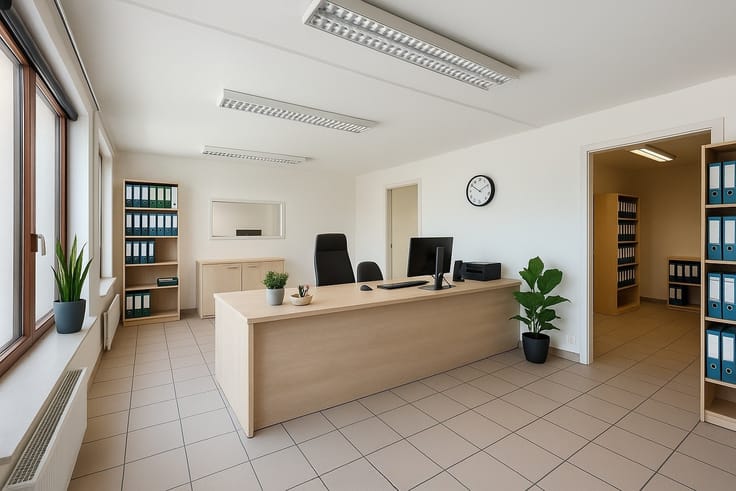
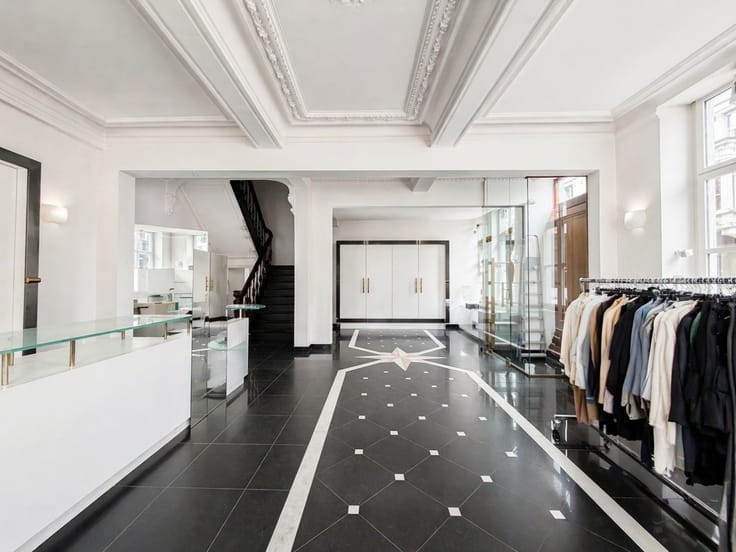
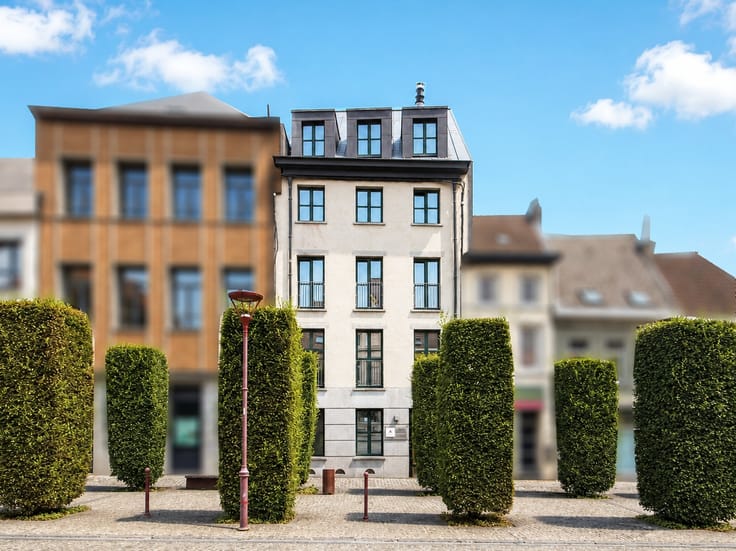
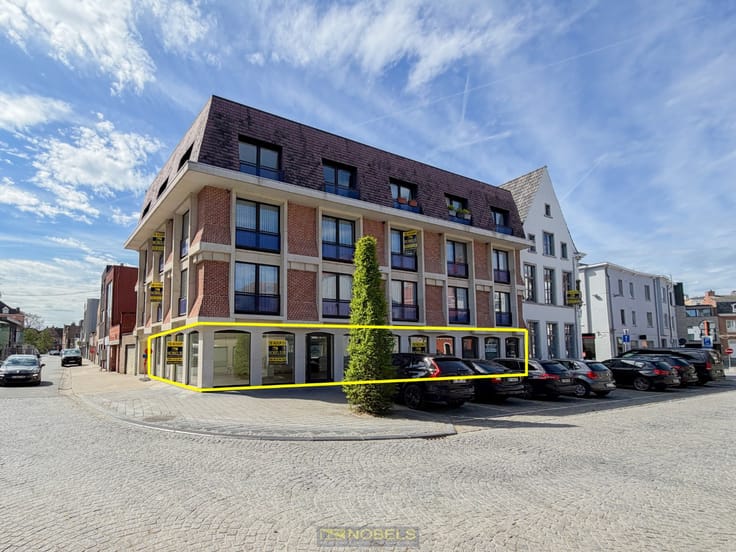
RUIM GARAGECOMPLEX MET WERKPLAATS, TOONZAAL EN 3 ENERGIEZUINIGE APPARTEMENTEN OP CENTRALE LIGGING! Dit veelzijdige vastgoed in de Fraterstraat biedt een uitstekende combinatie van COMMERCIËLE MOGELIJKHEDEN EN HUUROPBRENGSTEN. Het garagecomplex beschikt over een totale oppervlakte van maar liefst 795 M², bestaande uit een ruime WERKPLAATS VAN 600 M² en een TOONZAAL MET BURELEN VAN 195 M². Aansluitend bevindt zich een appartementsgebouw met 3 ENERGIEZUINIGE APPARTEMENTEN, samen goed voor een bewoonbare oppervlakte van 285 M². Alle appartementen zijn MOMENTEEL VERHUURD en zorgen zo voor onmiddellijke huurinkomsten. Zowel de garage als de appartementen beschikken over CONFORME ELEKTRISCHE KEURINGEN. Dankzij de CENTRALE LIGGING, vlak bij belangrijke invalswegen en op WANDELAFSTAND VAN HET STATION, geniet dit pand bovendien van een uitstekende bereikbaarheid. Een interessante opportuniteit voor ondernemers en investeerders die commerciële ruimte willen combineren met een STABIELE HUUROPBRENGST!
Adres: Fraterstraat 5 - Merelbeke
P-score: A G-score :A; Geen renovatieverplichting; Bestuursmaatregelen in het maatregelenregister: Neen; Vrij bij akte.
| Construction year | 1965 |
|---|---|
| Immovable heritage | No |
| Asbestos certificate is available | Yes |
| Usable floor area | 1080 square meters |
|---|---|
| Kitchen surface | 23 square meters |
| Bathrooms | 3 |
| Toilets | 3 |
| Office surface | 30 square meters |
| Office | Yes |
| Surface of the plot | 1194 square meters |
|---|---|
| Width of the lot on the street | meters |
| Connection to sewer network | Connected |
| Gas, water & electricity | Yes |
| Accessible for disabled people | No |
|---|---|
| TV cable | Yes |
| Primary energy consumption | 237 kilowatt hour per square meters |
|---|---|
| EPC/EPC label | C |
| Renovation works mandatory | No |
| Unique code EPB certificate | 20260721-0003920353-RES-1 |
| CO₂ emission | 4000 kg CO₂/m² |
| Yearly theoretical total energy consumption | Not specified |
| Valid electricity inspection certificate | Yes |
| As built plan | No |
| Summons: No judicial remedy or administrative measure imposed | Not specified |
|
Flemish register of measures consulted
|
Not specified |
| Valid flood certificate | Not specified |
| Building permit | Yes |
|---|---|
| Cadastral Plan | Not specified |
| Right of first refusal for the tenant | Not specified |
| Obligation to build | No |
| Allotment permit | No |
| Preemption right | No |
| Proceedings for breach of planning regulations | No |
| Most recent urban development zoning | Not specified |
|
P-score
|
A |
|
G-score
|
A |
Asked price excluding notary fees (excluding eventual registration fees)
| Price | 1495000 € |
|---|---|
| Price per m² | 1252 m² |
| Cadastral income | 4297 € |
| Tenement building | No |
|
|
|









| Address |
Dokter Honore Dewolfstraat 23
9700 - Oudenaarde |
|---|---|
| Website |
|
| External reference | 4477365 |
Get in touch