
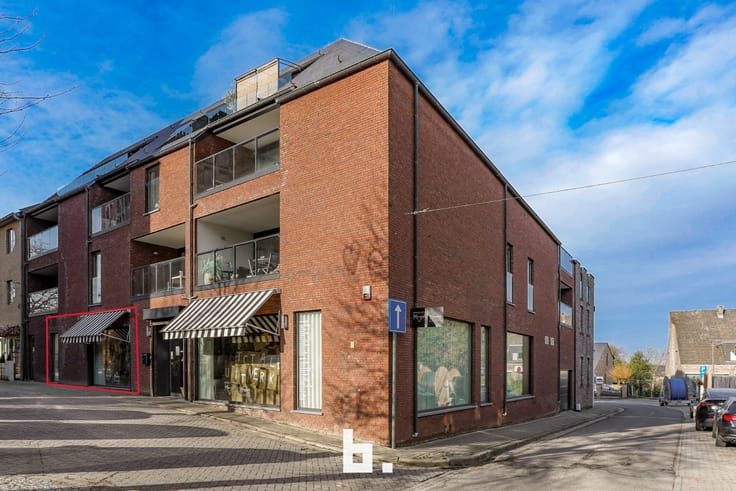


875000€
525 square meters

Investment property 6,8%
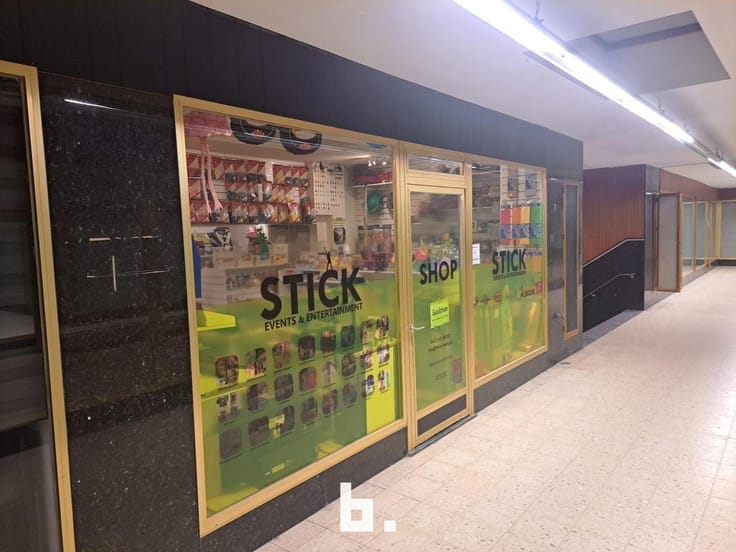
Behind a discreet facade in the center of Tervuren lies a unique commercial space, currently leased to the Sereni funeral home with a gross initial yield of 6,8%.
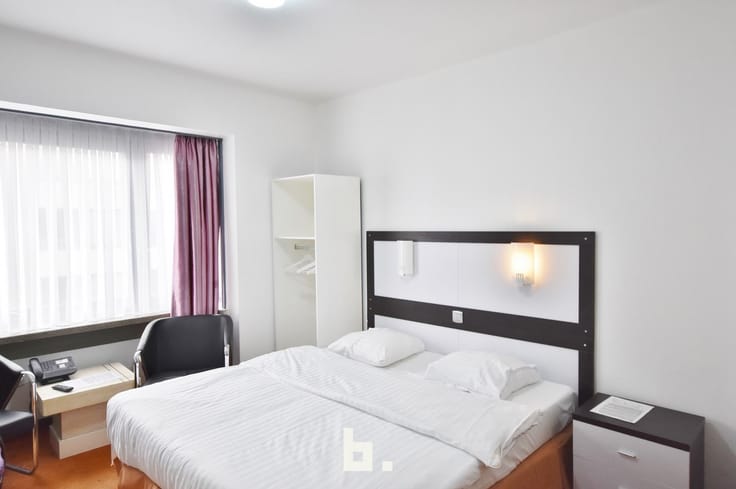
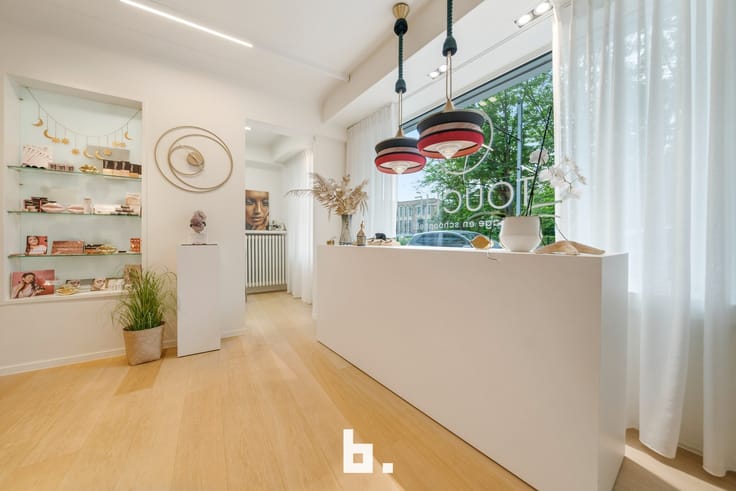
This exceptional building has been fully transformed with attention to detail and a sense of aesthetics. The property encompasses approximately 496 m² of highly versatile space, including various office and work areas, meeting rooms, a fully equipped kitchen with dining area, restrooms, shower facilities, a patio of about 38 m², and a mezzanine, creating a particularly pleasant and functional environment.
The location is also a significant advantage. Within walking distance are the center of Tervuren, various shops, restaurants, and other amenities.
There is also the possibility to purchase the apartment located above.
This is a rare opportunity for those seeking an investment property with a stable tenant in a sought-after location in Tervuren.
| Construction year | 2004 |
|---|---|
| Building condition | As new |
| Immovable heritage | No |
| Surroundings type | Fitted out |
| Asbestos certificate is available | No |
| Usable floor area | 525 square meters |
|---|---|
| Reception desk | No |
| Armored door | No |
| Land is facing street | No |
|---|---|
| Wooded land | No |
| Plot at rear | No |
| Flat land | Yes |
| Connection to sewer network | Connected |
| Gas, water & electricity | Yes |
| Caretaker | No |
|---|---|
| Elevator | No |
| Accessible for disabled people | No |
| Intercom | No |
| Secure access / alarm | No |
| Armored door | No |
| Air conditioning | No |
| TV cable | No |
| Visio phone | No |
| Internet | Yes |
| Primary energy consumption | Not specified |
|---|---|
| EPC/EPC label | B |
| Renovation works mandatory | No |
| Unique code EPB certificate | 20231103-0003001014-KNR-1 |
| CO₂ emission | Not specified |
| Yearly theoretical total energy consumption | Not specified |
| Valid electricity inspection certificate | Not specified |
| As built plan | No |
| Summons: No judicial remedy or administrative measure imposed | Not specified |
|
Flemish register of measures consulted
|
No |
| Valid flood certificate | Not specified |
| Double glazing | No |
| Building permit | Yes |
|---|---|
| Type of building | All kind |
| Cadastral Plan | No |
| Right of first refusal for the tenant | Not specified |
| Obligation to build | No |
| Allotment permit | No |
| Preemption right | Yes |
| Proceedings for breach of planning regulations | No |
| Most recent urban development zoning | Not specified |
| Flood zone type | Non flood zone |
|
P-score
|
A |
|
G-score
|
A |
Asked price excluding notary fees (excluding eventual registration fees)
| Price | 875000 € |
|---|---|
| Cadastral income | 2067 € |
| Tenement building | Yes |
|
|
|




| Address |
Gistelsesteenweg 291
8200 - Sint Andries |
|---|---|
| Website |
|
| External reference | BB/LV/TK/4051 |
Get in touch
