
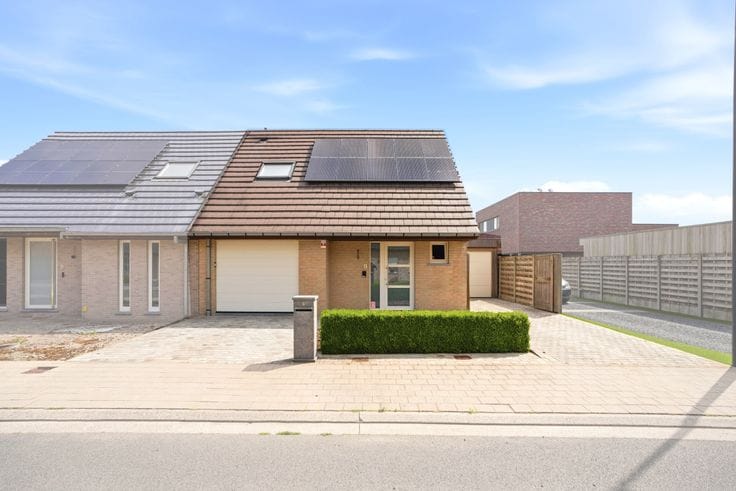


890000€
5 bedrooms 450 square meters

House For Sale
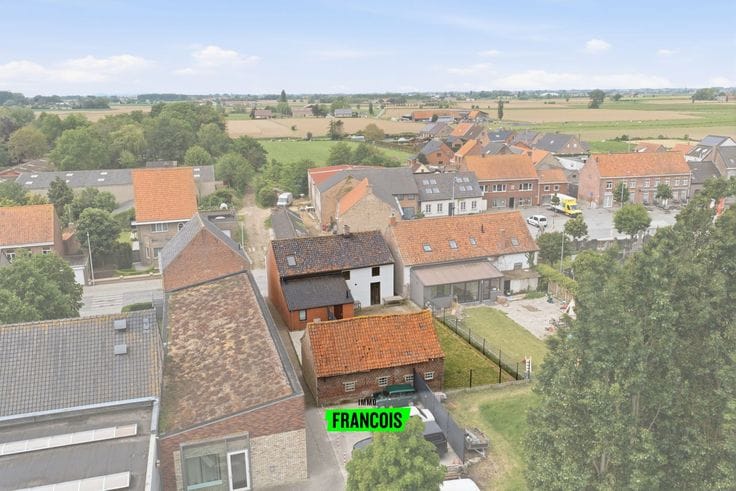
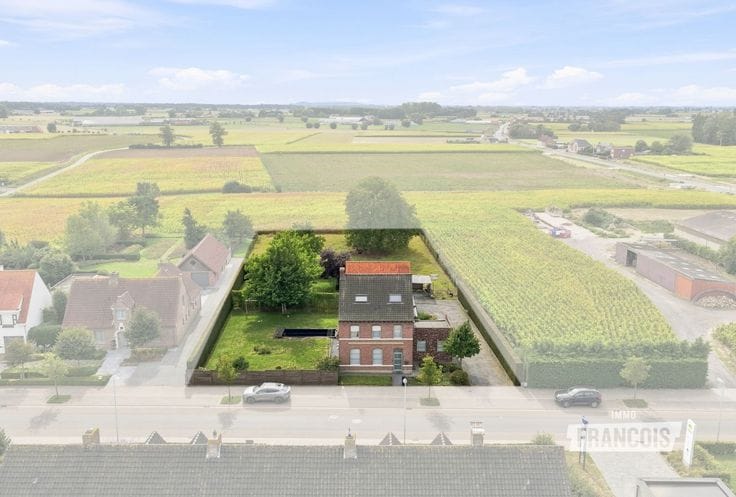
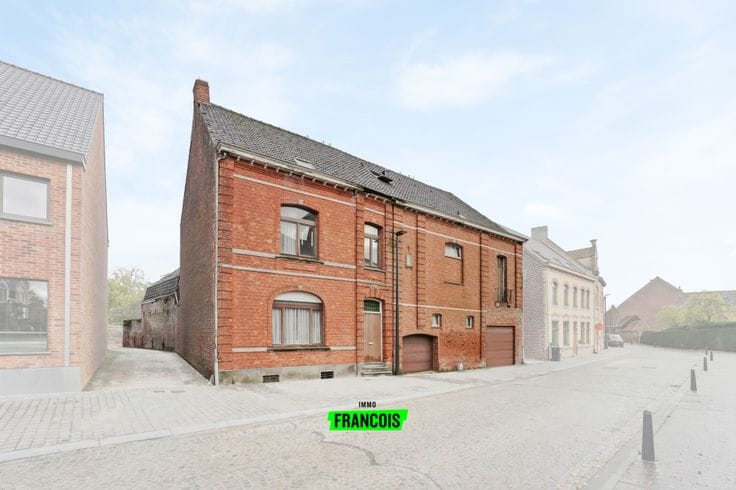
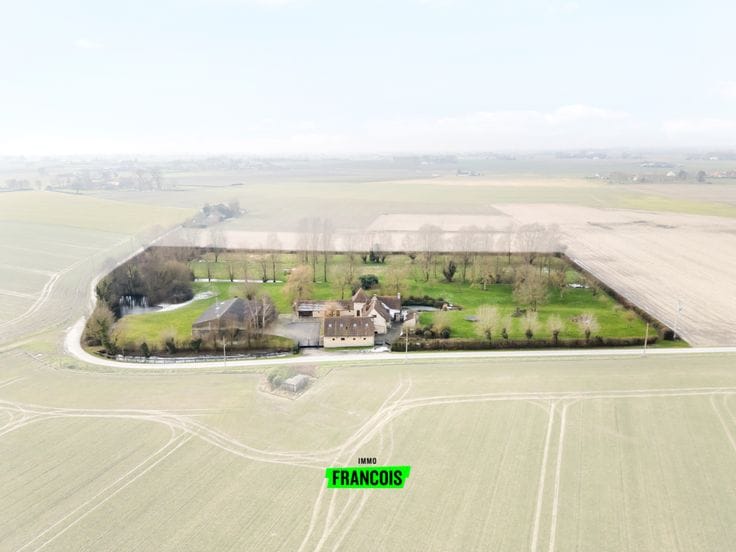
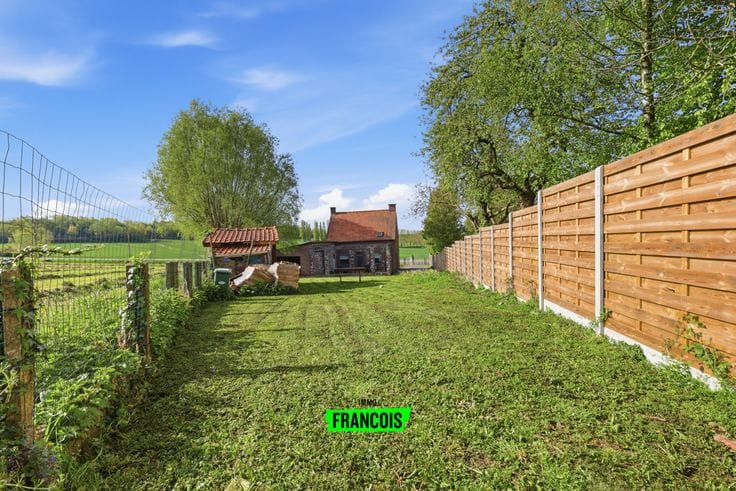
Just a stone's throw from the Belgian border, in the picturesque Hondschoote, we find this exceptional farmhouse. Located at Chemin de Roesbrugge 1450, this property offers a unique combination of tranquility, space and character. With a total area of 23,397 m² you can enjoy an oasis of green here, surrounded by beautiful nature and an idyllic pond.
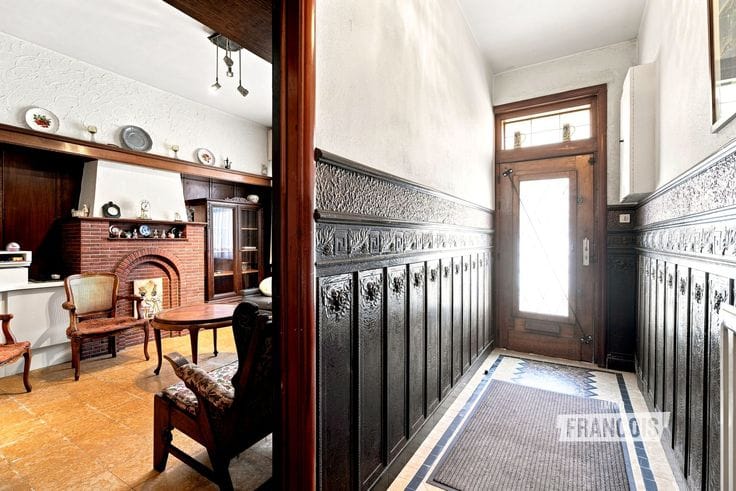
The farmhouse was thoroughly renovated in 1996 and has been further optimized over the years with attention to quality and authenticity. The main building exudes character thanks to traditional brickwork, wooden beams and a country-style appearance. You have the spacious main building and an equipped outbuilding. This is currently used as office space, making it ideal for working from home or a self-employed activity. In addition, there is a large shed of 300 m², perfect for storage or craft activities.
The house has double glazing throughout and is heated using a combination of heating oil, pellet stoves and wood stoves, providing comfortable warmth and flexibility in energy use.
Layout
Ground floor: Entrance hall - various seating areas with garden views - office space - kitchen - storage - living room - bedroom in vaulted room with shower - toilet
1st floor: Night hall - bedroom with dressing room and bathroom - bedroom with shower facility - bedroom.
Basement level
Outbuilding 1 & Shed
Outdoor space: Extensive plot with lots of privacy, a well-kept garden, several terraces and a picturesque pond.
Are you looking for a…
| Available as of | Immediately |
|---|---|
| Number of floors | 2 |
| Building condition | Just renovated |
| Immovable heritage | Not specified |
| Covered parking spaces | 1 |
| Outdoor parking spaces | 1 |
| Asbestos certificate is available | Not specified |
| Usable floor area | 450 square meters |
|---|---|
| Living room | Yes |
| How many fireplaces? | 1 |
| Bedrooms | 5 |
| Dressing room | Yes |
| Bathrooms | 1 |
| Shower rooms | 2 |
| Toilets | 1 |
| Basement | Yes |
| Attic | Yes |
| Surface of the plot | 23397 square meters |
|---|---|
| Terrace | Yes |
| Terrace orientation | South West |
| Secure access / alarm | Yes |
|---|
| Primary energy consumption | 256 kilowatt hour per square meters |
|---|---|
| EPC/EPC label | Not specified |
| Renovation works mandatory | Not specified |
| Unique code EPB certificate | Not specified |
| CO₂ emission | 39 kg CO₂/m² |
| Yearly theoretical total energy consumption | Not specified |
| Valid electricity inspection certificate | Not specified |
| Summons: No judicial remedy or administrative measure imposed | Not specified |
| Valid flood certificate | Not specified |
| Double glazing | Yes |
| Building permit | Not specified |
|---|---|
| Cadastral Plan | Not specified |
| Right of first refusal for the tenant | Not specified |
| Allotment permit | Not specified |
| Preemption right | Not specified |
| Most recent urban development zoning | Not specified |
|
P-score
|
Not specified |
|
G-score
|
Not specified |
Asked price excluding notary fees (excluding eventual registration fees)
| Price | 890000 € |
|---|---|
| Tenement building | No |
|
|
|






| Address |
Ieperstraat 35
8970 - Poperinge |
|---|---|
| Website |
|
| Agent's name | Manon Busschaert |
| Phone number |
|
Get in touch