



465000€
5 bedrooms 250 square meters

Spacious family home on a 2,836 m² plot in Westvleteren
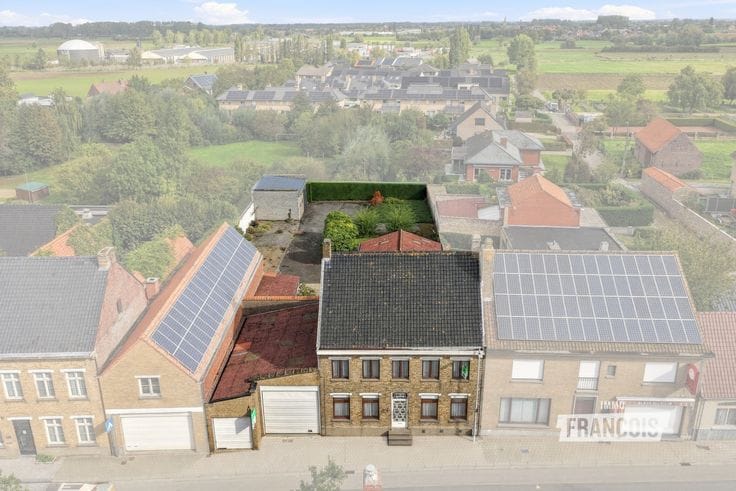
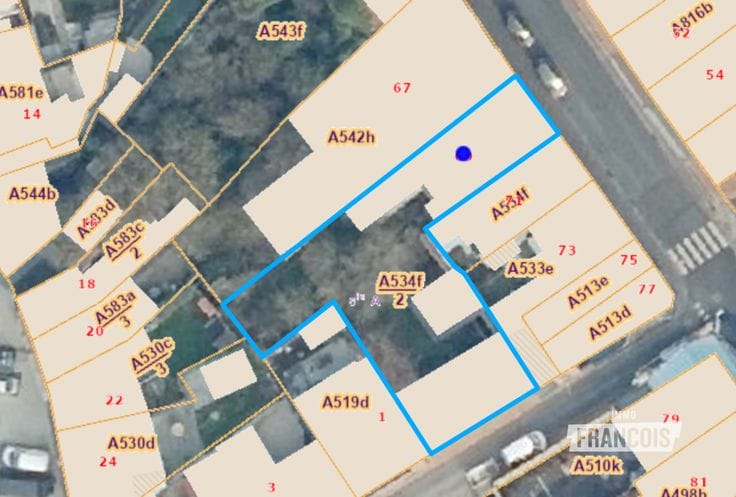
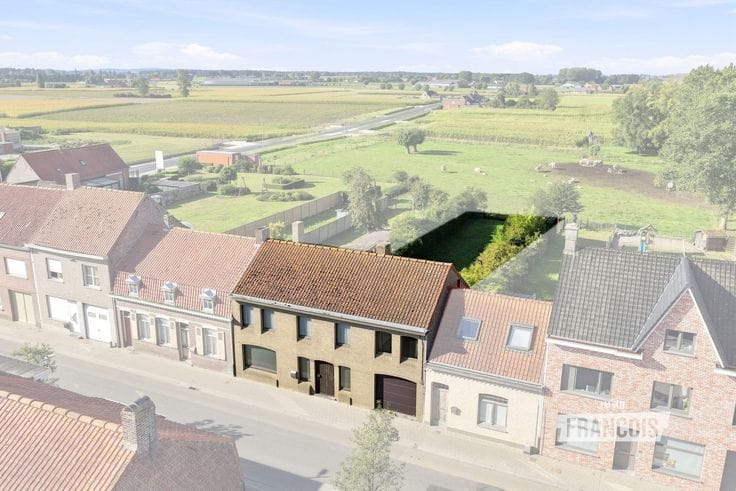
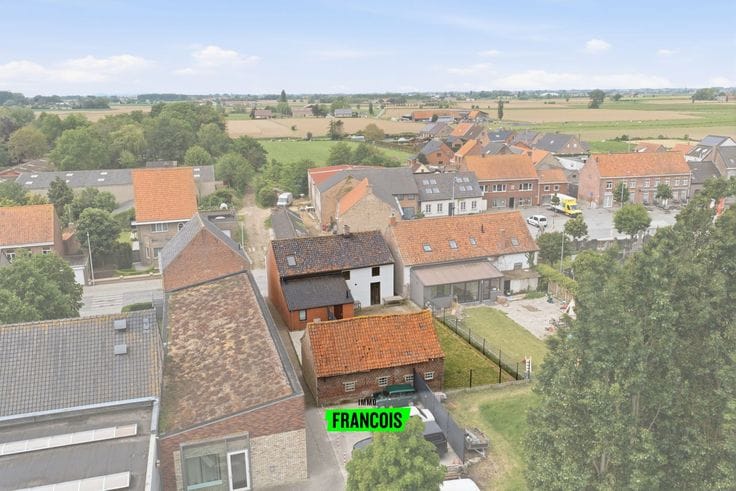
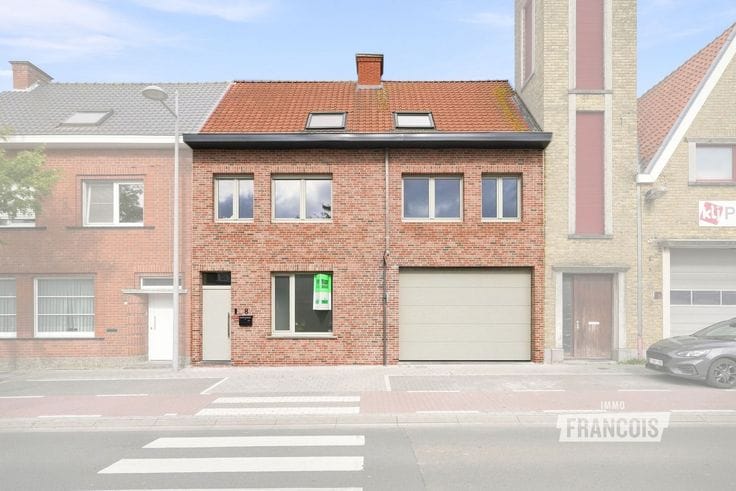
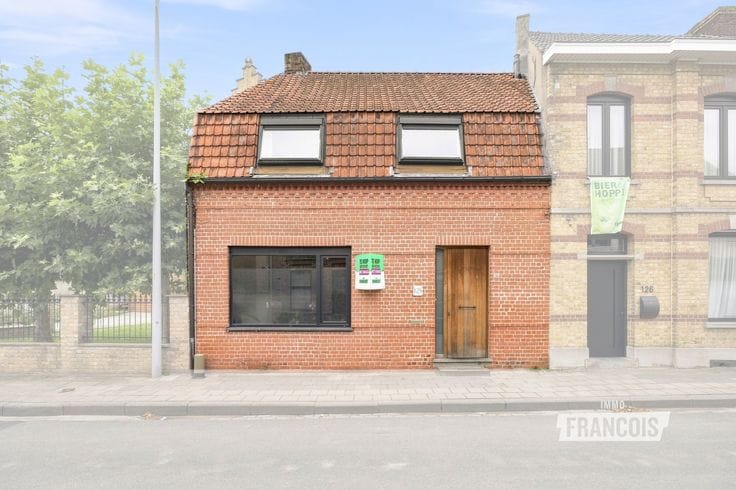
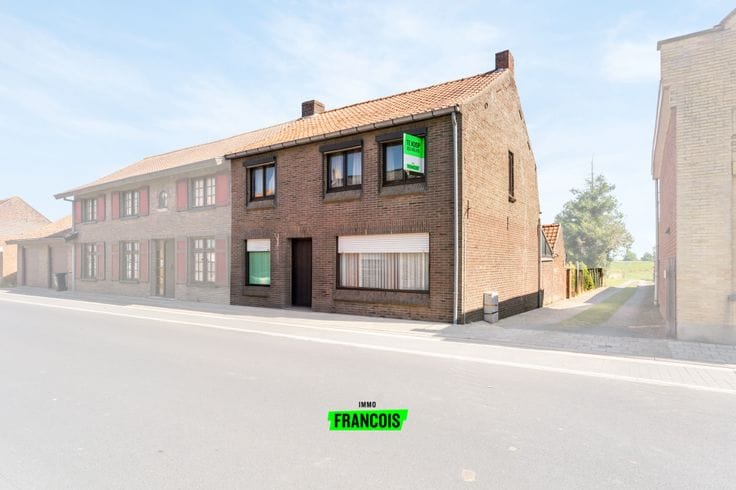
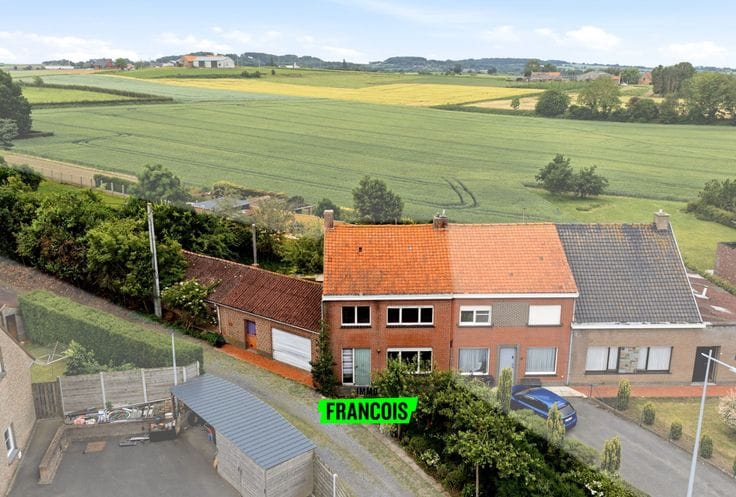
Looking for a spacious family home with character, possibilities and generous outdoor space? This detached house on Eikhoekstraat in Westvleteren offers no less than 250 m² of living space on a 2,836 m² plot.
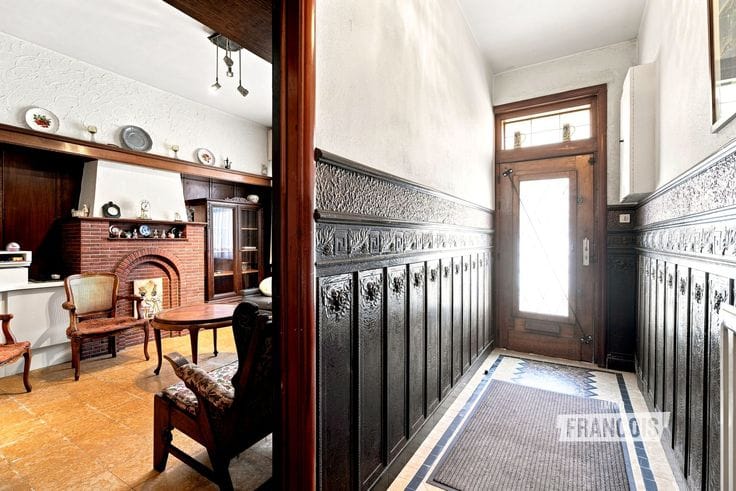
The house was originally built in 1948 and has been adapted over the years. On the ground floor you’ll find an entrance hall, living room with garden views, kitchen, bathroom, laundry room, separate toilet and several outdoor storage rooms. The first floor includes a night hall, three bedrooms, a landing with the possibility for a dressing room or home office and a toilet. A fixed staircase leads to the second floor with two additional bedrooms, a night hall and attic space. In addition, the property has a cellar, double garage and an abundance of storage space, ideal for a self-employed person or anyone who needs extra storage.
Energy-wise investments have also been made over the years, including 20 solar panels, a solar water heater, a home battery, a 15,000-litre rainwater tank and renewed gas heating. The main roof was renewed in 2006 and with an EPC rating of D there is no mandatory renovation. The large garden and meadow at the back create a rural atmosphere and plenty of outdoor space.
Would you like to see this house for sale in Westvleteren in person? Request your visit from Manon at Immo Francois. She is at your service in Poperinge, Heuvelland, Vleteren and Mesen.
Thinking of selling your home? Contact Manon at Immo Francois in Poperinge for a free valuation at [email protected].
Key features
- 250 m² living space on 2,836 m² plot
- Five bedrooms and lots of extra space
- Large garden with meadow in a rural setting
- 20 solar panels, solar water heater and home battery
- Double garage + additional storage
- No mandatory renovation required!
measures register: no
| Available date | January 1 2028 |
|---|---|
| Number of floors | 3 |
| Building condition | To be done up |
| Immovable heritage | Not specified |
| Number of frontages | 4 |
| Covered parking spaces | 1 |
| Outdoor parking spaces | 1 |
| Asbestos certificate is available | Not specified |
| Usable floor area | 250 square meters |
|---|---|
| Living room surface | 46 square meters |
| Kitchen surface | 20 square meters |
| Bedrooms | 5 |
| Bedroom 1 surface | 9 square meters |
| Bedroom 2 surface | 10 square meters |
| Bedroom 3 surface | 7 square meters |
| Bedroom 4 surface | 15 square meters |
| Bedroom 5 surface | 12 square meters |
| Bathrooms | 1 |
| Basement | Yes |
| Attic | Yes |
| Surface of the plot | 2836 square meters |
|---|---|
| Connection to sewer network | Connected |
| Terrace | Yes |
| Primary energy consumption | 354 kilowatt hour per square meters |
|---|---|
| EPC/EPC label | D |
| Renovation works mandatory | No |
| Unique code EPB certificate | 20260824-0003939489-RES-1 |
| CO₂ emission | Not specified |
| Yearly theoretical total energy consumption | Not specified |
| Valid electricity inspection certificate | Yes |
| As built plan | No |
| Conformity certification for fuel tanks | Not specified |
| Summons: No judicial remedy or administrative measure imposed | Not specified |
|
Flemish register of measures consulted
|
Yes |
| Valid flood certificate | Not specified |
| Photovoltaic solar panels | Yes |
| Thermic solar panels | Yes |
| Double glazing | Yes |
| Building permit | Yes |
|---|---|
| Cadastral Plan | Not specified |
| Right of first refusal for the tenant | Not specified |
| Allotment permit | No |
| Preemption right | No |
| Proceedings for breach of planning regulations | No |
| Most recent urban development zoning | Not specified |
|
P-score
|
A |
|
G-score
|
A |
| Latest land use designation | Green area |
Asked price excluding notary fees (excluding eventual registration fees)
| Price | 465000 € |
|---|---|
| Cadastral income | 519 € |
| Tenement building | No |
|
|
|






| Address |
Ieperstraat 35
8970 - Poperinge |
|---|---|
| Website |
|
| Agent's name | Manon Busschaert |
| Phone number |
|
Get in touch
