



95000€
4 bedrooms 184 square meters

Renovation Project in Roesbrugge | FOR SALE
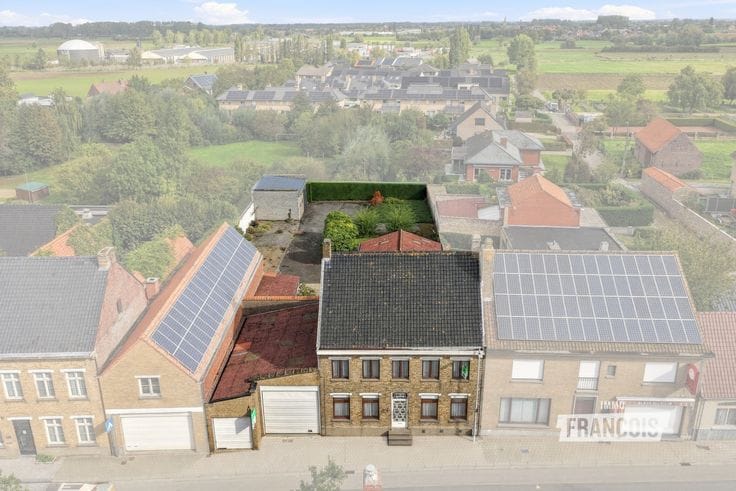
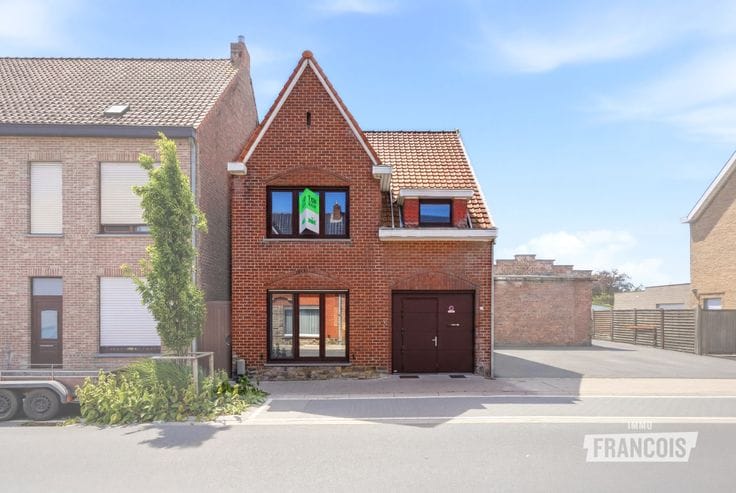
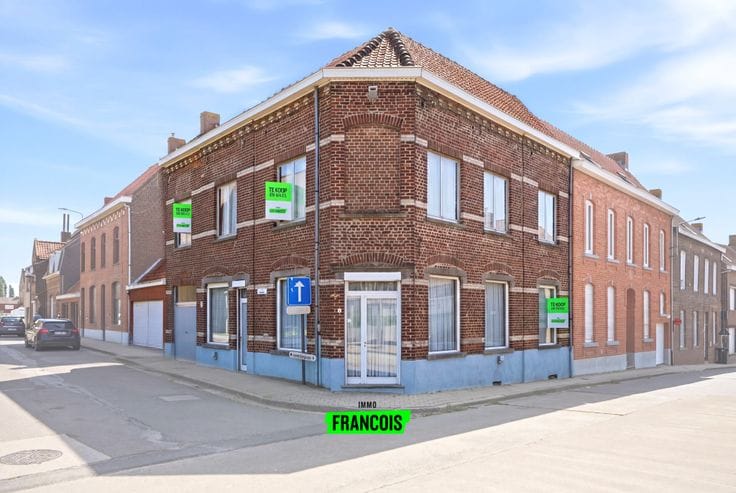
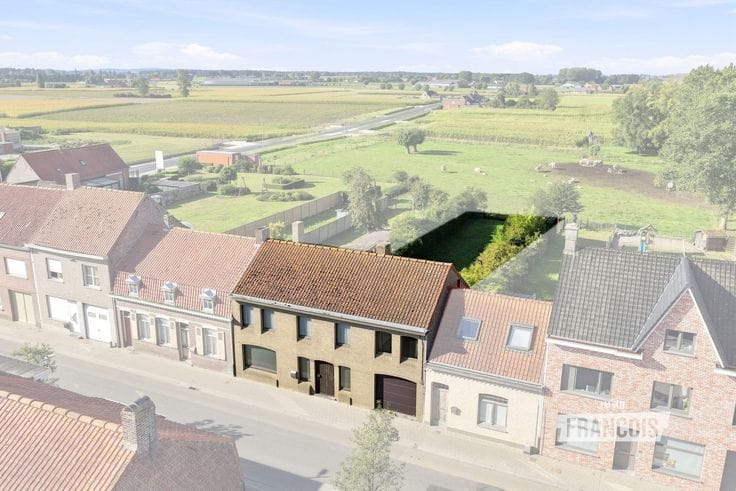
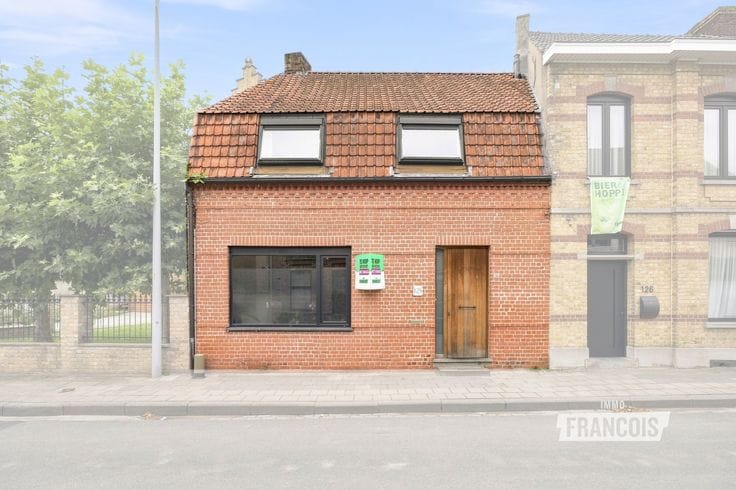
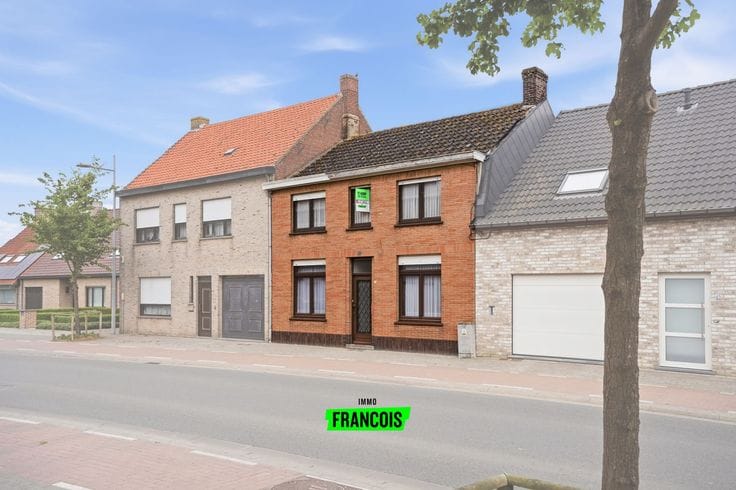
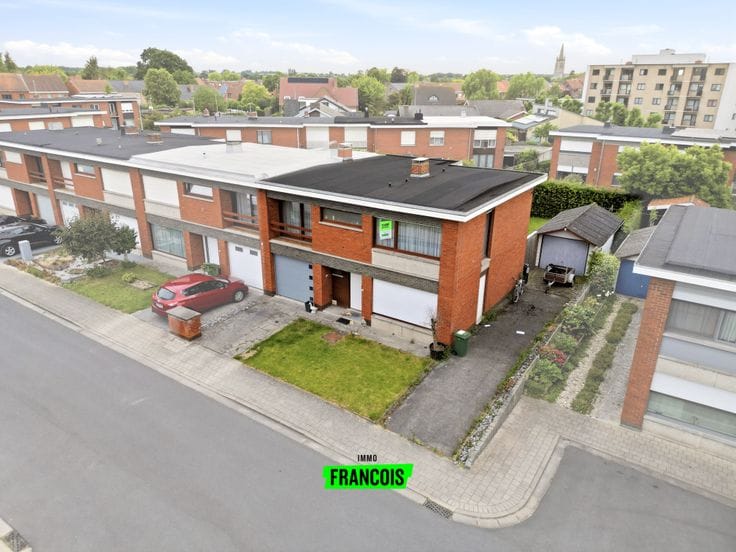
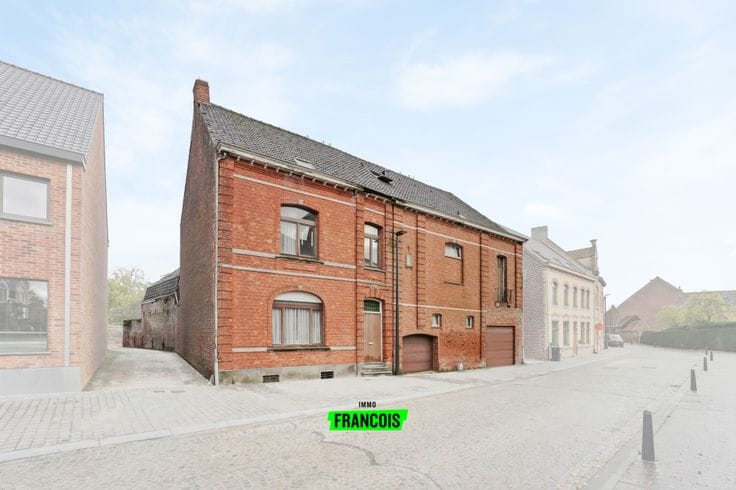
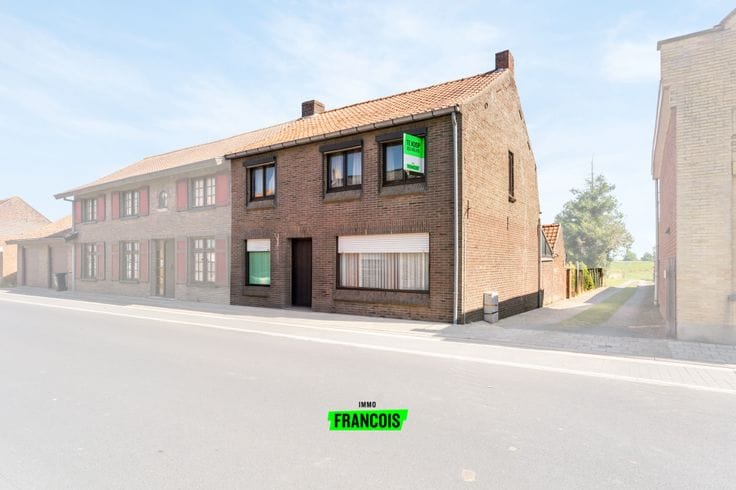
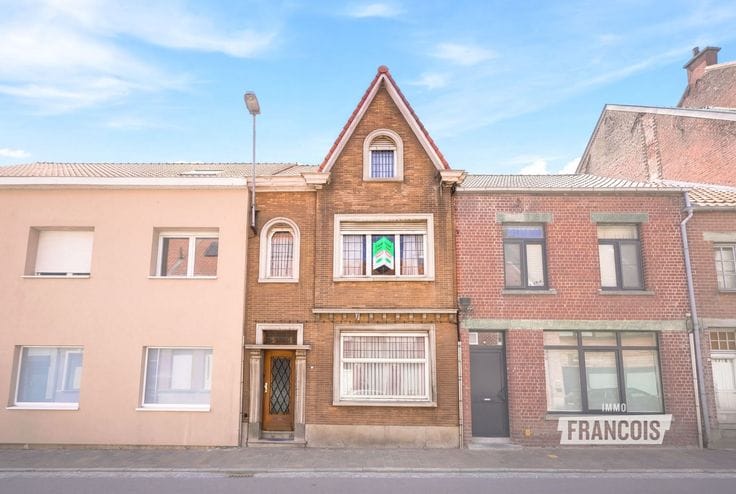
Looking for a renovation project with space and potential? This spacious terraced house in Roesbrugge offers an excellent basis for creating a home entirely to your own taste.
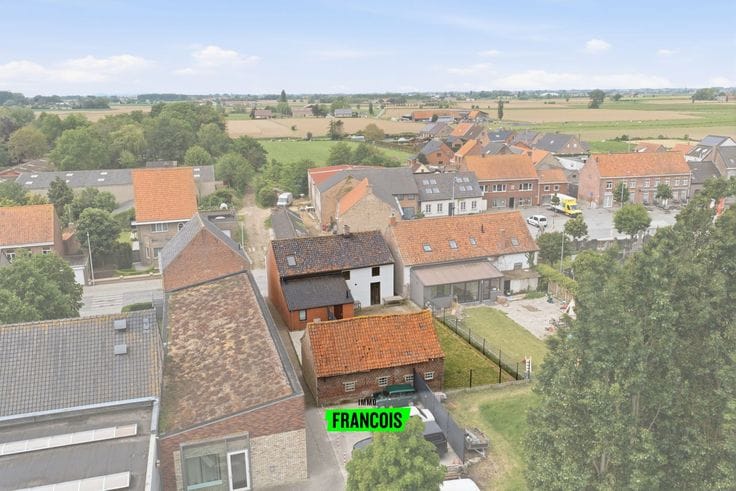
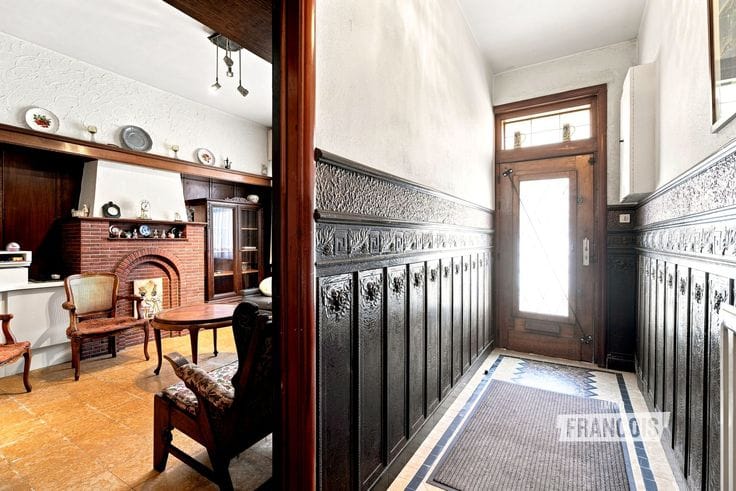
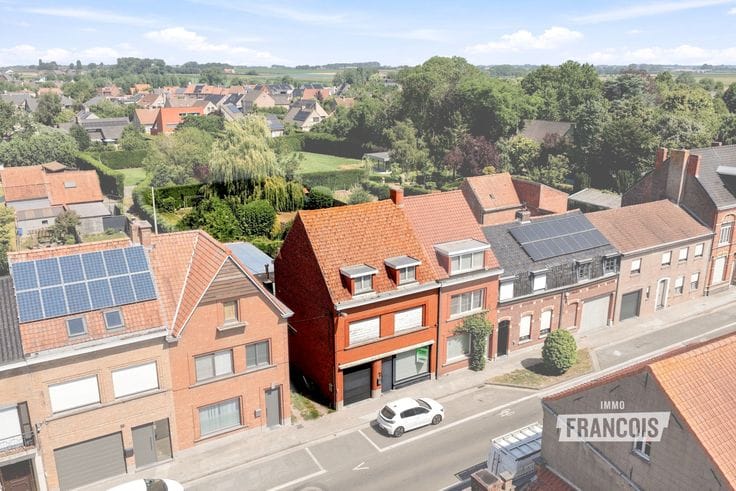
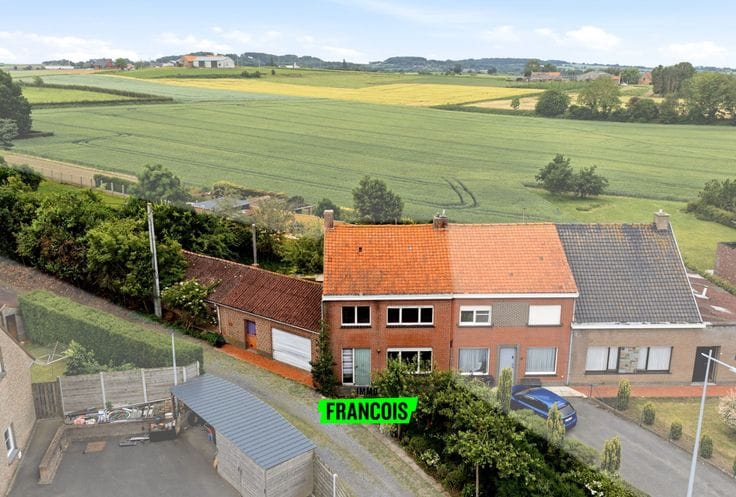
The property has a living area of 184 m² and welcomes you through the entrance hall into the living room, with the kitchen, a veranda, a separate toilet and a cellar adjoining. The first floor comprises four bedrooms and a landing. The attic also offers additional possibilities. Outside, you can enjoy a garden with an outdoor storage area. The garage, located in Krekelstraat, provides extra practical convenience.
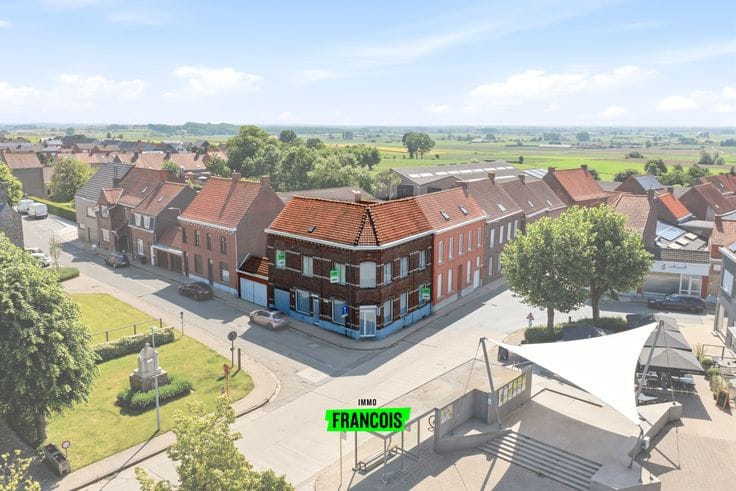
Situated on Prof. Rubbrechtstraat in Roesbrugge, on a plot of 504 m², this property represents an interesting opportunity for anyone looking for a renovation project with potential. Discover the possibilities and turn this property into your new home.
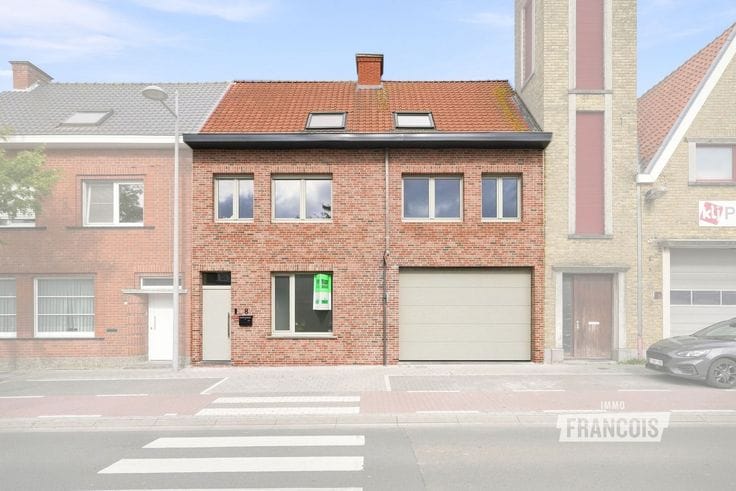
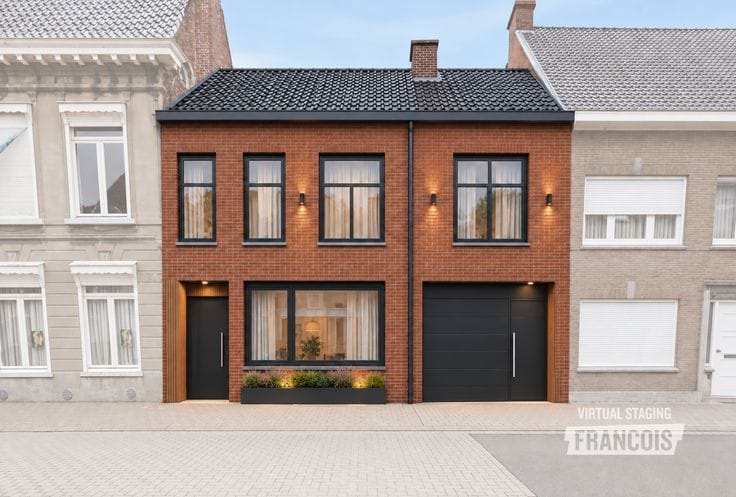
There is also the possibility of renovating the property into two terraced houses: one in Professor Rubbrechtstraat and one in Krekelstraat.
Interested in this property for sale in Roesbrugge? Request a viewing through Immo Francois. Our estate agents are ready to assist you personally in Poperinge, Vleteren, Heuvelland and Mesen.
Thinking of selling your property? Feel free to contact Aline at Immo Francois in Poperinge for a free valuation at [email protected].
**Key features**
- Spacious living area of 184 m²
- Four bedrooms
- Large garage in Krekelstraat
- 504 m² plot with garden
- Numerous possibilities for renovation to your own taste
no
| Available as of | Immediately |
|---|---|
| Number of floors | 3 |
| Building condition | To renovate |
| Immovable heritage | Not specified |
| Number of frontages | 2 |
| Covered parking spaces | 1 |
| Asbestos certificate is available | Not specified |
| Usable floor area | 184 square meters |
|---|---|
| Living room surface | 28 square meters |
| Kitchen surface | 27 square meters |
| Bedrooms | 4 |
| Bedroom 1 surface | 10 square meters |
| Bedroom 2 surface | 20 square meters |
| Bedroom 3 surface | 8 square meters |
| Bedroom 4 surface | 10 square meters |
| Toilets | 1 |
| Basement | Yes |
| Attic | Yes |
| Surface of the plot | 504 square meters |
|---|
| Primary energy consumption | 626 kilowatt hour per square meters |
|---|---|
| EPC/EPC label | F |
| Renovation works mandatory | Yes |
| Unique code EPB certificate | 20260105-0003767037-RES-1 |
| CO₂ emission | Not specified |
| Yearly theoretical total energy consumption | Not specified |
| Valid electricity inspection certificate | Not specified |
| Summons: No judicial remedy or administrative measure imposed | Not specified |
|
Flemish register of measures consulted
|
Yes |
| Valid flood certificate | Not specified |
| Heating type | Gas |
| Building permit | Not specified |
|---|---|
| Cadastral Plan | Not specified |
| Right of first refusal for the tenant | Not specified |
| Allotment permit | Not specified |
| Preemption right | No |
| Most recent urban development zoning | Not specified |
|
P-score
|
C |
|
G-score
|
A |
| Latest land use designation | Living area (residential, urban or rural) |
Asked price excluding notary fees (excluding eventual registration fees)
| Price | 95000 € |
|---|---|
| Cadastral income | 220 € |
| Tenement building | No |
|
|
|






| Address |
Ieperstraat 35
8970 - Poperinge |
|---|---|
| Website |
|
| Agent's name | Aline Logie |
| Phone number |
|
Get in touch
