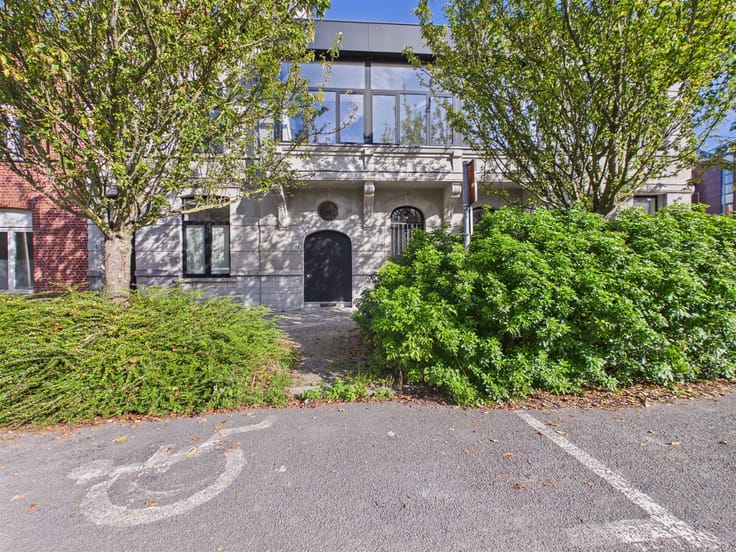



395000€
6 bedrooms 310 square meters

Premise
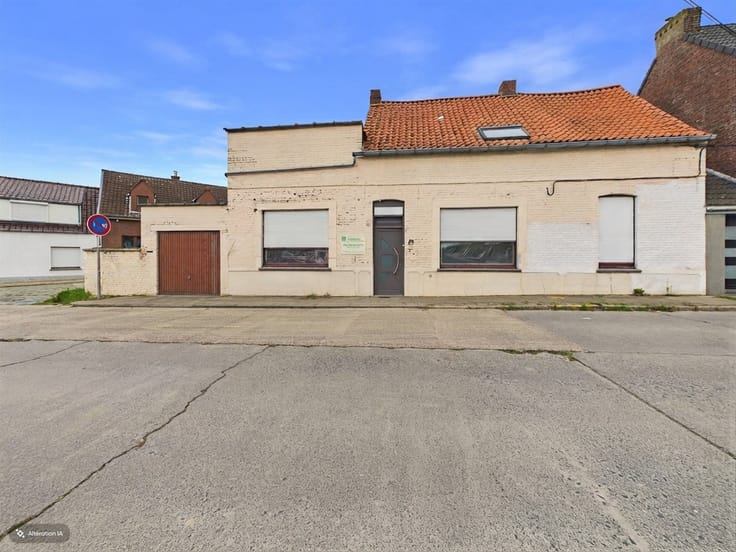
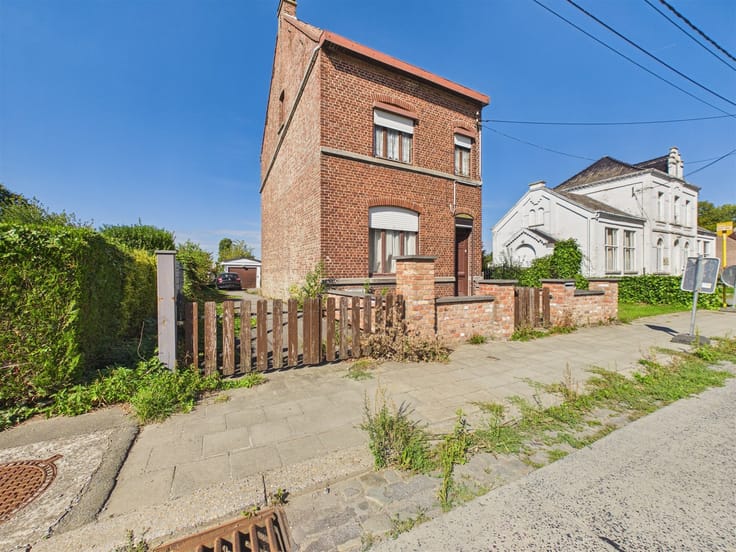
Sorry, there is no English translation. Maison de village 4 façades à Mourcourt – 310 m² – 6 chambres – PEB C
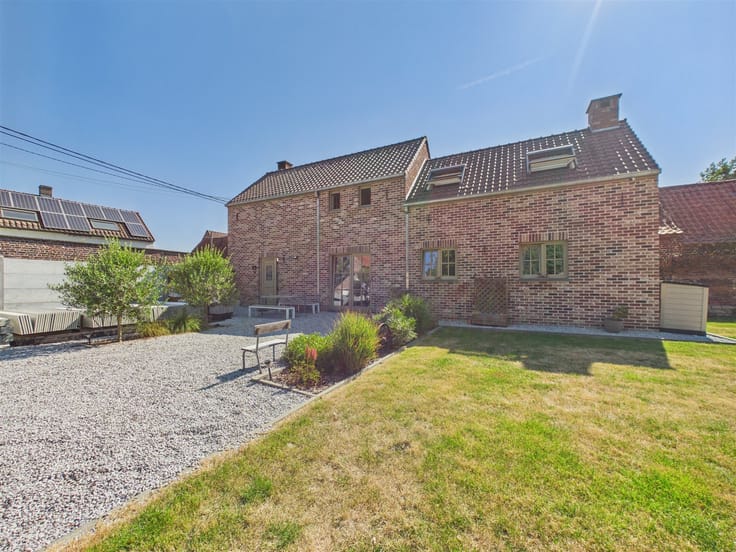
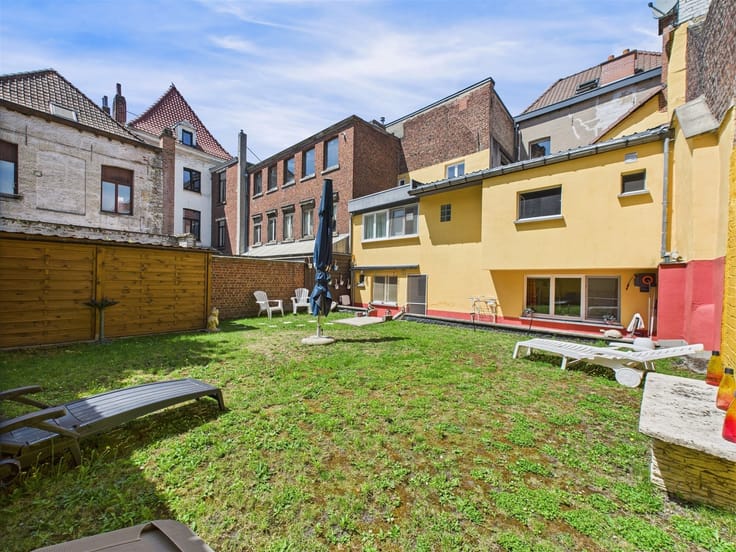
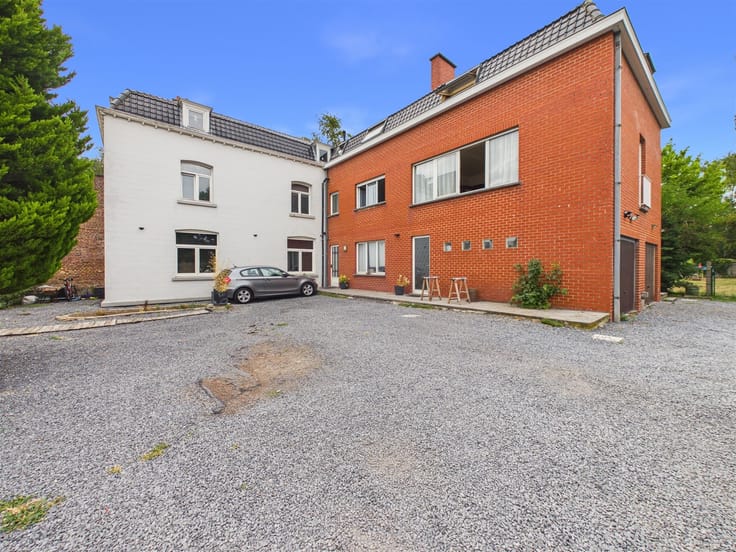
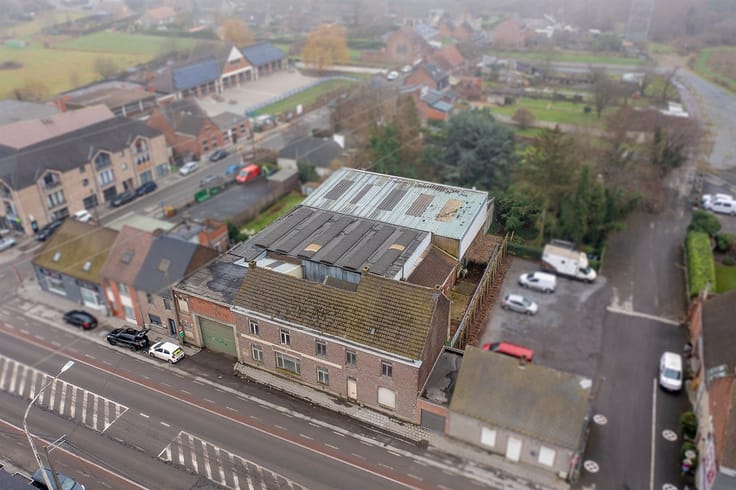
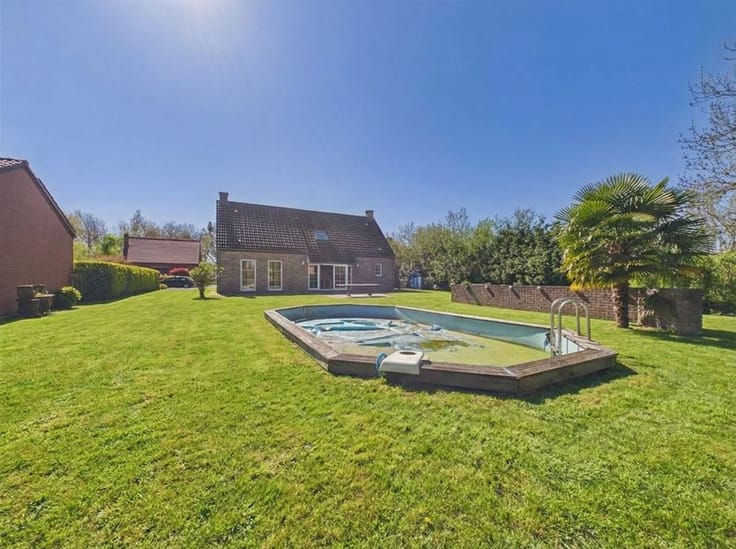
Au cœur de Mourcourt, cette belle maison 4 façades invite à poser ses valises et à imaginer la suite. Calme, lumineuse et idéalement exposée, elle s’étend sur 310 m² habitables, au milieu d’un jardin de 1.230 m² où il fait bon vivre du matin jusqu’au soir.
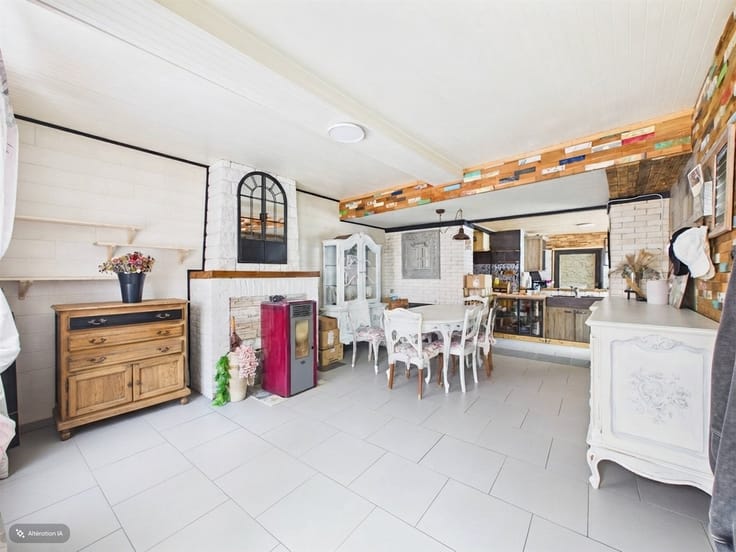
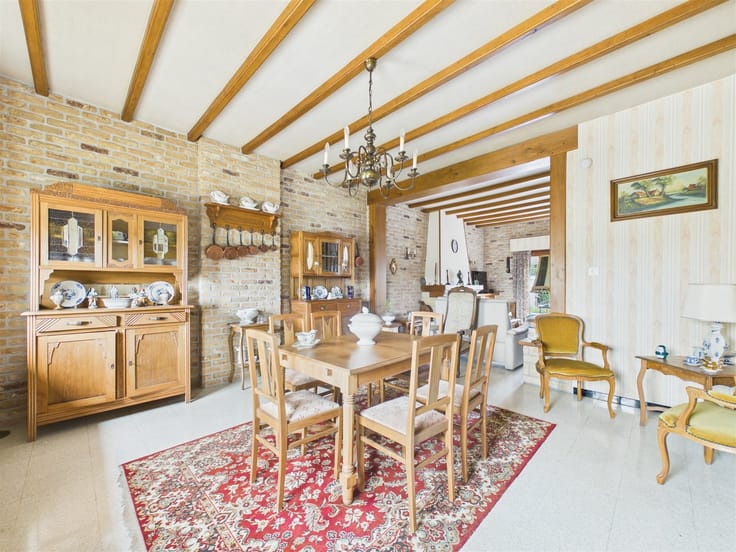
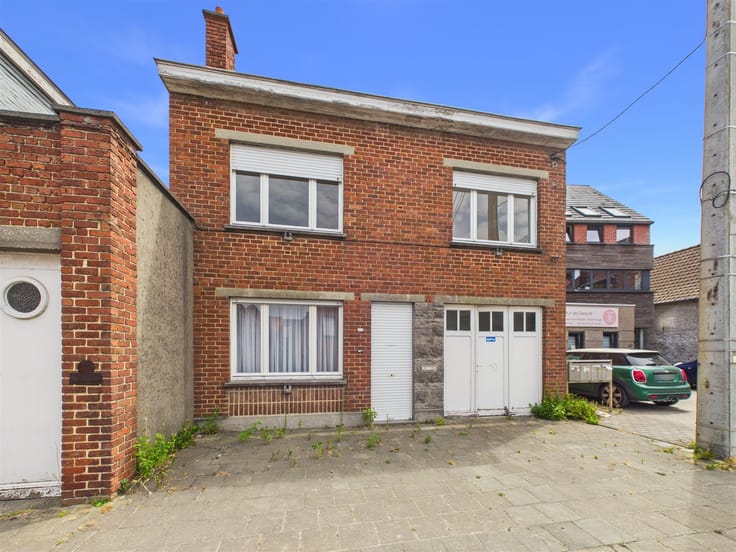
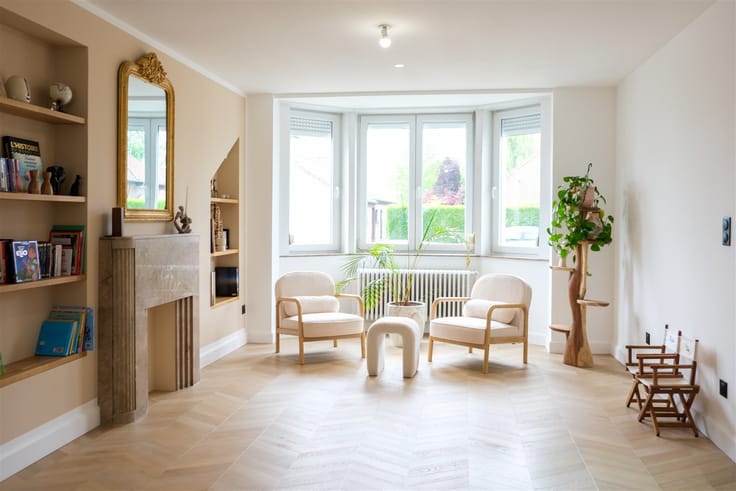
On y entre par un espace de vie généreux, pensé pour les moments partagés : un salon avec feu ouvert, une salle à manger et une cuisine qui s’enchaînent naturellement. À l’étage, six chambres offrent toute la liberté de s’organiser, que l’on rêve d’une grande tribu, d’un bureau à la maison. Un vaste garage complète l’ensemble.
La rénovation a été bien engagée et la base est saine. Il ne reste qu’à la finaliser selon vos goûts pour que la maison révèle tout son potentiel. Les panneaux photovoltaïques et le PEB C sont déjà de beaux atouts pour l’avenir.
Cette maison n’attend plus qu’un beau projet pour s’illuminer. Peut-être le vôtre.
Chauffage central au mazout.
| Immovable heritage | Not specified |
|---|---|
| Covered parking spaces | 1 |
| Asbestos certificate is available | Not specified |
| Usable floor area | 310 square meters |
|---|---|
| How many fireplaces? | 1 |
| Kitchen type | Not installed |
| Bedrooms | 6 |
| Dressing room | No |
| Bathrooms | 1 |
| Toilets | 2 |
| Professional space | No |
| Basement | Yes |
| Attic | Yes |
| Furnished | No |
| Armored door | No |
| Surface of the plot | 1231 square meters |
|---|---|
| Gas, water & electricity | No |
| Terrace | Yes |
| Primary energy consumption | Not specified |
|---|---|
| EPC/EPC label | Not specified |
| Renovation works mandatory | Not specified |
| Unique code EPB certificate | Not specified |
| CO₂ emission | Not specified |
| Yearly theoretical total energy consumption | Not specified |
| Valid electricity inspection certificate | Not specified |
| Conformity certification for fuel tanks | Not specified |
| Summons: No judicial remedy or administrative measure imposed | Not specified |
| Valid flood certificate | Not specified |
| Heat pump | No |
| Double glazing | No |
| Building permit | Not specified |
|---|---|
| Cadastral Plan | Not specified |
| Right of first refusal for the tenant | Not specified |
| Allotment permit | Not specified |
| Preemption right | Not specified |
| Most recent urban development zoning | Not specified |
| Flood zone type | Non flood zone |
|
P-score
|
Not specified |
|
G-score
|
Not specified |
Asked price excluding notary fees (excluding eventual registration fees)
| Price | 395000 € |
|---|---|
| Cadastral income | 582 € |
| Tenement building | No |
|
|
|






| Address |
Boulevard Delwart 11
7500 - Tournai |
|---|---|
| Website |
|
| External reference | 2892 - 2477 |
Get in touch
