
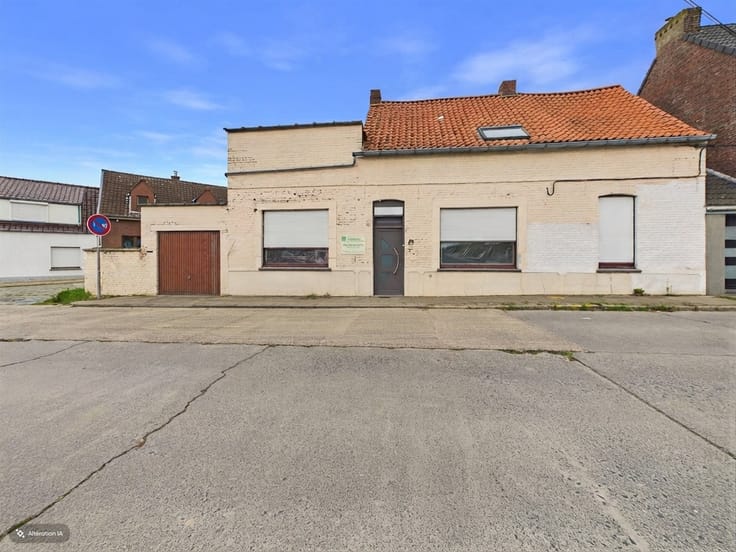



90000€ + 850€ per month
3 bedrooms 160 square meters

All
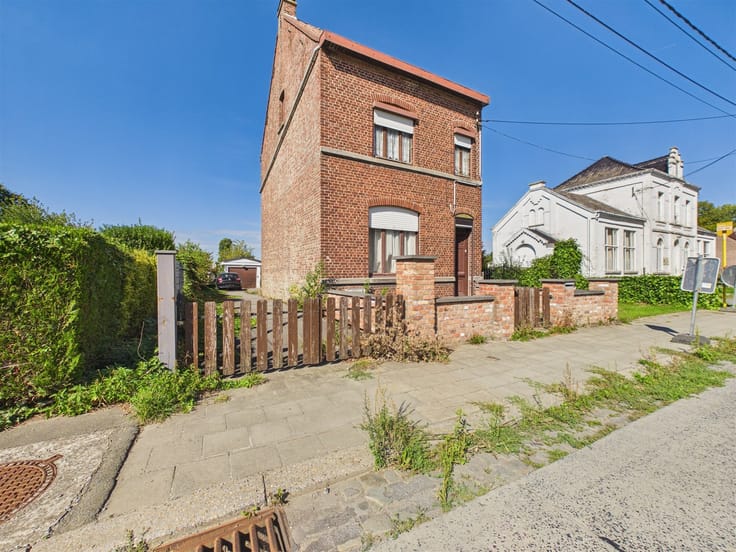
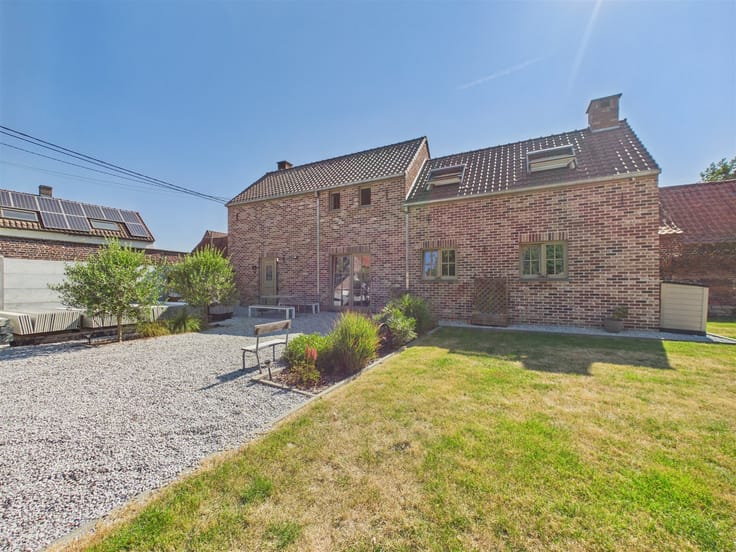
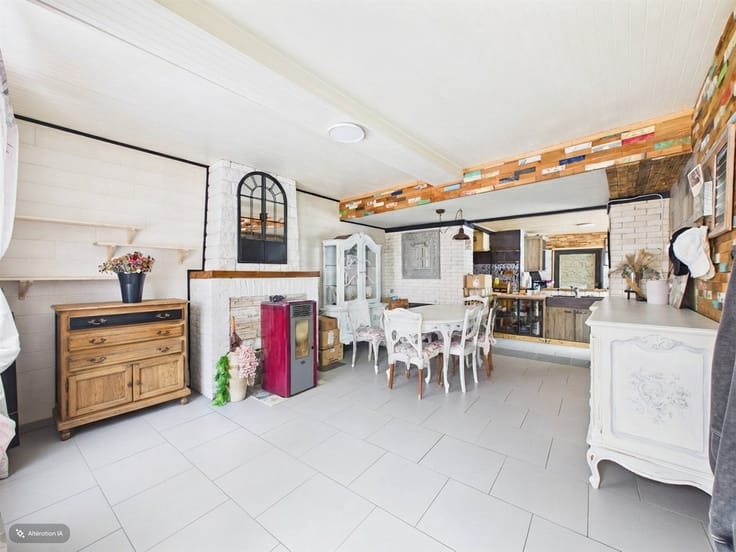
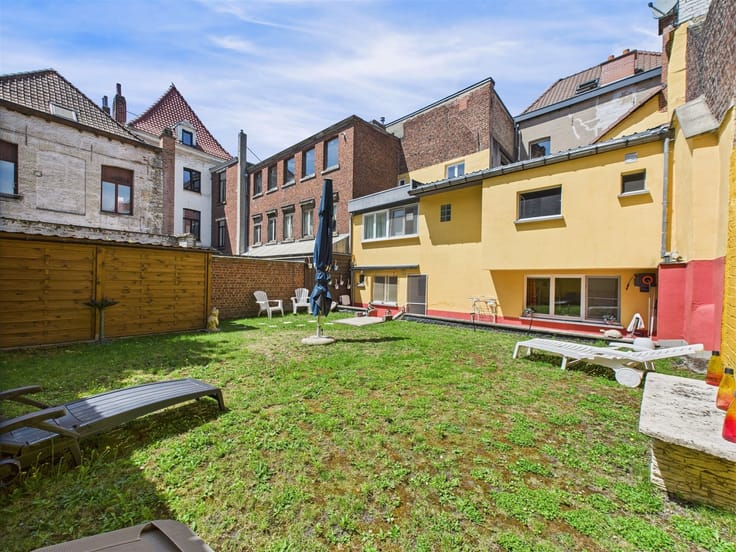
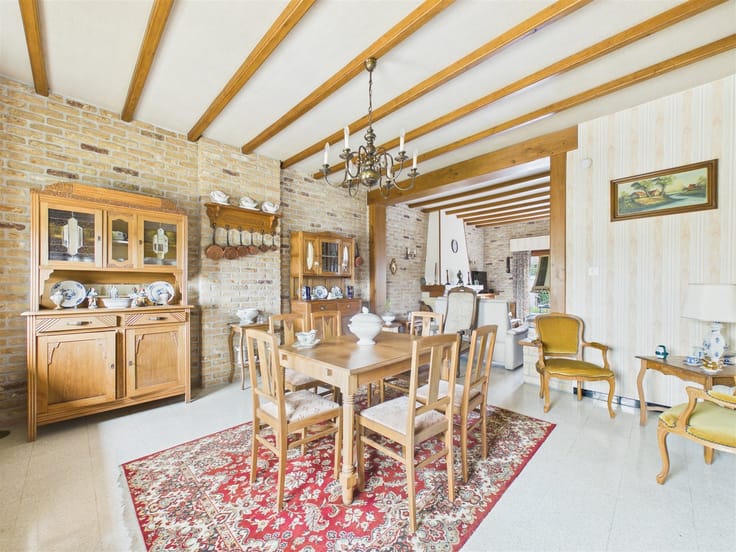
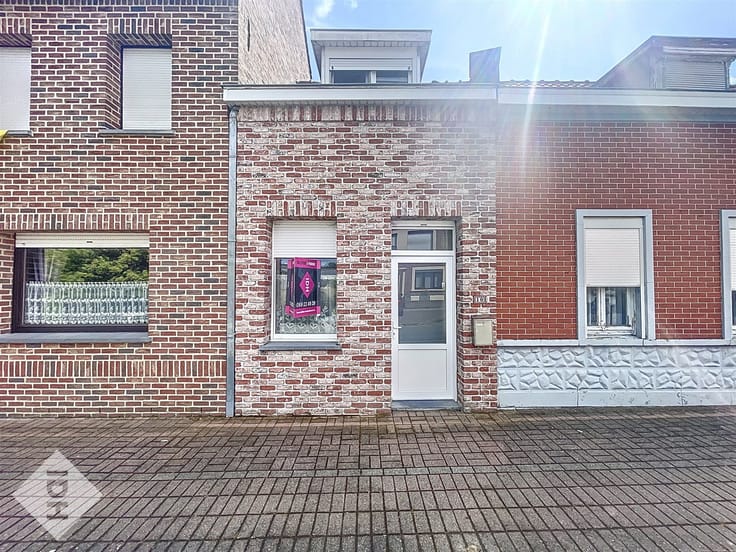
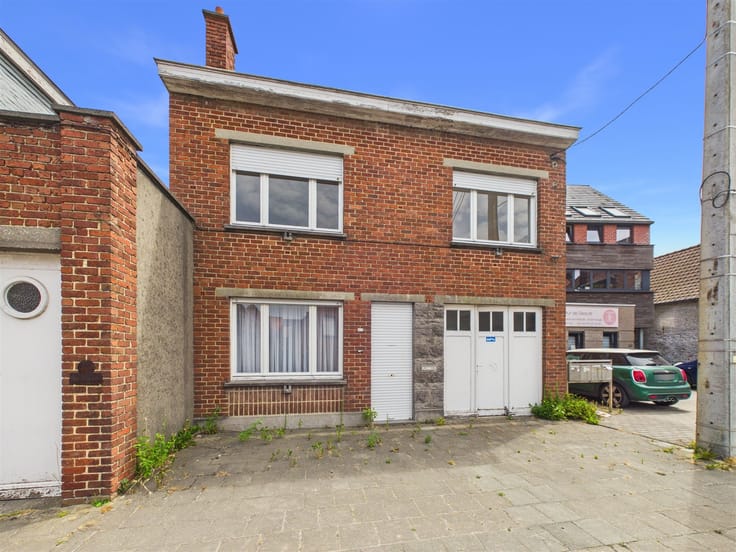
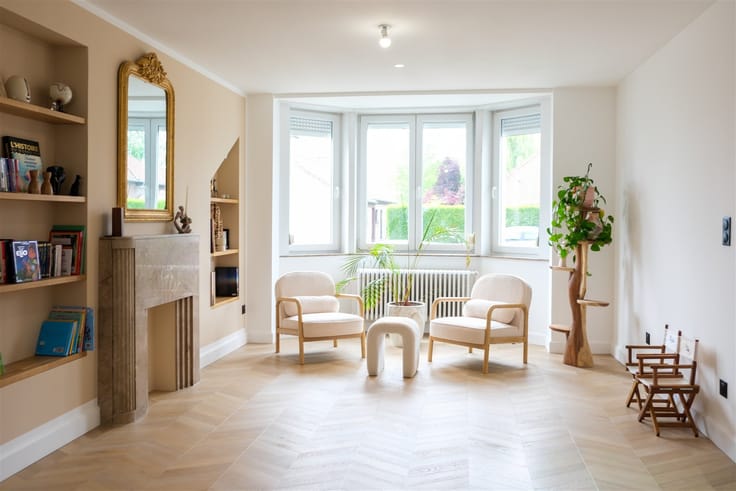
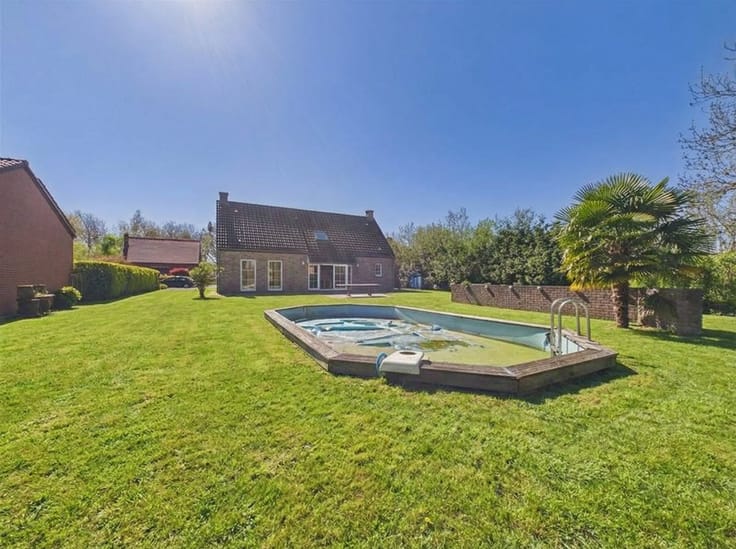
Sorry, there is no English translation. À Frasnes-lez-Anvaing, découvrez cette maison 4 façades proposée en viager occupé avec un bouquet de 80.000 € et une mensualité de 850 € sur 20 ans. D’une valeur vénale de 284.000 €, elle est habitée par une femme de 73 ans et un homme de 70 ans. La maison s’ouvre sur un hall d’entrée privatif, un séjour lumineux de 30 m² prolongé par une véranda avant de 16 m², une cuisine entièrement équipée avec îlot central, un espace bureau pouvant servir de chambre, une deuxième véranda arrière de 10 m², ainsi qu’une salle de douche avec baignoire et un espace buanderie avec WC séparé. À l’étage, vous trouverez deux chambres de 13 et 17 m², avec la possibilité d’aménager une troisième chambre passante de 13 m². Sur le plan technique, la maison bénéficie d’un PEB C, d’une électricité conforme, d’une pompe à chaleur avec 15 panneaux solaires et d’un feu au bois, de châssis en double vitrage PVC, d’une fosse septique avec trop-plein à l’égout et d’un revenu cadastral de 625 €. Découvrez là en visite virtuelle ici : https://tour.giraffe360.com/2fb34ae5ba254cac9d3505734d39f7a3
Planifiez votre visite dès maintenant !
| Number of floors | 1 |
|---|---|
| Building condition | Just renovated |
| Immovable heritage | Not specified |
| Number of frontages | 4 |
| Covered parking spaces | 1 |
| Outdoor parking spaces | 3 |
| Virtual visit |
|
| Asbestos certificate is available | Not specified |
| Usable floor area | 160 square meters |
|---|---|
| Kitchen type | Installed |
| Bedrooms | 3 |
| Dressing room | No |
| Bathrooms | 1 |
| Toilets | 1 |
| Professional space | No |
| Furnished | No |
| Armored door | No |
| Surface of the plot | 566 square meters |
|---|---|
| Gas, water & electricity | No |
| Terrace | Yes |
| Primary energy consumption | 192 kilowatt hour per square meters |
|---|---|
| EPC/EPC label | C |
| Renovation works mandatory | Not specified |
| Unique code EPB certificate | 20250812004104 |
| CO₂ emission | Not specified |
| Yearly theoretical total energy consumption | 30758 kWh/year |
| Valid electricity inspection certificate | Yes |
| Conformity certification for fuel tanks | Not specified |
| Summons: No judicial remedy or administrative measure imposed | Not specified |
| Valid flood certificate | Not specified |
| Heat pump | Yes |
| Double glazing | Yes |
| Building permit | Not specified |
|---|---|
| Cadastral Plan | Not specified |
| Right of first refusal for the tenant | Not specified |
| Allotment permit | Not specified |
| Preemption right | Not specified |
| Most recent urban development zoning | Not specified |
| Flood zone type | Non flood zone |
|
P-score
|
Not specified |
|
G-score
|
Not specified |
Asked price excluding notary fees (excluding eventual registration fees)
| Cadastral income | 661 € |
|---|---|
| Tenement building | No |
| Value of the property |
80000€
|
| Lump sum | 90000€ |
| Monthly annuity | 850€ |
| Indexed annuity | No |
| Reversionary annuity | No |
| Bare ownership sale | No |
| Number of annuitants | 2 |
| Age of the annuitants | 71, 74 |
| Maximum duration of annuity | Not specified |
| Specification of the annuity | Not specified |
| Possibility of occupancy | Not specified |
|
|
|





| Address |
Boulevard Delwart 11
7500 - Tournai |
|---|---|
| Website |
|
| External reference | 2475 - 2352 |
Get in touch