



Make an offer starting from 199000€
3 bedrooms 130 square meters

House
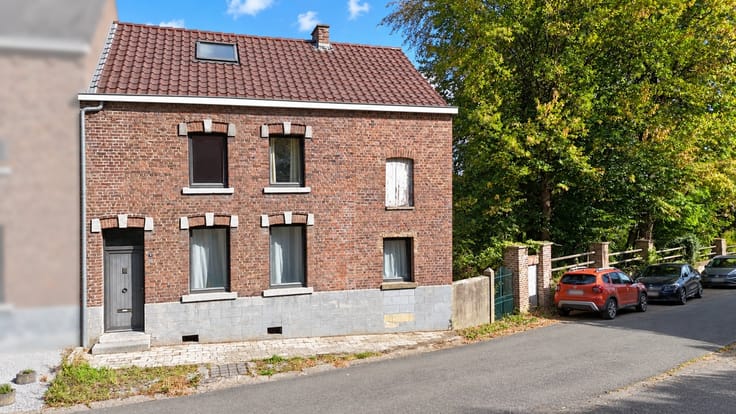
SPERI Immo presents this property complex, offering spacious rooms and numerous possibilities, located in Ransart, in a pleasant neighborhood and close to major highways.
The property consists of a three-sided house, a large fenced lot of approximately 30 ares, and a workshop of approximately 150 m² equipped with a pit.
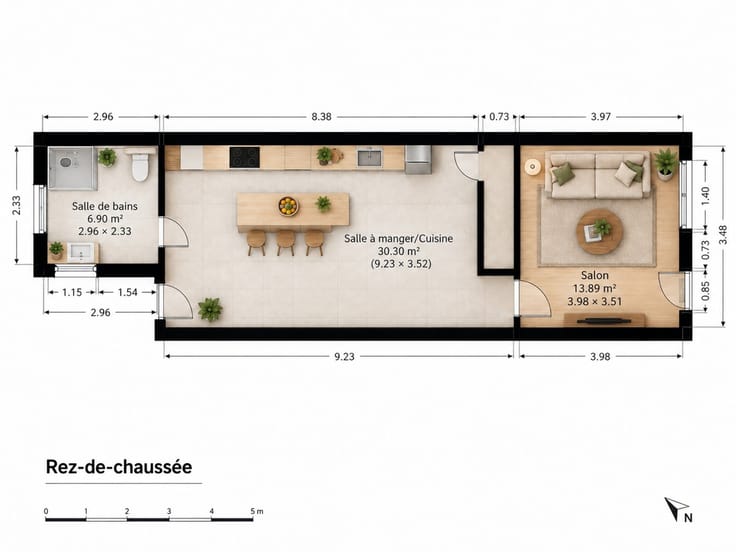
The house currently has 3 bedrooms, with the potential to add a fourth depending on the needs and plans of the future occupants. The spacious layout also allows for various remodeling options or changes to certain parts of the home.
Some renovation and finishing work will be required, but the property offers an excellent foundation for a family looking to personalize their future home and enjoy its spacious areas.
Outside, the fully fenced lot of approximately 30 ares is divided into different areas and will be perfect for gardening enthusiasts, those interested in a vegetable garden, or anyone looking for space for their pets.
A real highlight of this property is its large workshop of approximately 150 m² with a pit, ideal for a self-employed professional, a craftsman, a car enthusiast, or simply for ample storage space.
The property’s layout also allows for parking up to 6 vehicles or pickup trucks within the lot, without encroaching on the public road.
A versatile property offering numerous possibilities, whether for a large family, a self-employed individual, or a buyer seeking space near major thoroughfares.
PEB F – 506 kWh/m²/year - PEB Reference: 20260924043334
Make an offer starting at 199,000 — subject to the sellers’ acceptance.
For further information or to schedule a viewing, please contact SPERI Immo at 0478 30 30 53 during our business hours.
| Building condition | To renovate |
|---|---|
| Immovable heritage | Not specified |
| Number of frontages | 3 |
| Covered parking spaces | 2 |
| Outdoor parking spaces | 6 |
| Asbestos certificate is available | Not specified |
| Usable floor area | 130 square meters |
|---|---|
| Living room surface | 42 square meters |
| Dining room surface | 21 square meters |
| Kitchen type | Semi equipped |
| Kitchen surface | 19 square meters |
| Bedrooms | 3 |
| Bedroom 1 surface | 18 square meters |
| Bedroom 2 surface | 14 square meters |
| Bedroom 3 surface | 12 square meters |
| Bedroom 4 surface | 9 square meters |
| Dressing room | No |
| Shower rooms | 1 |
| Toilets | 1 |
| Professional space | No |
| Basement | Yes |
| Attic | Yes |
| Furnished | No |
| Armored door | No |
| Surface of the plot | 3000 square meters |
|---|---|
| Gas, water & electricity | No |
| Terrace | Yes |
| Primary energy consumption | 453 kilowatt hour per square meters |
|---|---|
| EPC/EPC label | F |
| Renovation works mandatory | Not specified |
| Unique code EPB certificate | 2026092404334 |
| CO₂ emission | Not specified |
| Yearly theoretical total energy consumption | 65822 kWh/year |
| Valid electricity inspection certificate | No |
| Conformity certification for fuel tanks | No |
| Summons: No judicial remedy or administrative measure imposed | Not specified |
| Valid flood certificate | Not specified |
| Heating type | Fuel oil |
| Heat pump | No |
| Double glazing | Yes |
| Building permit | Not specified |
|---|---|
| Cadastral Plan | Not specified |
| Right of first refusal for the tenant | Not specified |
| Allotment permit | Not specified |
| Preemption right | Not specified |
| Most recent urban development zoning | Not specified |
| Flood zone type | Non flood zone |
|
P-score
|
Not specified |
|
G-score
|
Not specified |
Asked price excluding notary fees (excluding eventual registration fees)
| Price | Make an offer starting from 199000 € |
|---|---|
| Tenement building | No |
|
|
|
| Address |
Drève Richelle 161J
1410 - Waterloo |
|---|---|
| External reference | 30 - 345345808 |
Get in touch