


Duplex for sale
415000€
4 bedrooms 183 square meters
Immoweb code : 21926721

Immoweb code : 21926721
Overview
4 bedrooms
183
square meters
livable space
Floor :
3
Description
50 metres from Square Ambiorix and close to Schuman
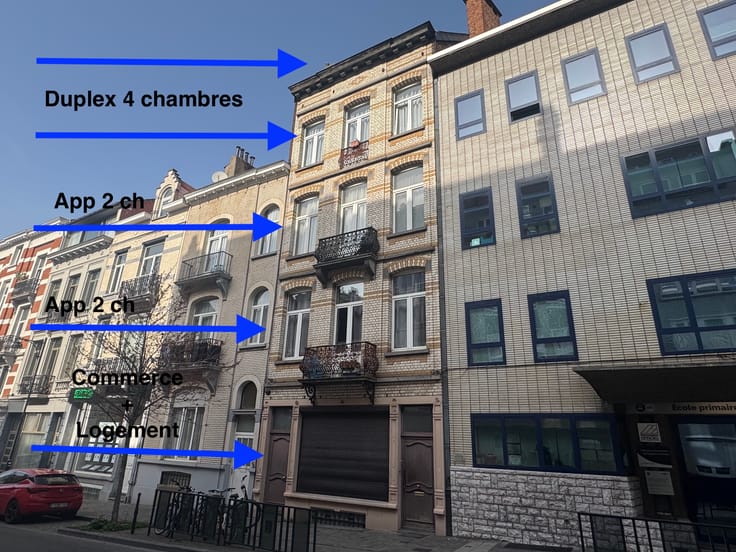
Located just 50 metres from Square Ambiorix and close to Schuman, this property offers exceptional potential in the heart of the European Quarter, near public transport, shops and schools.
The property offers a total area of approximately 183 m². It currently comprises a two-bedroom apartment of approximately 93 m² on the third floor and an under-roof dwelling of approximately 64 m² on the fourth floor. It also benefits from approximately 16 m² of convertible attic space, a private communal area of approximately 20 m² and a large rear terrace, which requires regularisation.
The property requires complete renovation, offering the opportunity to redesign the layout and bring the living spaces up to current standards of comfort.
From an urban planning perspective, the property is currently recognised as an apartment on the third floor with unfinished attic space. The existing situation will require urban planning procedures, either to regularise two separate dwellings or to create a spacious family triplex, subject to the necessary permits.
A rare opportunity offering a range of possibilities, including the creation of a superb four- to five-bedroom triplex with a terrace and more than 170 m² of living space.
**Further information:**
- New co-ownership currently being established
- Individual water, gas and electricity meters
- Insulated rear façade
- Roof renovated approximately 20 years ago
- Large cellars beneath the building
- Low common charges expected
For further information:
[email protected] or 0474 24 96 46
| Available as of | Depending on the tenant |
|---|---|
| Neighbourhood or locality | Ambiorix |
| Construction year | 1927 |
| Floor | 3 |
| Number of floors | 2 |
| Building condition | To renovate |
| Immovable heritage | Not specified |
| Street frontage width | 6 m |
| Number of frontages | 2 |
| Asbestos certificate is available | Not specified |
| Usable floor area | 183 square meters |
|---|---|
| Bedrooms | 4 |
| Dressing room | No |
| Office | No |
| Professional space | No |
| Armored door | No |
| Terrace surface | 1 square meter |
|---|
| Primary energy consumption | Not specified |
|---|---|
| EPC/EPC label | Not specified |
| Renovation works mandatory | Not specified |
| Unique code EPB certificate | Not specified |
| CO₂ emission | Not specified |
| Yearly theoretical total energy consumption | Not specified |
| Valid electricity inspection certificate | Not specified |
| Conformity certification for fuel tanks | No |
| Summons: No judicial remedy or administrative measure imposed | Not specified |
| Valid flood certificate | Not specified |
| Heat pump | No |
| Photovoltaic solar panels | No |
| Thermic solar panels | No |
| Common water heater | No |
| Double glazing | No |
| Building permit | Not specified |
|---|---|
| Type of building | All kind |
| Cadastral Plan | Not specified |
| Right of first refusal for the tenant | Not specified |
| Allotment permit | Not specified |
| Preemption right | Not specified |
| Most recent urban development zoning | |
|
P-score
|
Not specified |
|
G-score
|
Not specified |
Asked price excluding notary fees (excluding eventual registration fees)
| Price | 415000 € |
|---|---|
| Tenement building | No |
|
|
|


NJR Real Estate (IPI 507089)
| Address |
Avenue Louise 390
1050 - Ixelles |
|---|---|
| Agent's name | Nejar Rachid |
| [email protected] | |
| Phone number |
|
Get in touch