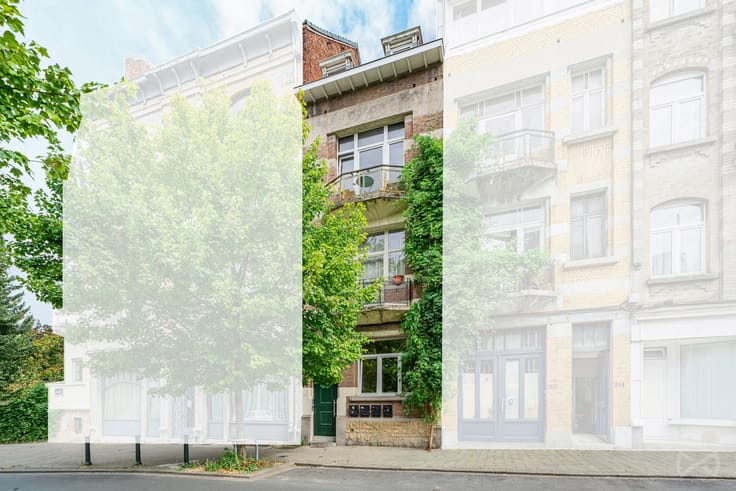


619000€
2 bedrooms 125 square meters

Spacious 1-bedroom duplex with an office
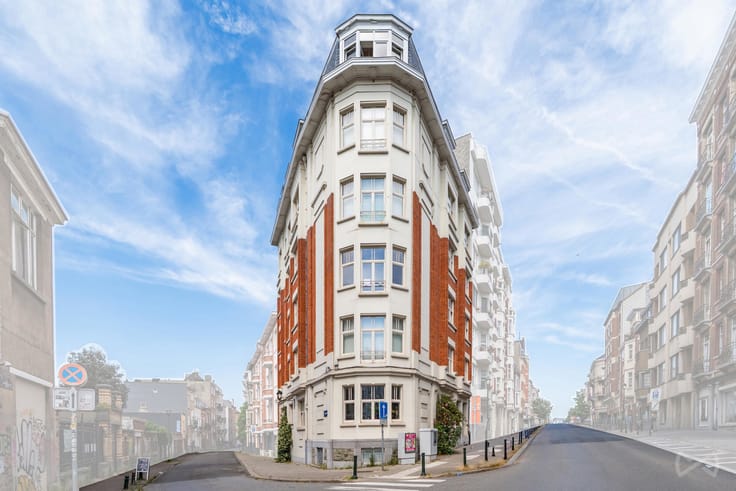
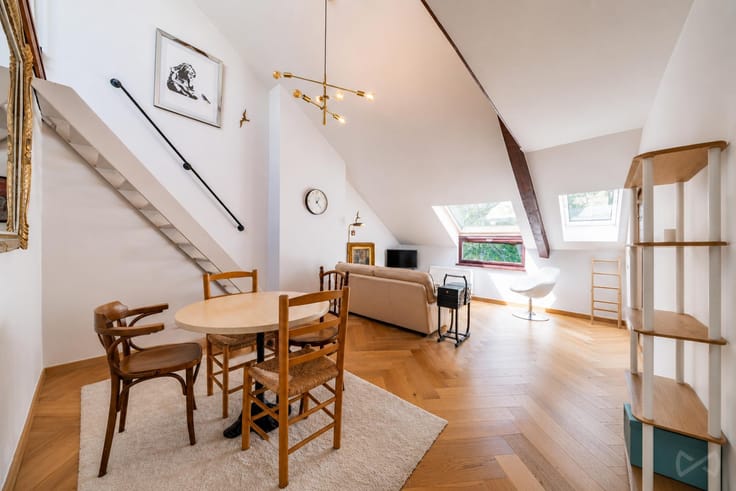
We Invest Ixelles is pleased to present this lovely one-bedroom duplex apartment with a study of ± 137 m² (EPB surface area), located on the 2nd and 3rd floors of a Brussels building on the prestigious Rue de Namur.
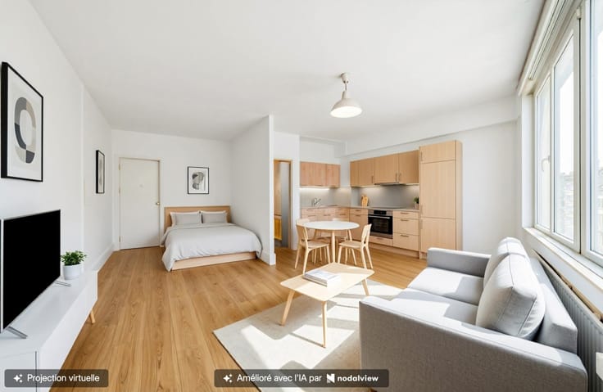
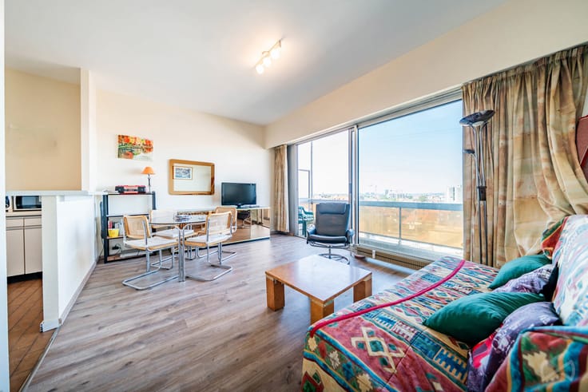
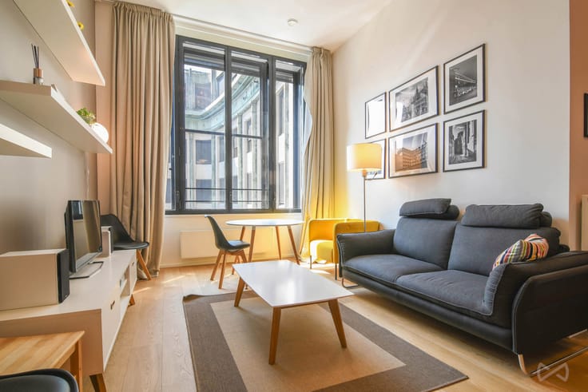
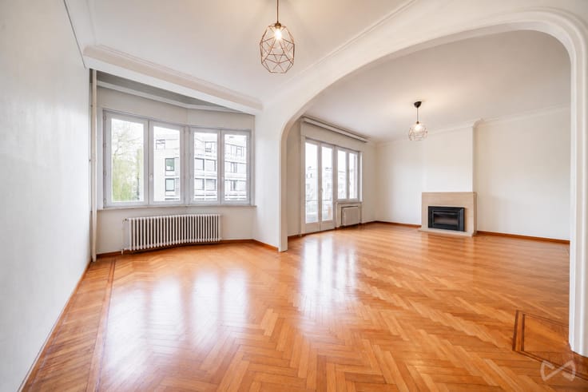
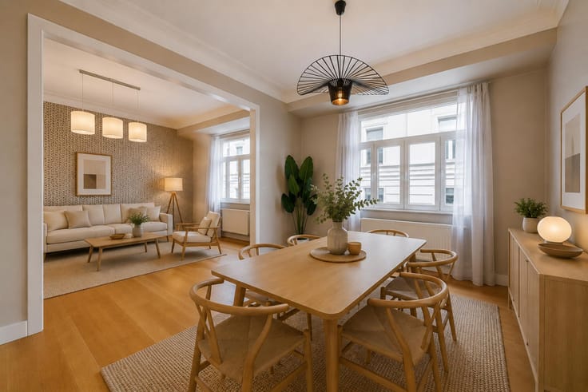
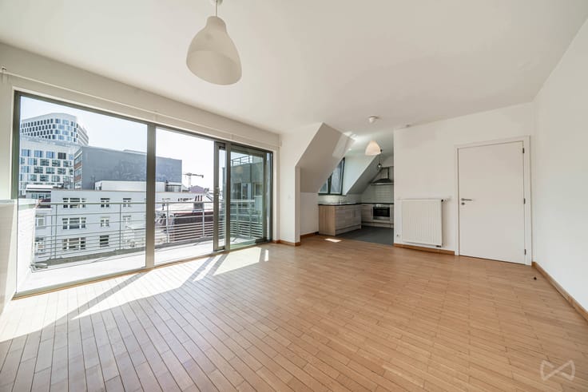
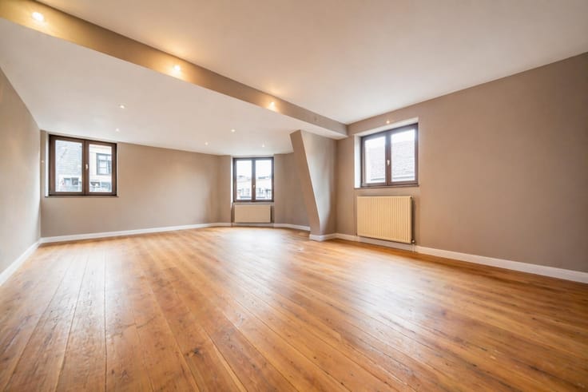
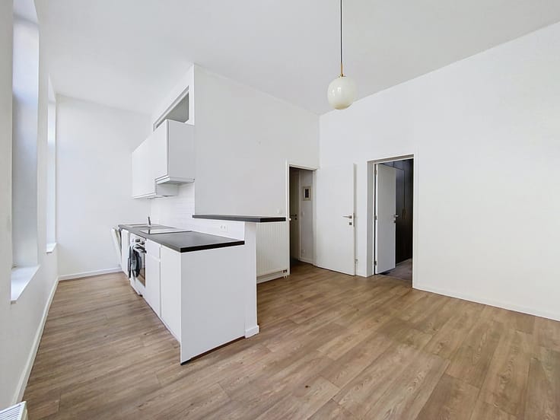
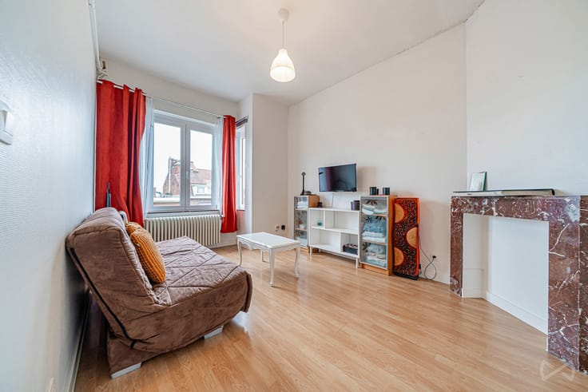
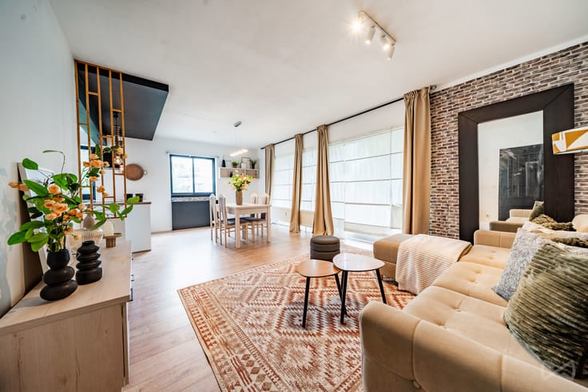
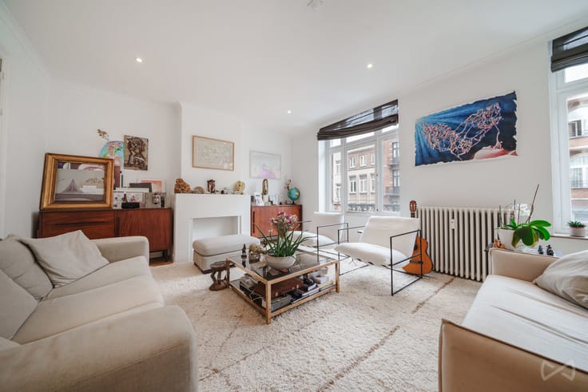
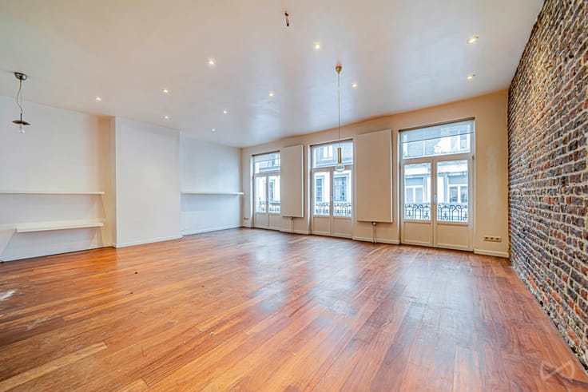
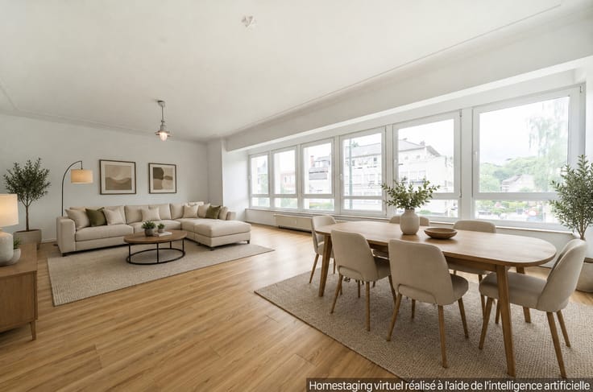
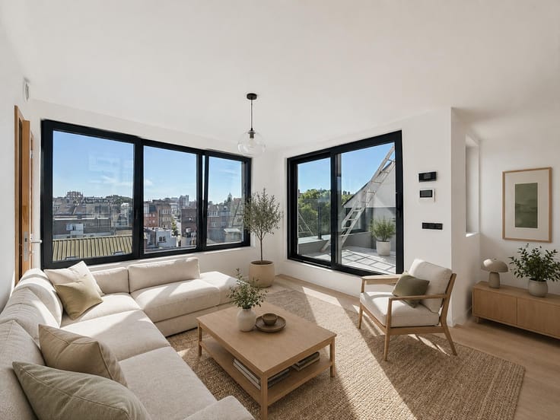
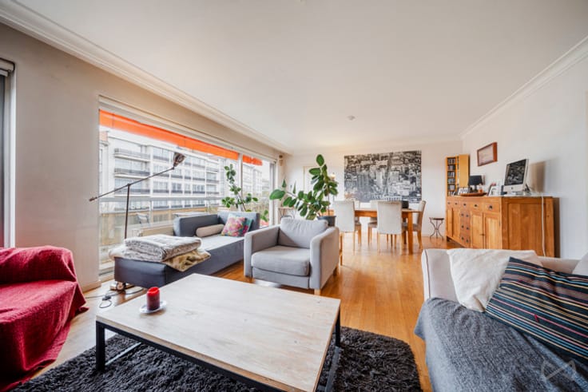
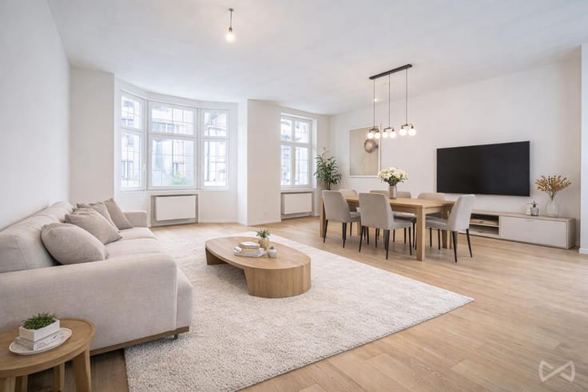
The first level comprises an entrance hall, a spacious and bright living area with a lounge and a dining room, a fitted kitchen, a bedroom and a separate toilet with a hand basin. A private staircase leads to the second level, which offers a large study that can also be used as a sleeping area, as well as a bathroom with a bathtub, a shower, a washbasin and a toilet.
The apartment features double-glazed wooden window frames and an insulated roof. Heating is provided by a collective gas condensing boiler from 2020, with thermostatic valves and heat meters allowing individual metering of consumption. Hot water is supplied by individual electric water heaters. The electrical installation is compliant. The current EPB certificate shows an E+ rating (220 kWh/m².year). A new certificate is being prepared and is expected to result in a D rating. The net floor area is ± 123 m² according to the surveyor’s plans.
The property is part of a newly formed condominium. Since the condominium is still in the process of being established, the cadastral income specific to the apartment has not yet been determined by the cadastral authority. Based on the ownership shares (275/1000), the property tax is estimated at approximately €2,336 per year.
The location is a real asset. The property is close to public transport, with the Porte de Namur metro station, numerous bus lines and quick access to train stations. The shops of Avenue de la Toison d’Or, Chaussée d’Ixelles and Boulevard de Waterloo are just a short walk away, as are the Parc Royal and the centre of Brussels.
Don’t miss this unique opportunity to acquire a spacious and bright duplex in one of the most sought-after neighbourhoods in Brussels. More information and viewings via the viewing request form or on 02/537.13.07.
| Available date | March 1 2027 |
|---|---|
| Construction year | 1843 |
| Floor | 2 |
| Number of floors | 3 |
| Building condition | Good |
| Immovable heritage | Not specified |
| Number of frontages | 2 |
| Surroundings type | Urban |
| Virtual visit |
|
| Asbestos certificate is available | Not specified |
| Usable floor area | 125 square meters |
|---|---|
| Living room surface | 27 square meters |
| Dining room surface | 22 square meters |
| Kitchen type | Installed |
| Kitchen surface | 8 square meters |
| Bedrooms | 2 |
| Bedroom 1 surface | 11 square meters |
| Bedroom 2 surface | 19 square meters |
| Bathrooms | 1 |
| Toilets | 2 |
| Furnished | No |
| Elevator | No |
|---|---|
| Accessible for disabled people | No |
| Intercom | Yes |
| Visio phone | No |
| Swimming pool | No |
| Primary energy consumption | 220 kilowatt hour per square meters |
|---|---|
| EPC/EPC label | E |
| Renovation works mandatory | Not specified |
| Unique code EPB certificate | 20260926‐0000745569‐02‐9 |
| CO₂ emission | 42 kg CO₂/m² |
| Yearly theoretical total energy consumption | 30182 kWh/year |
| Valid electricity inspection certificate | Yes |
| Summons: No judicial remedy or administrative measure imposed | Not specified |
| Valid flood certificate | Not specified |
| Heating type | Gas |
| Double glazing | Yes |
| Building permit | Not specified |
|---|---|
| Cadastral Plan | Not specified |
| Right of first refusal for the tenant | Not specified |
| Allotment permit | Not specified |
| Preemption right | Not specified |
| Most recent urban development zoning | Not specified |
| Flood zone type | Non flood zone |
|
P-score
|
Not specified |
|
G-score
|
Not specified |
Asked price excluding notary fees (excluding eventual registration fees)
| Price | 619000 € |
|---|---|
| Tenement building | No |
|
|
|






| Address |
40 Avenue de l'Université
1050 - Bruxelles |
|---|---|
| Website |
|
| External reference | 7913329 |
Get in touch