
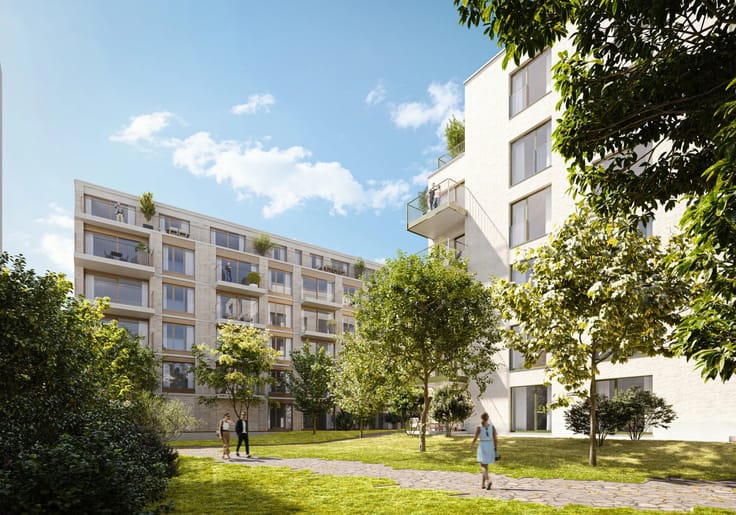


950000€
3 bedrooms 198 square meters

Cinquantenaire - 3 bedroom Duplex + terrasse fully renovate
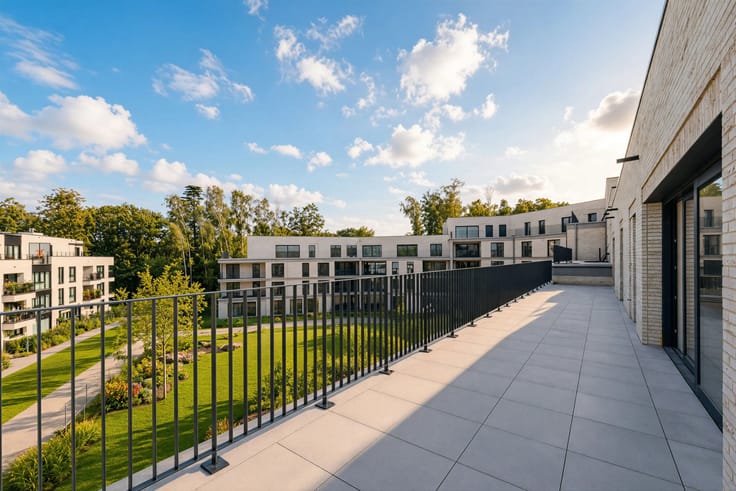
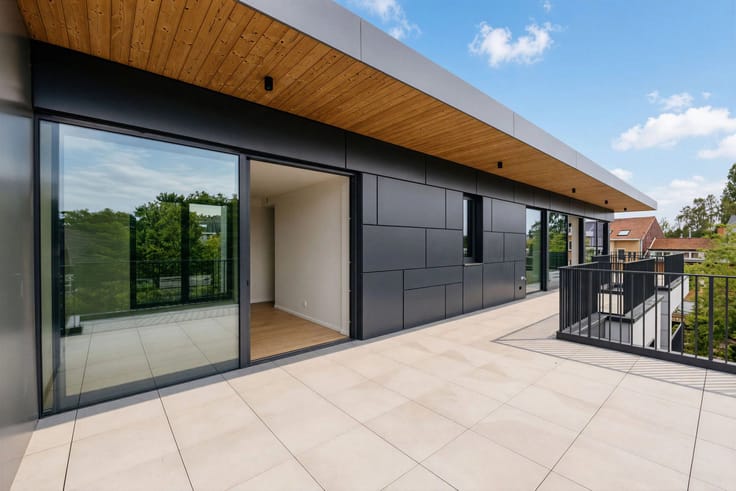
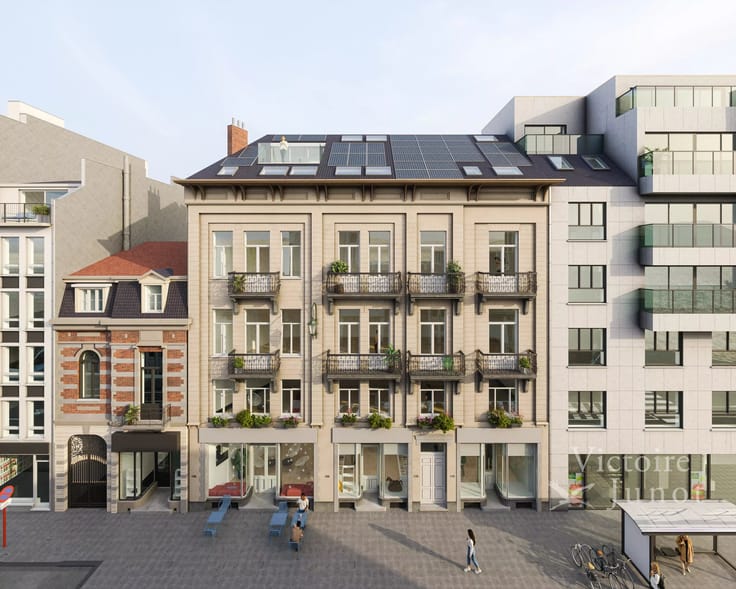
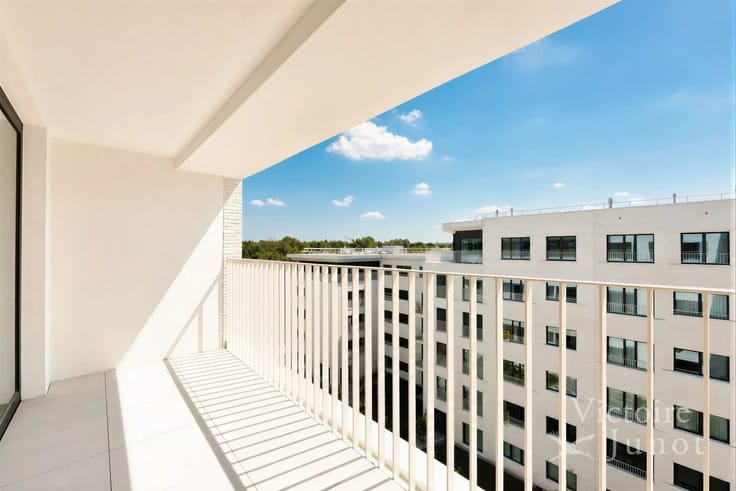
In the Cinquantenaire/Montgomery neighbourhood, within a magnificent, fully renovated period building, Victoire is pleased to present this ± 220 m² duplex, situated opposite the Parc du Cinquantenaire and Rue des Tongres, featuring a stunning ± 25 m² roof terrace offering panoramic views of the Cinquantenaire and Montgomery.
Occupying the top two floors, this exceptional property underwent a complete refurbishment in 2024, elegantly combining the charm of period architecture with contemporary comfort.
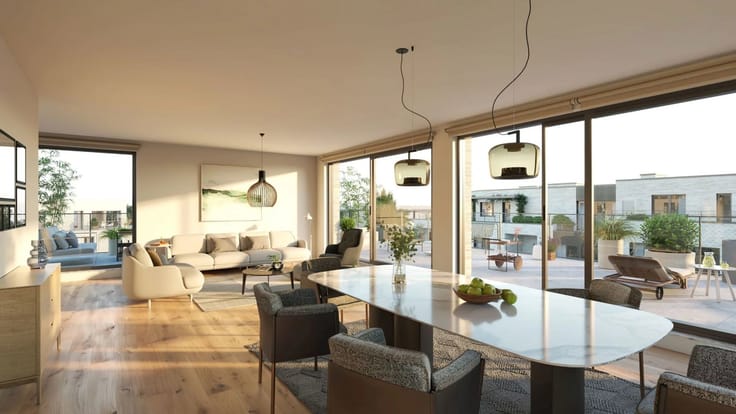
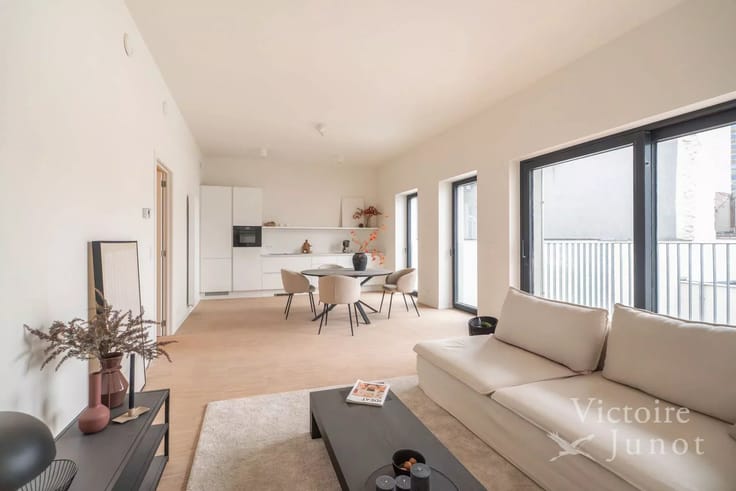
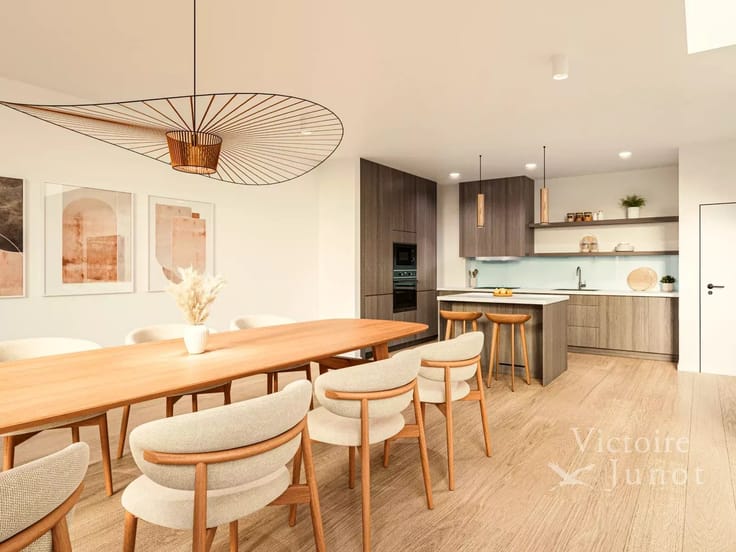
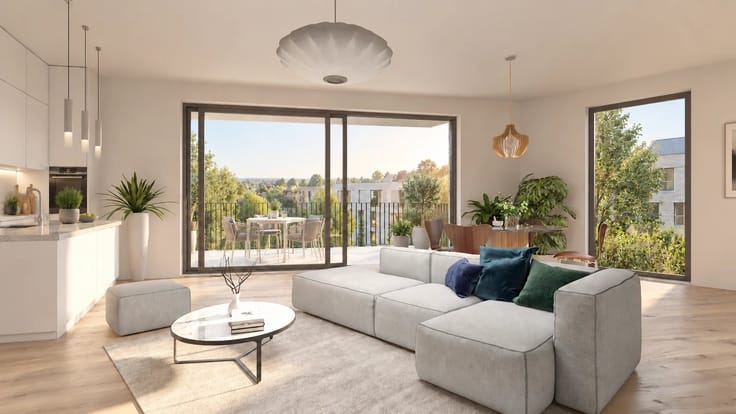
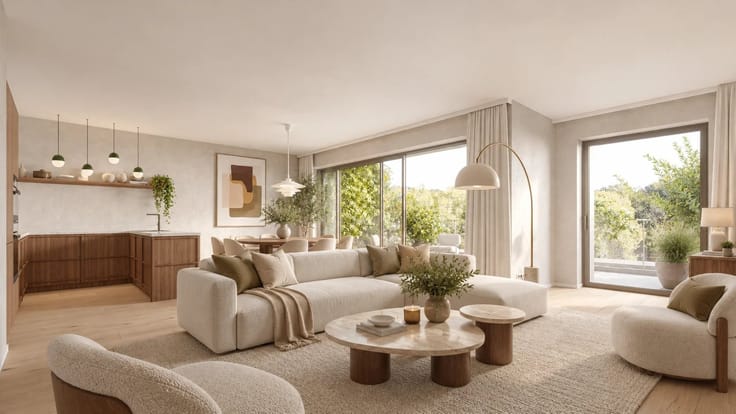
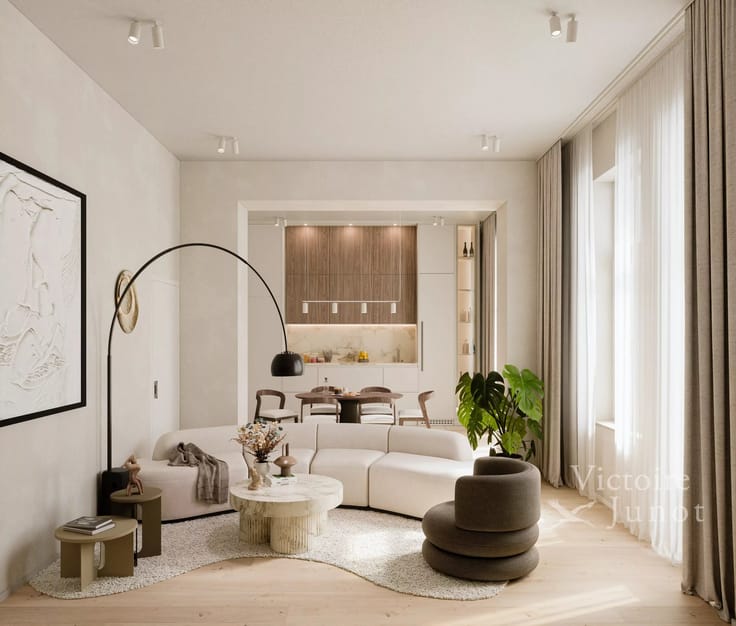
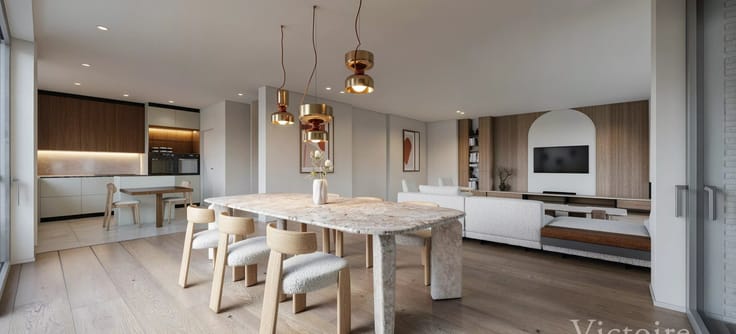
The 4th floor opens onto a spacious entrance hall with a cloakroom and guest loo, beautiful, light-filled reception rooms offering superb views over the Cinquantenaire district, and a fully fitted open-plan kitchen. A splendid roof terrace of approximately 25 m² allows you to enjoy a remarkable panoramic view over the rooftops of Brussels.
On the 5th and top floor, the sleeping area comprises three spacious bedrooms measuring approximately 21, 17 and 16 m², including a beautiful master suite, as well as two bathrooms and a shower room.
This duplex combines elegance, comfort and excellent energy efficiency (PEB C-).
A cellar completes this property. Two indoor parking spaces are also available at an additional cost.
All amenities are at your fingertips in this sought-after, urban neighbourhood: a shopping street, public transport, restaurants, renowned schools and pedestrian access via the European Institutions Park.
Sale subject to registration duty (12.5%)
| Available as of | Immediately |
|---|---|
| Construction year | 2023 |
| Floor | 4 |
| Number of floors | 5 |
| Building condition | Just renovated |
| Immovable heritage | No |
| Covered parking spaces | 2 |
| Asbestos certificate is available | No |
| Usable floor area | 198 square meters |
|---|---|
| Kitchen type | Not installed |
| Bedrooms | 3 |
| Bedroom 1 surface | 20 square meters |
| Bedroom 2 surface | 15 square meters |
| Bedroom 3 surface | 15 square meters |
| Dressing room | No |
| Bathrooms | 2 |
| Shower rooms | 1 |
| Toilets | 3 |
| Office | No |
| Professional space | No |
| Basement | Yes |
| Furnished | No |
| Armored door | Yes |
| Terrace surface | 25 square meters |
|---|
| Caretaker | No |
|---|---|
| Elevator | Yes |
| Accessible for disabled people | No |
| Intercom | No |
| Secure access / alarm | No |
| Armored door | Yes |
| Air conditioning | No |
| TV cable | No |
| Visio phone | Yes |
| Jacuzzi | No |
| Sauna | No |
| Swimming pool | No |
| Internet | No |
| Primary energy consumption | 150 kilowatt hour per square meters |
|---|---|
| EPC/EPC label | C |
| Renovation works mandatory | Not specified |
| Unique code EPB certificate | C- |
| CO₂ emission | Not specified |
| Yearly theoretical total energy consumption | Not specified |
| Valid electricity inspection certificate | Yes |
| Conformity certification for fuel tanks | Not specified |
| Summons: No judicial remedy or administrative measure imposed | Not specified |
| Separate meter for electricity | Yes |
| Separate meter for gas | Yes |
| Separate meter for water | Yes |
| Valid flood certificate | Not specified |
| Heating type | Gas |
| Heat pump | No |
| Photovoltaic solar panels | No |
| Thermic solar panels | No |
| Common water heater | No |
| Double glazing | Yes |
| Building permit | No |
|---|---|
| Cadastral Plan | Not specified |
| Right of first refusal for the tenant | Not specified |
| Allotment permit | No |
| Preemption right | No |
| Proceedings for breach of planning regulations | No |
| Most recent urban development zoning | Not specified |
|
P-score
|
Not specified |
|
G-score
|
Not specified |
Asked price excluding notary fees (excluding eventual registration fees)
| Price | 950000 € |
|---|---|
| Tenement building | No |
|
|
|

| Address |
Chaussée de Waterloo 1382
1180 - Uccle |
|---|---|
| [email protected] | |
| External reference | TC15/13-Duplex 3ch |
Get in touch