


715000€ Old Price €795,000
2 bedrooms 108 square meters

Exclusive duplex penthouse flat with panoramic views
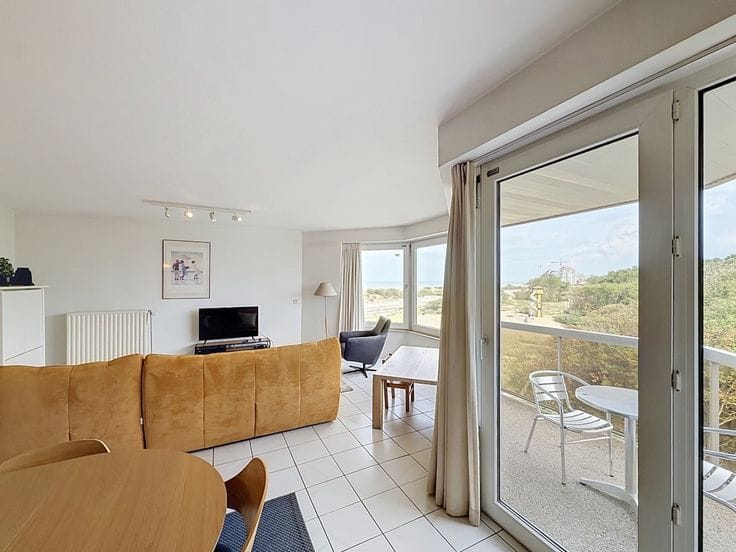
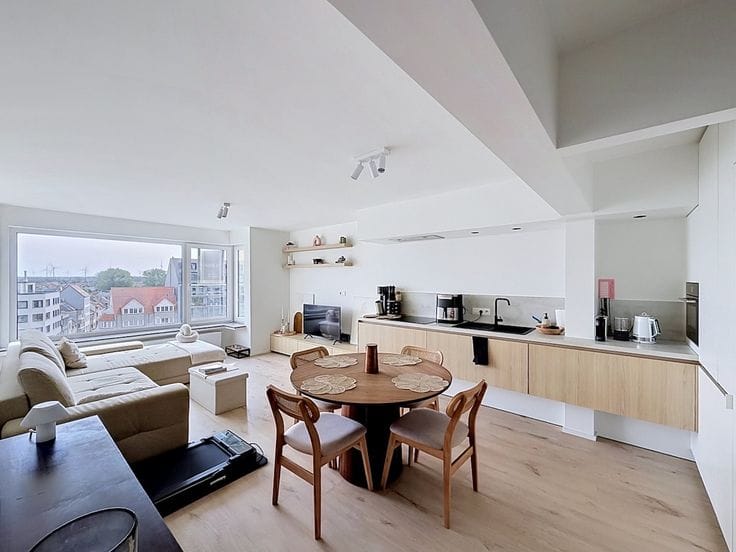
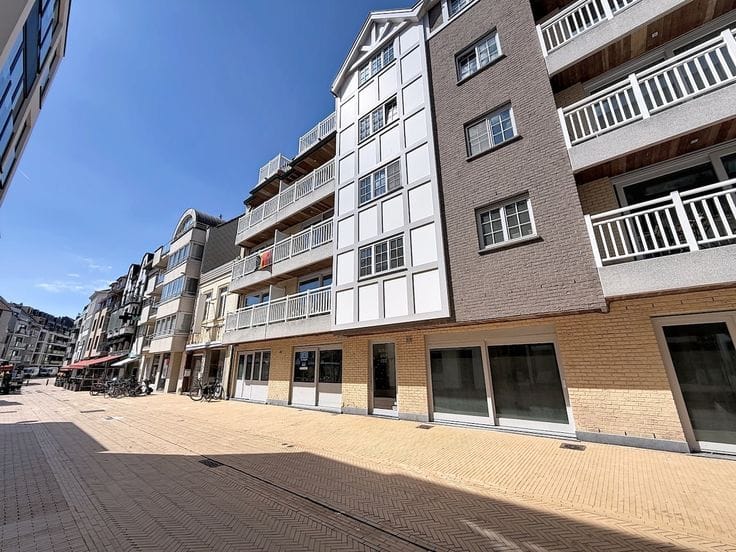
This well-maintained duplex flat is situated in the Saturnus residence, where space, comfort and stunning unobstructed views come together perfectly. Located on the top floor of the building, you can enjoy a unique living experience, plenty of privacy and exceptional views over Heist-aan-Zee and the surrounding countryside.
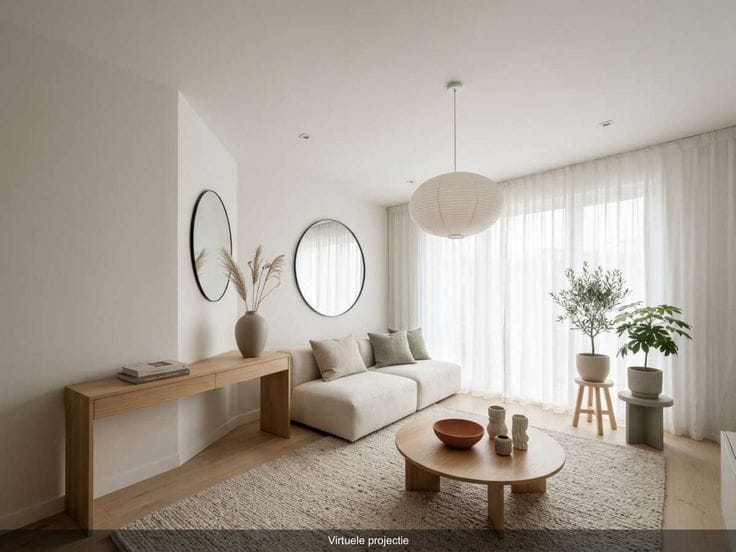
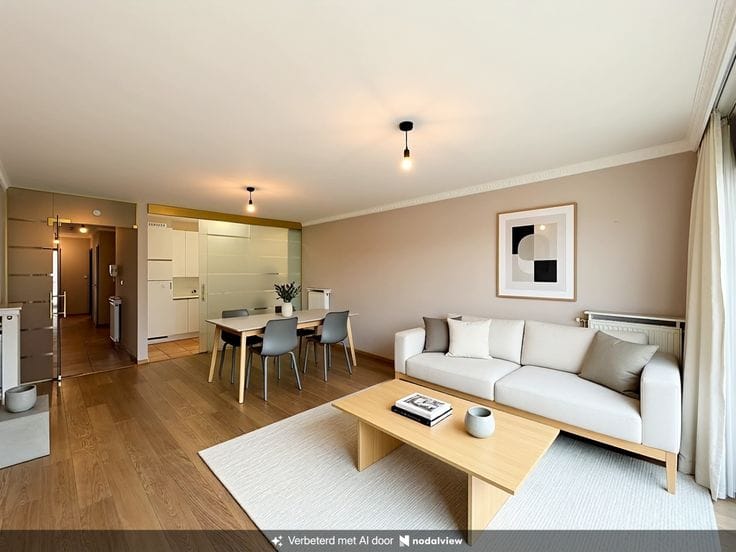
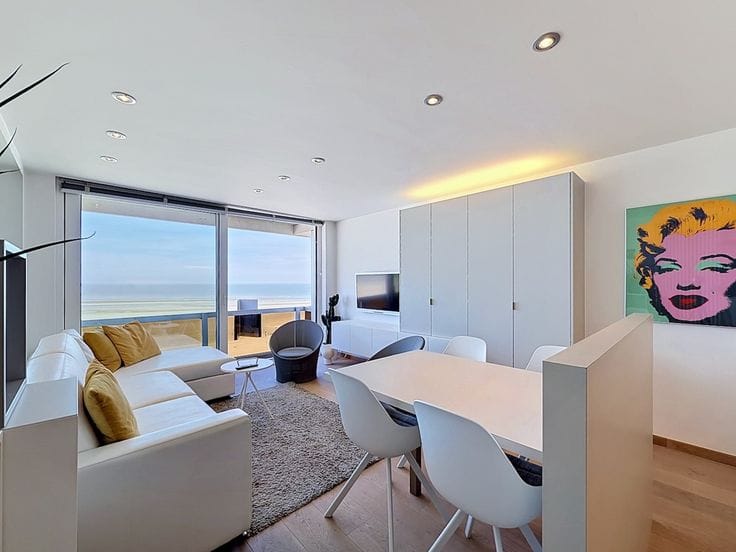
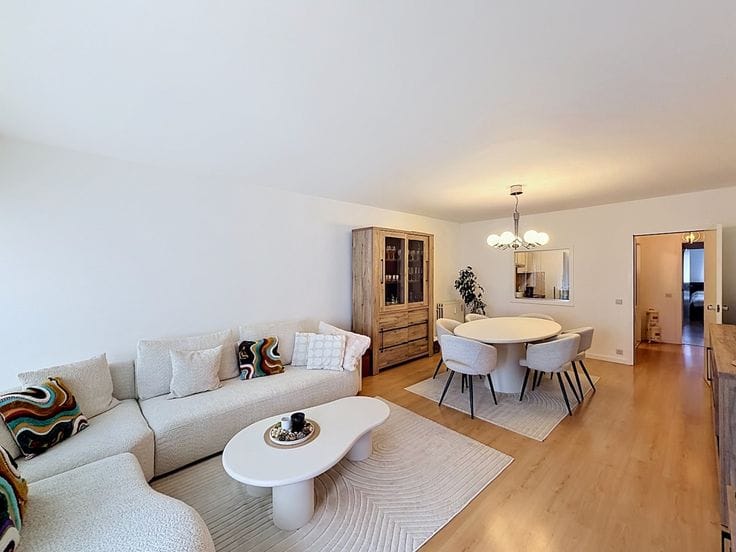
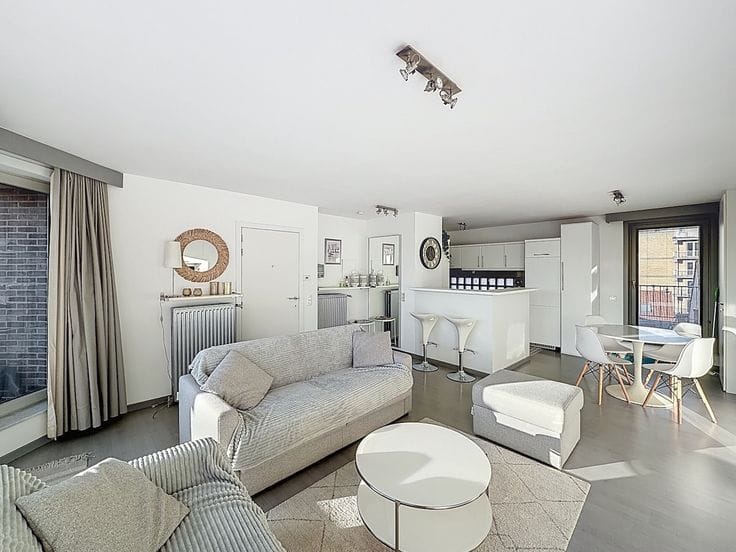
The living area of the flat comprises a guest toilet, a light-filled living room with dining area and a sunny terrace. Thanks to the large windows, you can enjoy pleasant natural light and a stunning view from the living room. The modern, open-plan kitchen is finished to a high standard and flows seamlessly into the living area. Adjacent to the kitchen is an additional storage room.
On the duplex level, there are two full-sized bedrooms, including a master bedroom with a walk-in wardrobe, whilst the second bedroom has an additional storage/boiler room. The flat also features a central shower room with a second toilet.
The spacious terrace is a real bonus and offers a magnificent panoramic view of the surrounding area.
There is the option to purchase a separate, easily accessible garage, situated on Hendrik Consciencestraat.
A move-in-ready penthouse flat with a well-thought-out layout, high-quality finishes, stunning views and a convenient location within walking distance of the beach and the centre of Heist-aan-Zee.
| Available as of | Immediately |
|---|---|
| Floor | 7 |
| Building condition | Just renovated |
| Immovable heritage | Not specified |
| Virtual visit |
|
| Asbestos certificate is available | Not specified |
| Usable floor area | 108 square meters |
|---|---|
| Living room | Yes |
| Bedrooms | 2 |
| Shower rooms | 1 |
| Toilets | 2 |
| Basement | Yes |
| Terrace | Yes |
|---|
| Elevator | Yes |
|---|
| Primary energy consumption | 122 kilowatt hour per square meters |
|---|---|
| EPC/EPC label | B |
| Renovation works mandatory | No |
| Unique code EPB certificate | 20260702-0003909351-RES-1 |
| CO₂ emission | Not specified |
| Yearly theoretical total energy consumption | Not specified |
| Valid electricity inspection certificate | Not specified |
| As built plan | No |
| Summons: No judicial remedy or administrative measure imposed | Not specified |
|
Flemish register of measures consulted
|
Not specified |
| Valid flood certificate | Not specified |
| Heating type | Gas |
| Double glazing | Yes |
| Building permit | Yes |
|---|---|
| Cadastral Plan | Not specified |
| Right of first refusal for the tenant | Not specified |
| Allotment permit | No |
| Preemption right | No |
| Proceedings for breach of planning regulations | No |
| Most recent urban development zoning | Not specified |
| Flood zone type | Non flood zone |
|
P-score
|
A |
|
G-score
|
A |
Asked price excluding notary fees (excluding eventual registration fees)
| Price | 715000 € |
|---|---|
| Cadastral income | 1038 € |
| Tenement building | No |
|
|
|

| Address |
Graaf d' Ursellaan 40
8301 - Knokke - Heist |
|---|---|
| Website |
|
| Agent's name | Peter Van Wynsberghe |
| Phone number |
|
Get in touch
