



275000€
1 bedroom 46 square meters

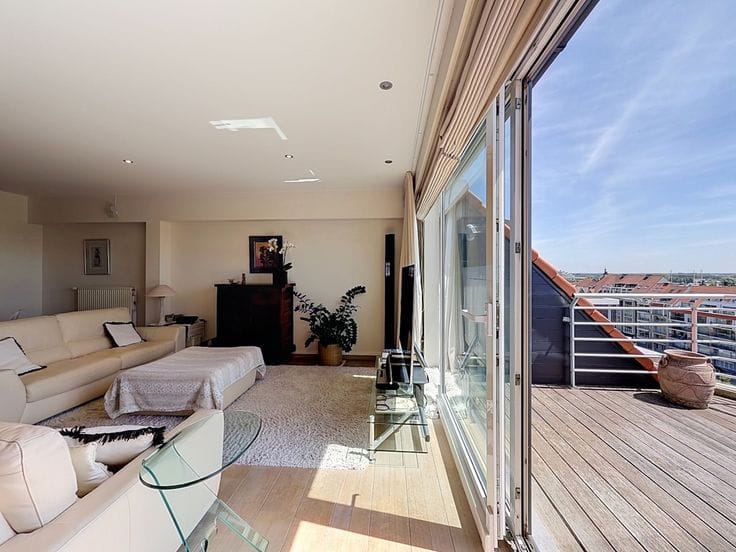
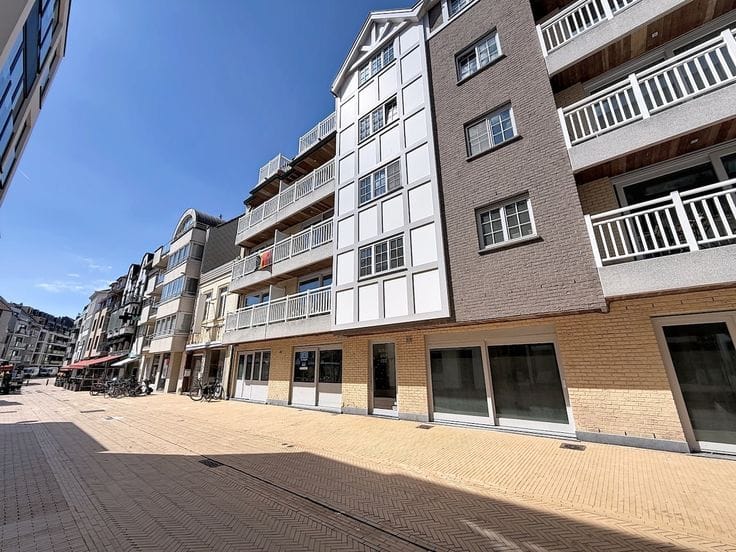
Bright penthouse with two terraces on the Elizabetlaan.
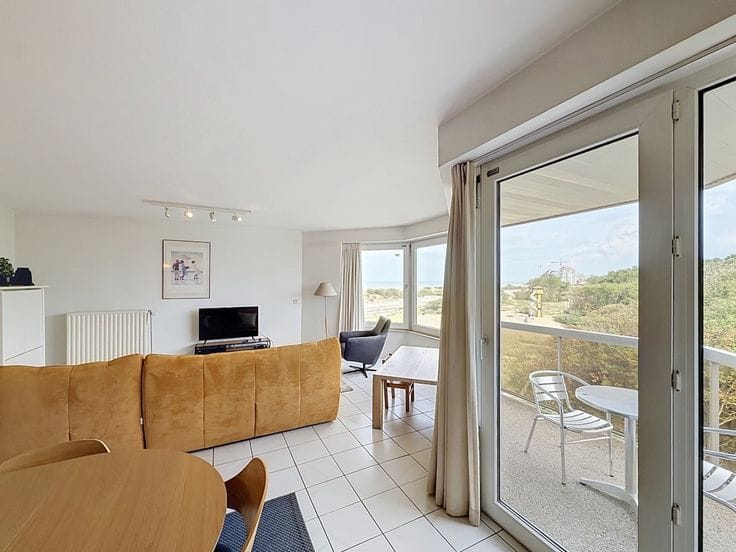
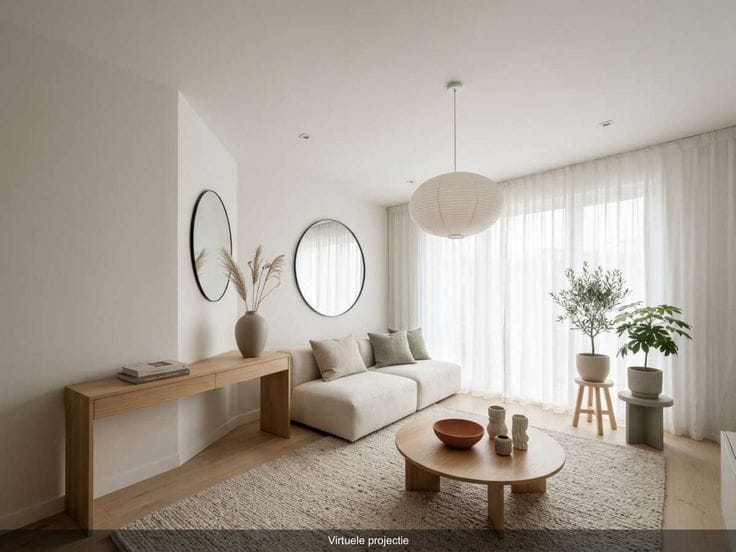
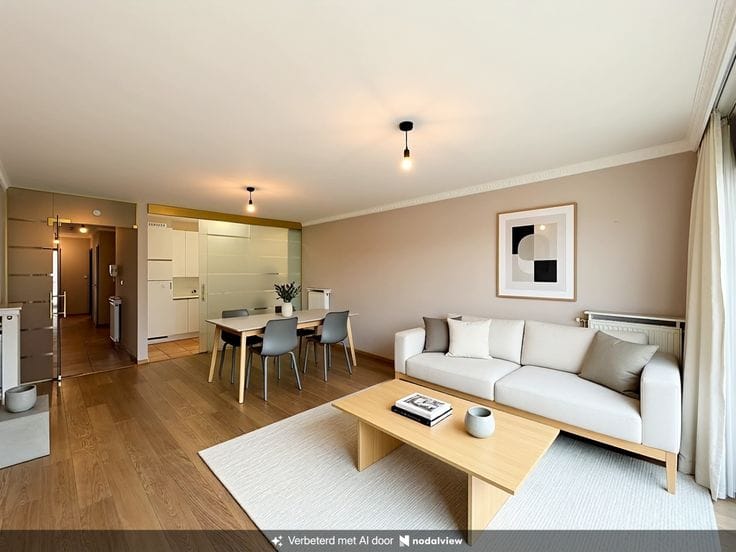
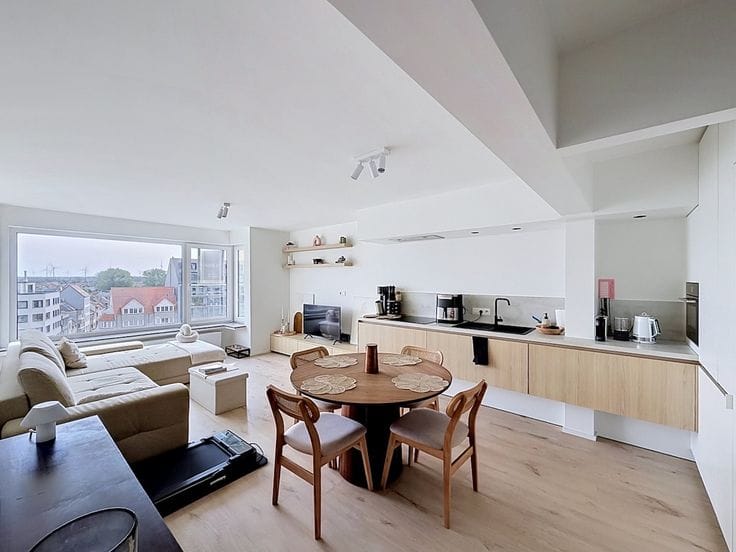
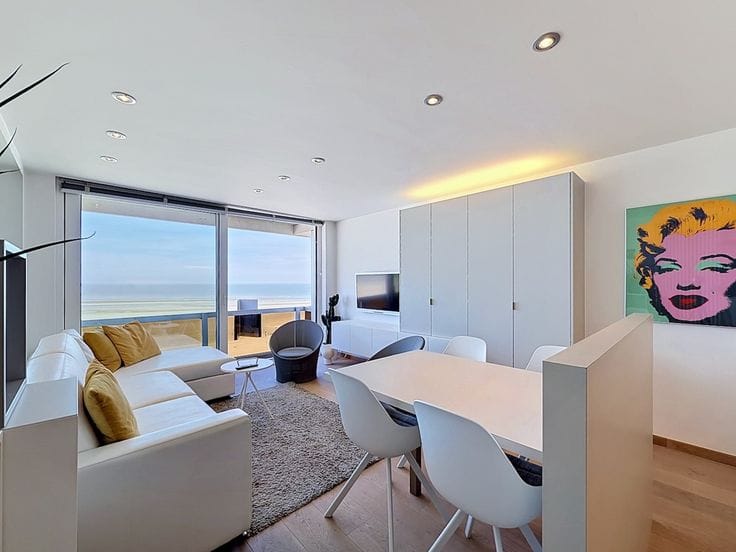
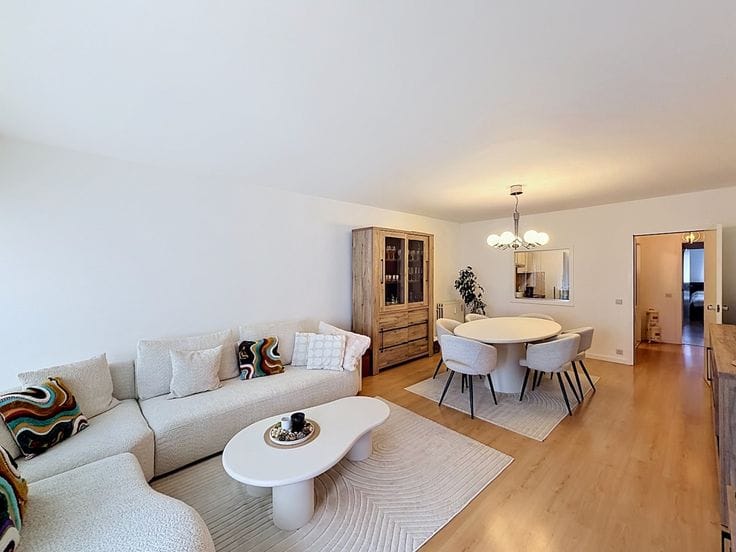
This modern and fully furnished penthouse is located on the seventh and top floor of the building, in a pleasant, central area just a stone’s throw from all amenities. The apartment is finished in light colors, creating a fresh and airy atmosphere.
The open living room and kitchen form a seamless whole and provide direct access to two open terraces, furnished with wooden tables, chairs and sun loungers — ideal for relaxing and enjoying the view.
The built-in cupboard has a comfortable double bed, while the bathroom is equipped with a shower, sink and toilet. Thanks to the clever layout, the penthouse feels spacious and bright despite its compact size.
There is gas central heating via a condensing boiler. High-quality Reynaers aluminium windows were recently installed at the front of the flat. The lift goes up to level 6, then a staircase leads you to level 7. Finally, there is a private cellar.
A move-in ready apartment that is perfect for anyone looking for a peaceful yet central stay by the sea or a worry-free investment. Suitable as a main residence or second home (vacation rentals not permitted).
| Available as of | Immediately |
|---|---|
| Floor | 7 |
| Building condition | Good |
| Immovable heritage | Not specified |
| Virtual visit |
|
| Asbestos certificate is available | Not specified |
| Usable floor area | 46 square meters |
|---|---|
| Living room | Yes |
| Bedrooms | 1 |
| Bathrooms | 1 |
| Toilets | 1 |
| Basement | Yes |
| Furnished | Yes |
| Terrace | Yes |
|---|
| Primary energy consumption | 294 kilowatt hour per square meters |
|---|---|
| EPC/EPC label | C |
| Renovation works mandatory | No |
| Unique code EPB certificate | 20250522-0003604813-RES-1 |
| CO₂ emission | Not specified |
| Yearly theoretical total energy consumption | Not specified |
| Valid electricity inspection certificate | Yes |
| As built plan | No |
| Summons: No judicial remedy or administrative measure imposed | Not specified |
|
Flemish register of measures consulted
|
Not specified |
| Valid flood certificate | Not specified |
| Heating type | Gas |
| Double glazing | Yes |
| Building permit | Yes |
|---|---|
| Cadastral Plan | Not specified |
| Right of first refusal for the tenant | Not specified |
| Allotment permit | No |
| Preemption right | No |
| Proceedings for breach of planning regulations | No |
| Most recent urban development zoning | Not specified |
| Flood zone type | Non flood zone |
|
P-score
|
A |
|
G-score
|
A |
Asked price excluding notary fees (excluding eventual registration fees)
| Price | 275000 € |
|---|---|
| Cadastral income | 743 € |
| Tenement building | No |
|
|
|
| Address |
Graaf d' Ursellaan 40
8301 - Knokke - Heist |
|---|---|
| Website |
|
| Agent's name | Peter Van Wynsberghe |
| Phone number |
|
Get in touch