

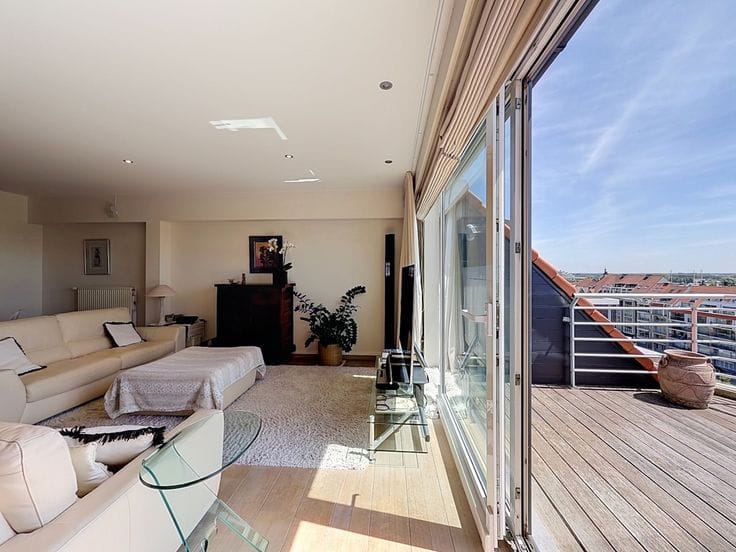


415000€
3 bedrooms 131 square meters

An exceptionally spacious ground-floor flat with 3 bedrooms…
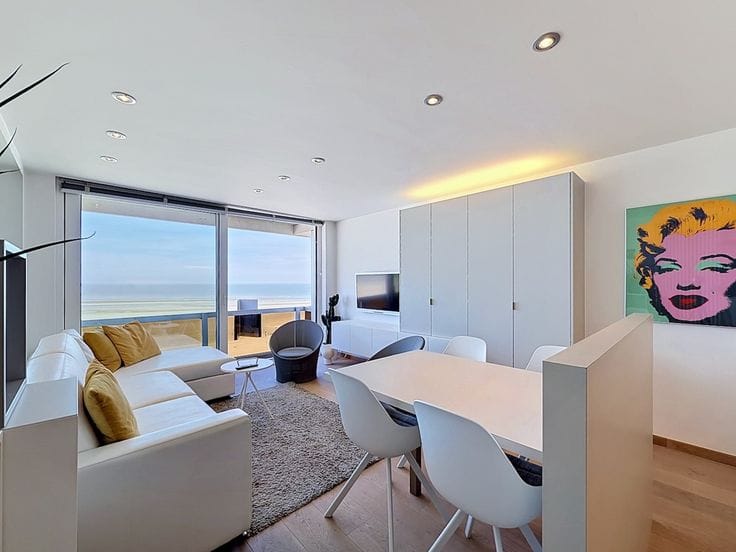
This spacious ground-floor flat is situated in the Res. Royal aan Zee on the Vlamingstraat. Thanks to its central location, the beach, shops, restaurants and public transport are all within walking distance, allowing you to make the most of life by the sea.
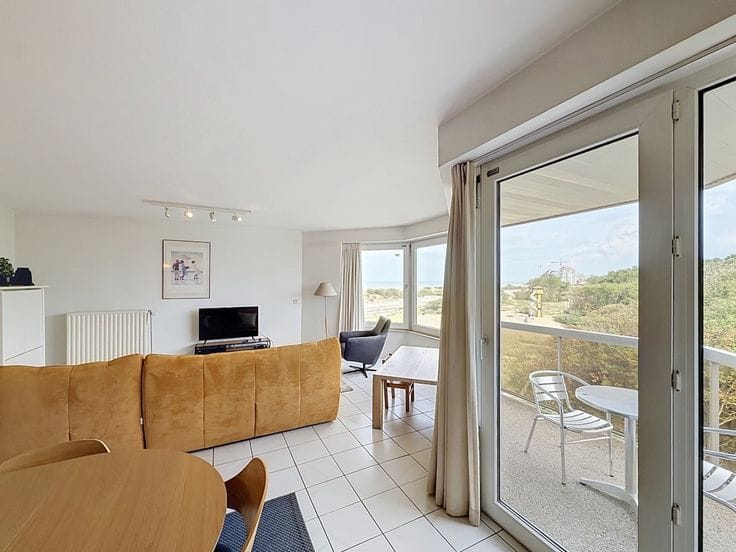
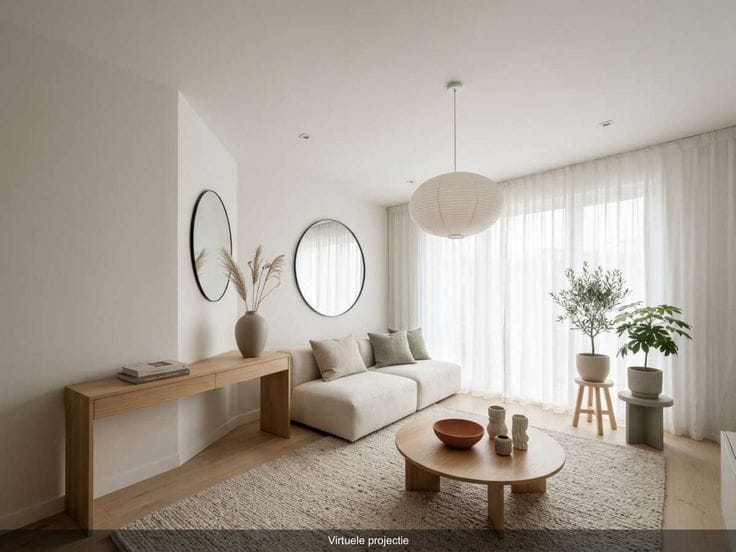
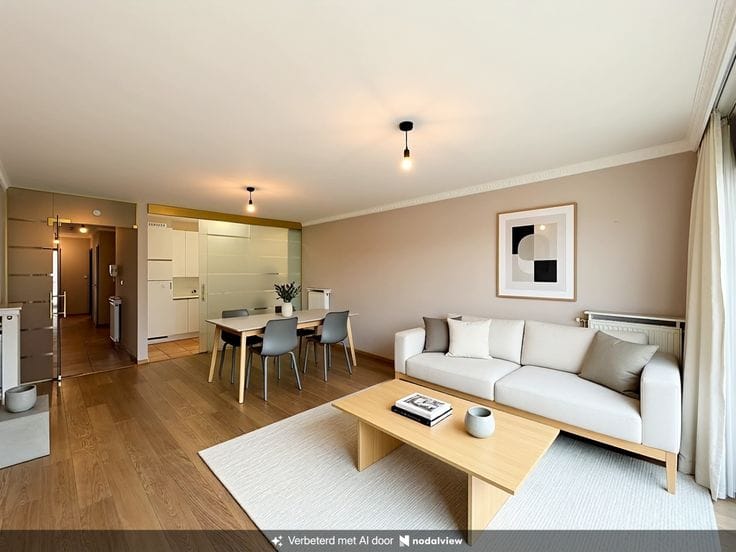
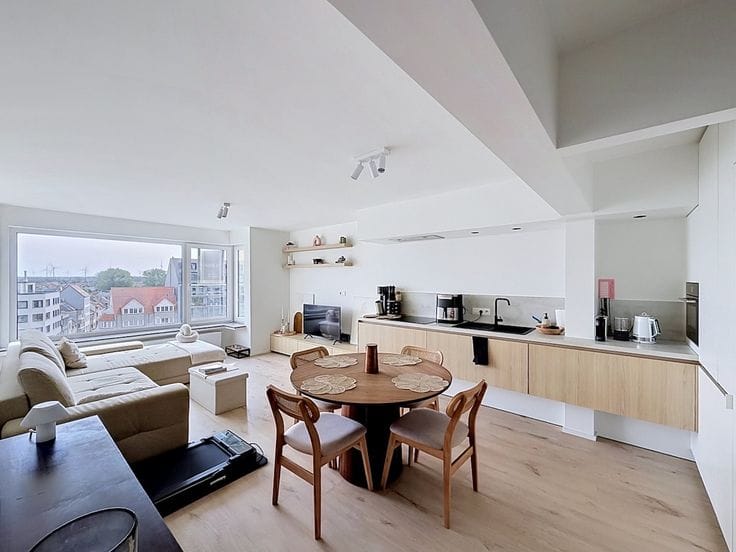
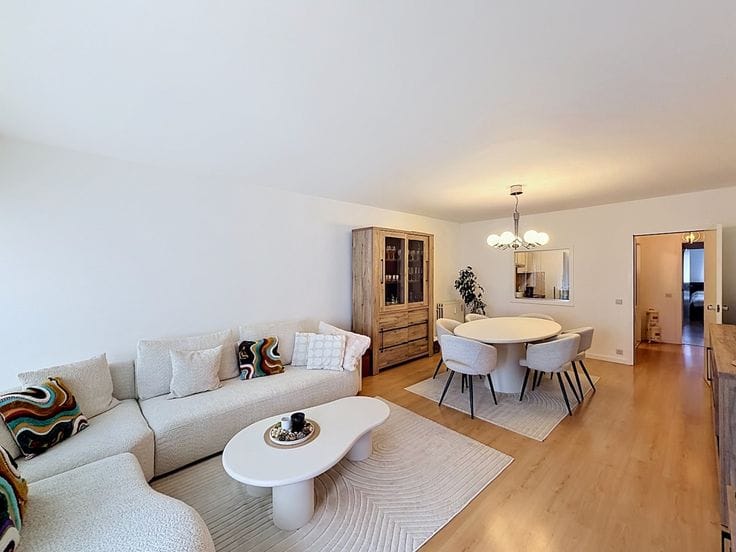
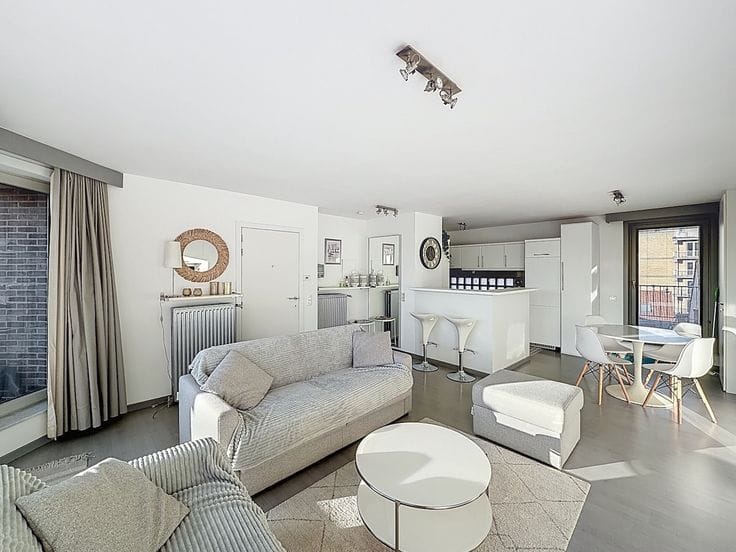
Through the front door, you enter the light-filled living area with an open-plan, fully fitted kitchen. Adjacent to this is a practical utility/laundry room, providing extra convenience and storage space.
The flat has three full-sized bedrooms. The master bedroom features an en-suite shower room and, like a second bedroom, opens directly onto the private outdoor area. The third bedroom is situated at the front of the flat. There is also a second bathroom and a separate guest toilet.
An internal staircase leads down to the spacious hobby room/private cellar on the lower floor. This versatile space offers numerous possibilities and is ideal as an office, hobby room, gym, playroom or extra storage space.
As an added bonus, the residence has a communal bicycle storage area.
Contact us today for more information or to arrange a viewing.
| Available as of | Immediately |
|---|---|
| Number of floors | 1 |
| Building condition | Good |
| Immovable heritage | Not specified |
| Virtual visit |
|
| Asbestos certificate is available | Not specified |
| Usable floor area | 131 square meters |
|---|---|
| Living room surface | 48 square meters |
| Kitchen surface | 9 square meters |
| Bedrooms | 3 |
| Bedroom 1 surface | 11 square meters |
| Bedroom 2 surface | 15 square meters |
| Bedroom 3 surface | 14 square meters |
| Bathrooms | 1 |
| Shower rooms | 1 |
| Toilets | 2 |
| Basement | Yes |
| Terrace | Yes |
|---|
| Primary energy consumption | 132 kilowatt hour per square meters |
|---|---|
| EPC/EPC label | B |
| Renovation works mandatory | No |
| Unique code EPB certificate | 20260629-0003900252-RES-1 |
| CO₂ emission | 3357 kg CO₂/m² |
| Yearly theoretical total energy consumption | 17260 kWh/year |
| Valid electricity inspection certificate | Yes |
| As built plan | No |
| Summons: No judicial remedy or administrative measure imposed | Not specified |
|
Flemish register of measures consulted
|
Not specified |
| Valid flood certificate | Not specified |
| Heating type | Gas |
| Double glazing | Yes |
| Building permit | Yes |
|---|---|
| Cadastral Plan | Not specified |
| Right of first refusal for the tenant | Not specified |
| Allotment permit | No |
| Preemption right | No |
| Proceedings for breach of planning regulations | No |
| Most recent urban development zoning | Not specified |
| Flood zone type | Non flood zone |
|
P-score
|
A |
|
G-score
|
A |
Asked price excluding notary fees (excluding eventual registration fees)
| Price | 415000 € |
|---|---|
| Cadastral income | 1266 € |
| Tenement building | No |
|
|
|

| Address |
Graaf d' Ursellaan 40
8301 - Knokke - Heist |
|---|---|
| Website |
|
| Agent's name | Peter Van Wynsberghe |
| Phone number |
|
Get in touch