


389000€
2 bedrooms 89 square meters

Spacious duplex with large terrace in Herent
Spacious duplex with large terrace in Herent
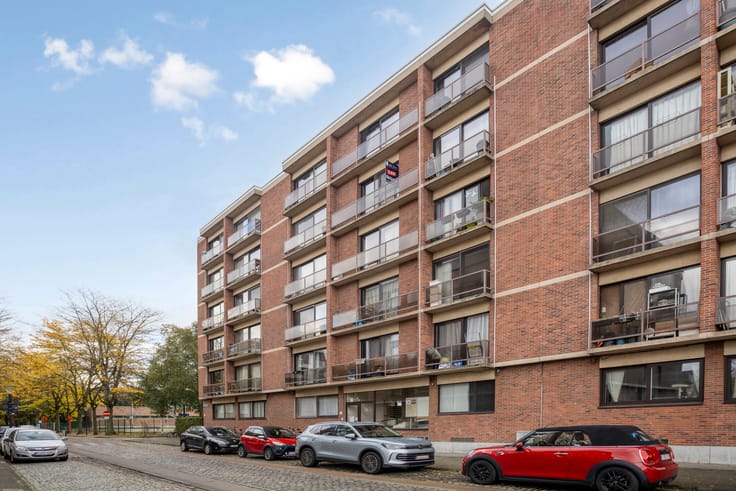
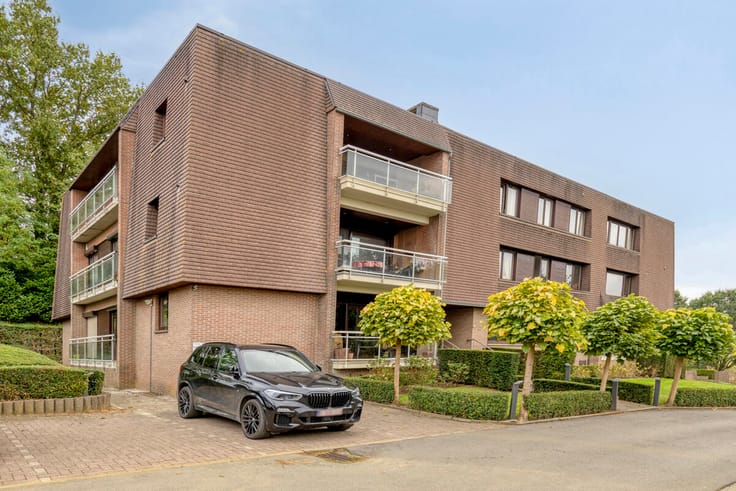
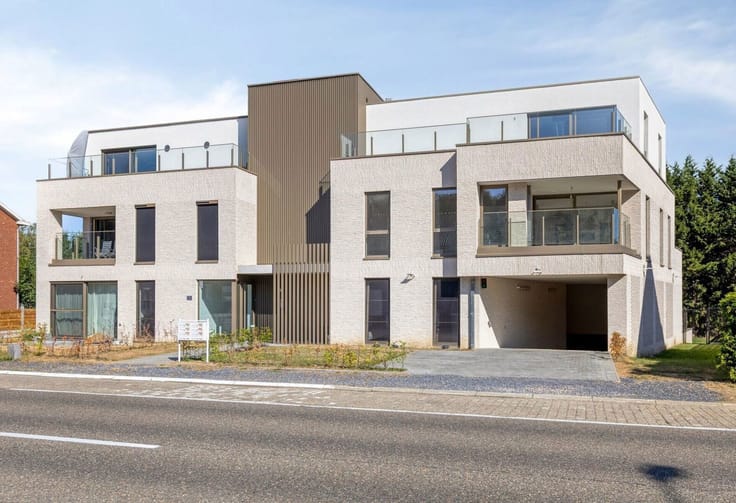
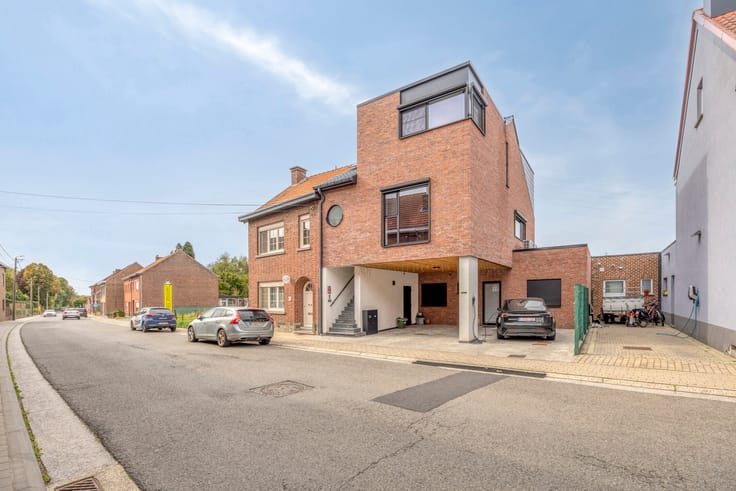
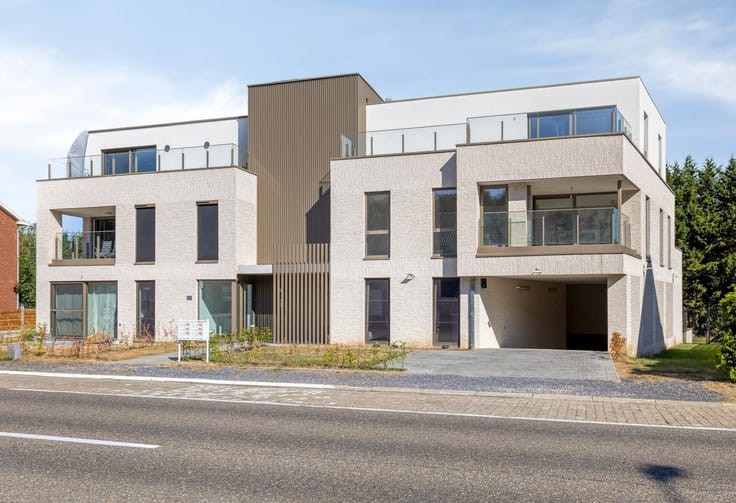
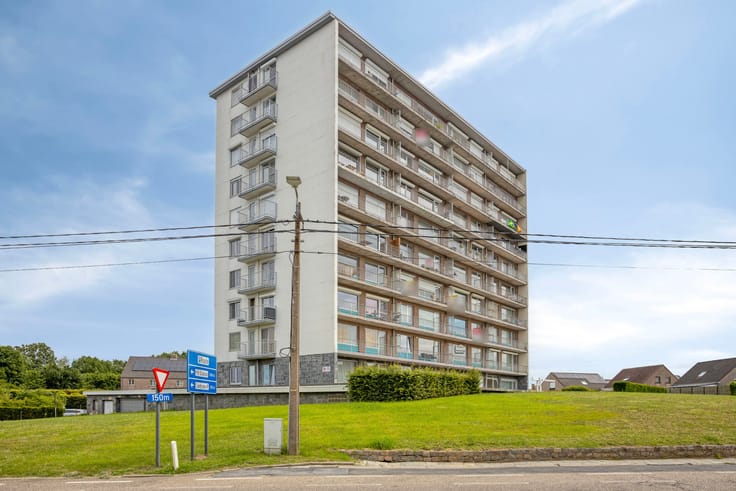
This bright duplex apartment is located at Tildonksesteenweg 35 in Herent. Despite the name of the street, the property does not feel like it is situated along a busy main road. It combines convenient accessibility with a pleasant living environment. Colruyt is just a two-minute walk away, with several other shops and amenities also located nearby.
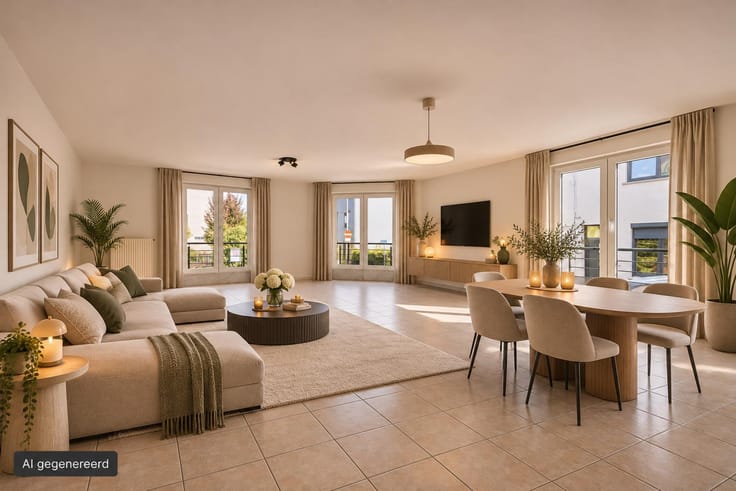
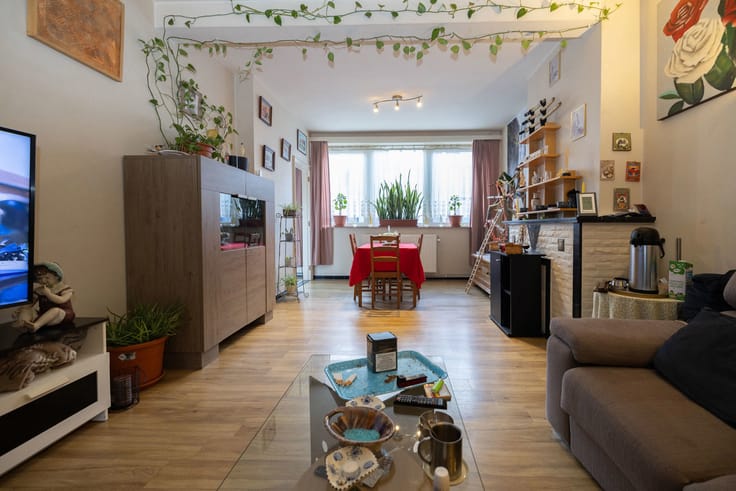
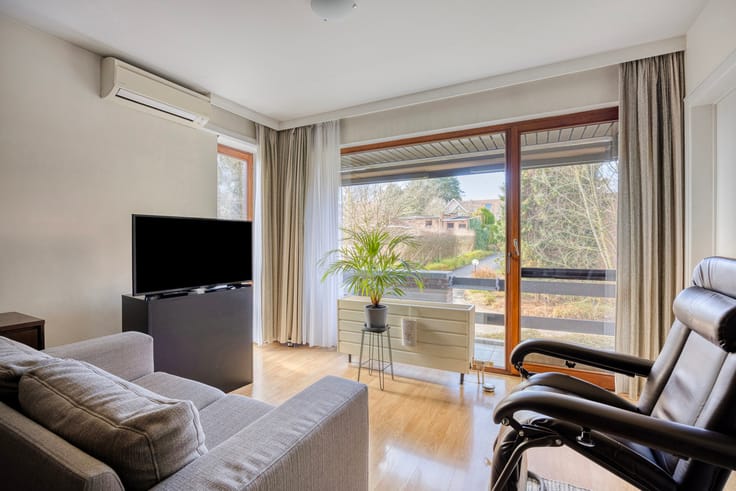
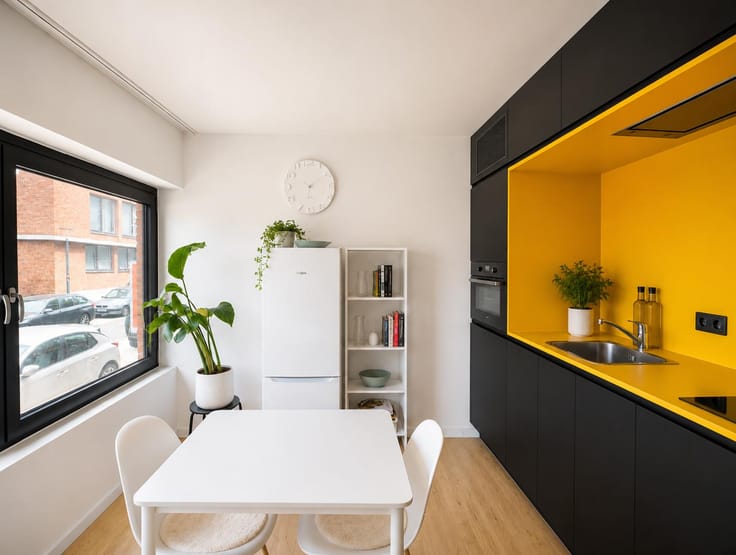
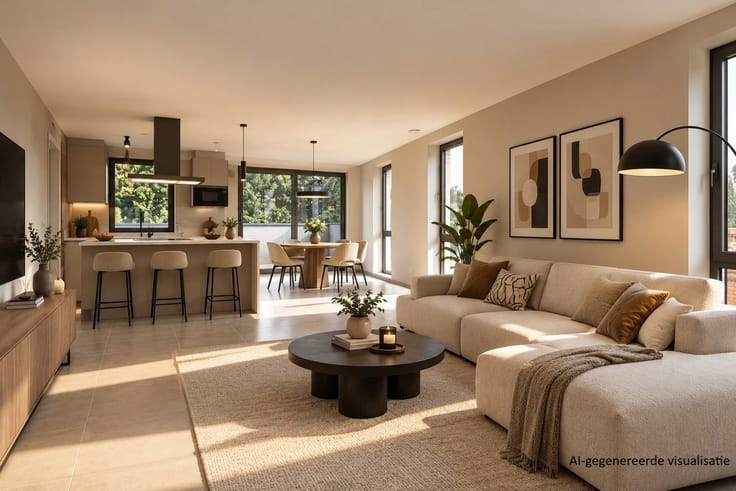
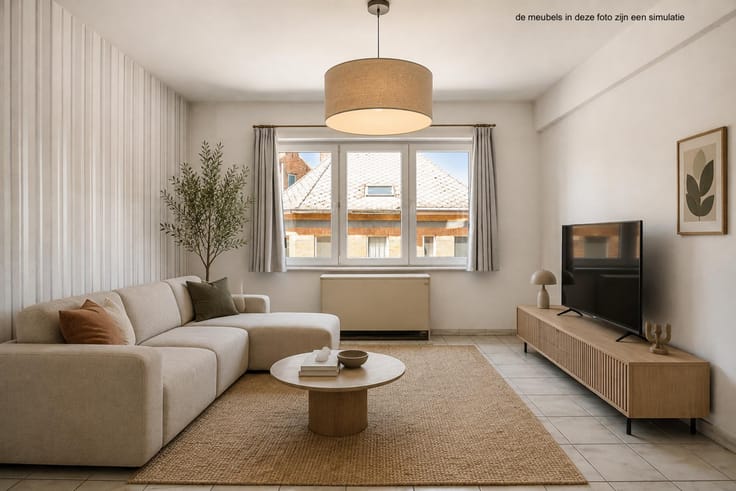
The apartment is situated on the first floor. The entrance hall leads into a spacious living area with a separate guest toilet. Thanks to two large sliding windows, the living area enjoys plenty of natural light. The living room, dining area and kitchen form a pleasant open space, with views of the greenery and terrace.
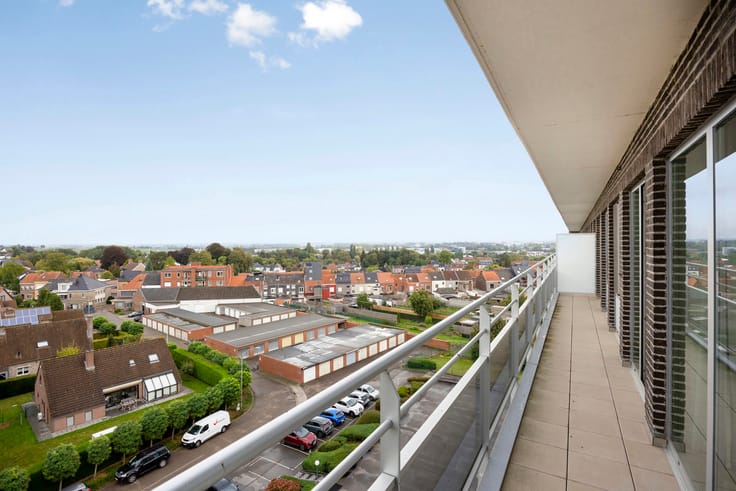
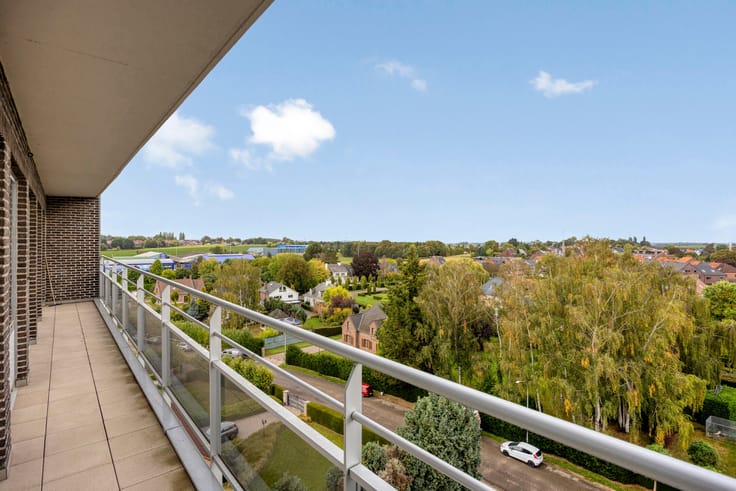
The exceptionally large terrace is undoubtedly one of the main assets of this apartment. Located at the rear of the building, it offers peace, privacy and a pleasant view of the surrounding greenery.
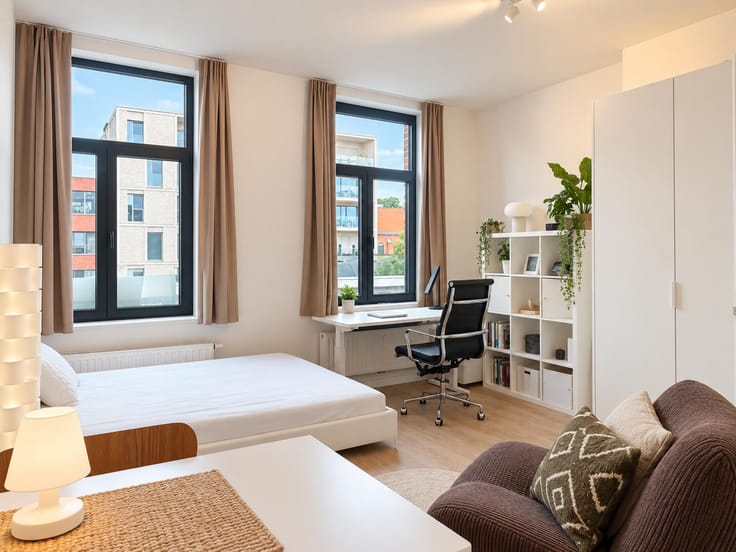
The duplex layout creates a comfortable separation between the living and sleeping areas. The upper floor features two spacious bedrooms, both with Velux windows, and a large bathroom with double washbasin, bathtub and walk-in shower.
There is also a spacious storage/laundry room with connections for a washing machine and dryer, as well as a sink. This room provides access to a large attic offering various possibilities.
A parking space and cellar storage are included. The property is accessed through an electric gate.
| Construction year | 2005 |
|---|---|
| Floor | 1 |
| Number of floors | 2 |
| Building condition | As new |
| Immovable heritage | Not specified |
| Number of frontages | 2 |
| Covered parking spaces | 1 |
| Asbestos certificate is available | No |
| Usable floor area | 89 square meters |
|---|---|
| Kitchen type | Hyper equipped |
| Bedrooms | 2 |
| Bathrooms | 1 |
| Toilets | 2 |
| Laundry room | Yes |
| Basement | Yes |
| Terrace | Yes |
|---|---|
| Terrace orientation | East |
| Intercom | Yes |
|---|---|
| Visio phone | No |
| Primary energy consumption | 111 kilowatt hour per square meters |
|---|---|
| EPC/EPC label | B |
| Renovation works mandatory | No |
| Unique code EPB certificate | 20260831-0003944688-RES-1 |
| CO₂ emission | Not specified |
| Yearly theoretical total energy consumption | Not specified |
| Valid electricity inspection certificate | Yes |
| Summons: No judicial remedy or administrative measure imposed | Not specified |
|
Flemish register of measures consulted
|
No |
| Valid flood certificate | Not specified |
| Heating type | Gas |
| Double glazing | Yes |
| Building permit | Yes |
|---|---|
| Cadastral Plan | Not specified |
| Right of first refusal for the tenant | Not specified |
| Allotment permit | Not specified |
| Preemption right | No |
| Most recent urban development zoning | Not specified |
| Flood zone type | Non flood zone |
|
P-score
|
A |
|
G-score
|
A |
Asked price excluding notary fees (excluding eventual registration fees)
| Price | 389000 € |
|---|---|
| Tenement building | No |
|
|
|







| Address |
Dirk Boutslaan 4
3000 - Leuven |
|---|---|
| Website |
|
| External reference | 7914408 |
Get in touch
