



375000€
2 bedrooms 122 square meters

*** OPTION ***
*** OPTION ***
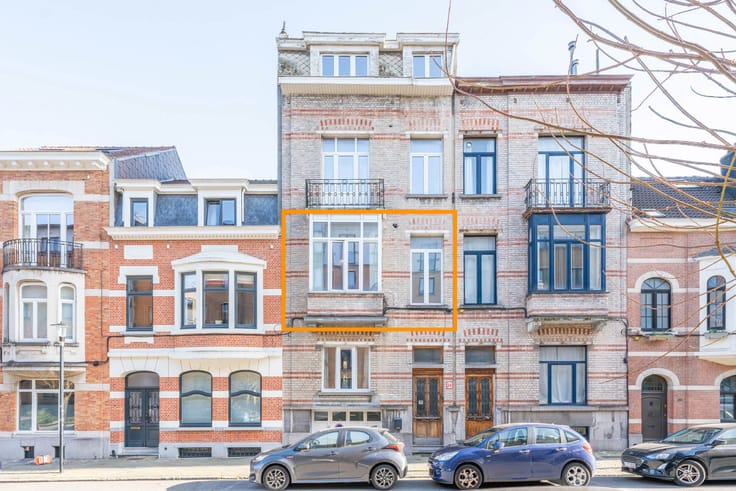
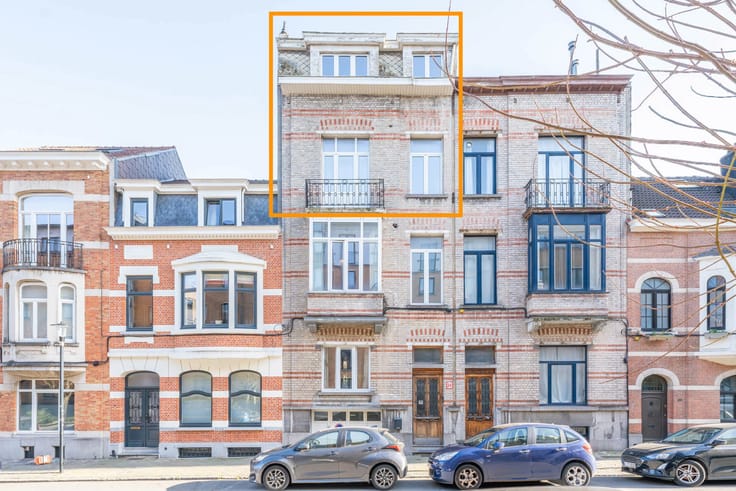
🏢 IXELLES: Superb 122 m² duplex apartment with private garden & garage
Layout:
Ground floor & Entresol – 122 m² duplex apartment with generous volumes:
Garden level:
Entrance hall with guest toilet
Garage (20 m²)
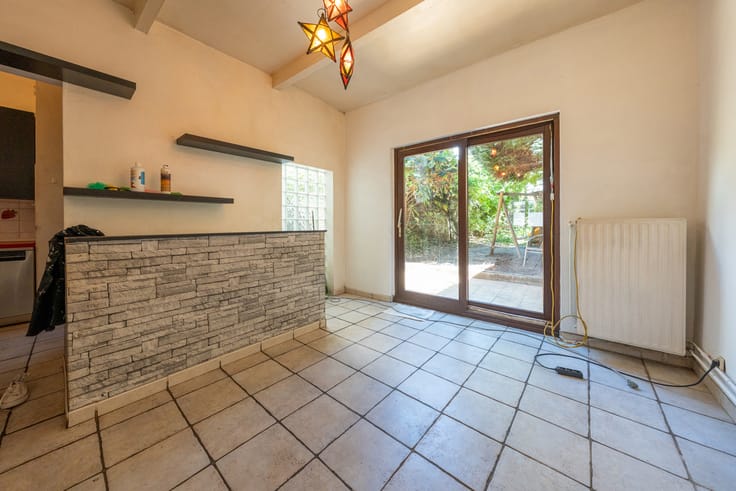
Large multi-purpose room currently used as a bedroom (16 m²)
Bathroom (10 m²)
South-East facing garden
Street level:
Hallway with guest toilet
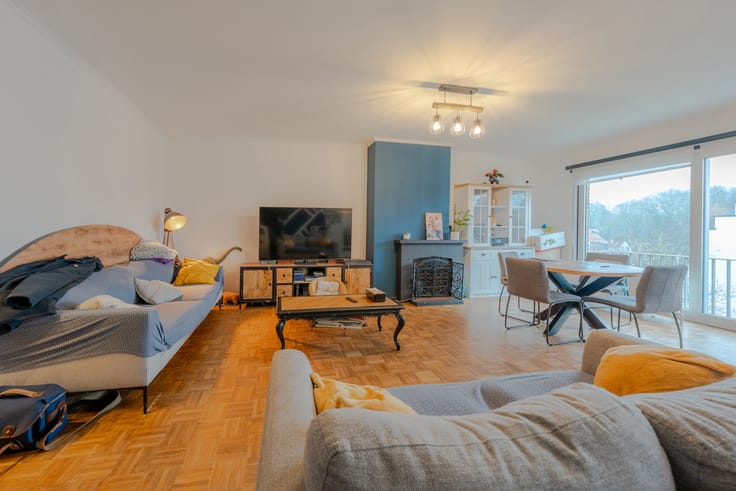
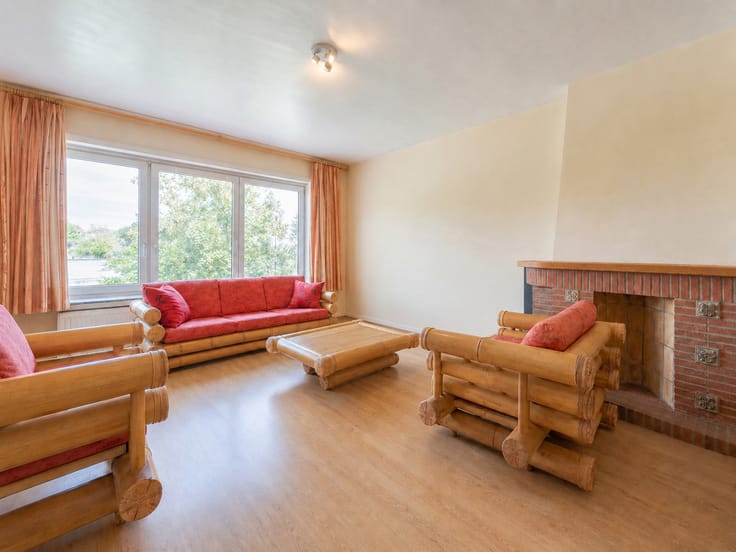
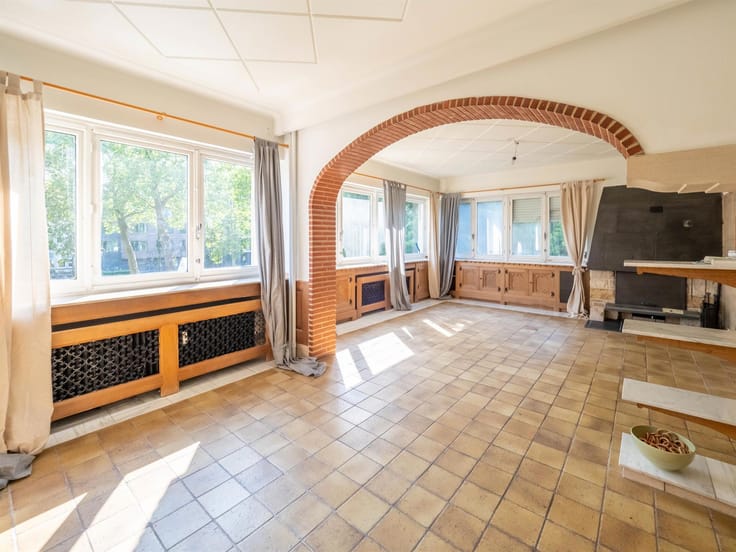
Living room (32 m²)
Fully equipped kitchen (10 m²)
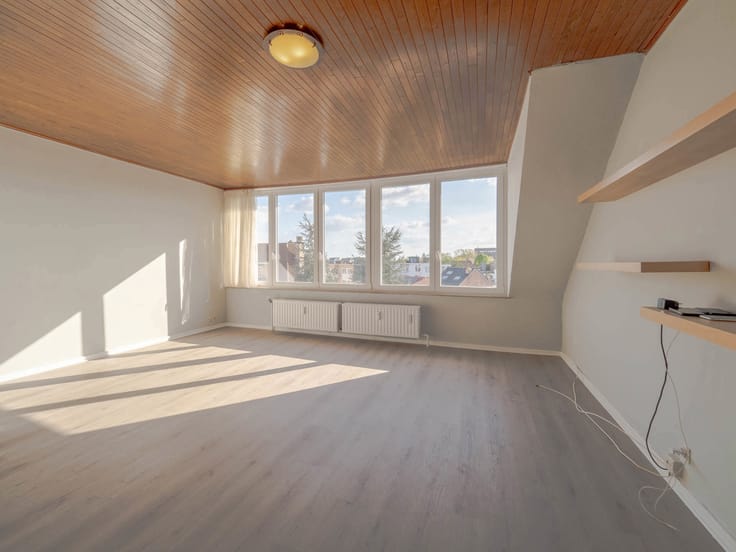
Bedroom (15 m²)
Terrace with direct access to the garden via a staircase (8 m²)
Technical information & Planning status:
Individual gas heating
Double-glazed PVC windows (2012)
EPC (PEB): F
Non-compliant electricity
Mandatory garage: + €30,000
3 large cellars (+/- 40m2)
Planning status (to be regularized): The staircase leading to the lower level is technically registered as part of the building's common areas (although for private use). On the official blueprints, the garden-level room is designated as an office/playroom (currently used as a second bedroom).
Property currently rented out (monthly rent: €1,350). Ideal for a real estate investment.
📄 All documents and additional information are available on our website.
👉 A must-visit without delay!
| Neighbourhood or locality | Bruxelles EST |
|---|---|
| Construction year | 1922 |
| Number of floors | 3 |
| Building condition | Good |
| Immovable heritage | Not specified |
| Number of frontages | 2 |
| Covered parking spaces | 1 |
| Surroundings type | Living area (residential, urban or rural) |
| Asbestos certificate is available | No |
| Usable floor area | 122 square meters |
|---|---|
| Living room surface | 32 square meters |
| Kitchen surface | 10 square meters |
| Bedrooms | 2 |
| Bedroom 1 surface | 16 square meters |
| Bedroom 2 surface | 15 square meters |
| Bathrooms | 1 |
| Toilets | 1 |
| Furnished | No |
| Terrace surface | 8 square meters |
|---|---|
| Terrace orientation | South East |
| Primary energy consumption | 277 kilowatt hour per square meters |
|---|---|
| EPC/EPC label | F |
| Renovation works mandatory | Not specified |
| Unique code EPB certificate | Not specified |
| CO₂ emission | 55 kg CO₂/m² |
| Yearly theoretical total energy consumption | 277 kWh/year |
| Valid electricity inspection certificate | No |
| Conformity certification for fuel tanks | No |
| Summons: No judicial remedy or administrative measure imposed | Not specified |
| Valid flood certificate | Not specified |
| Heating type | Gas |
| Double glazing | Yes |
| Building permit | Yes |
|---|---|
| Cadastral Plan | Not specified |
| Right of first refusal for the tenant | Not specified |
| Allotment permit | Yes |
| Preemption right | Yes |
| Most recent urban development zoning | Not specified |
|
P-score
|
Not specified |
|
G-score
|
Not specified |
Asked price excluding notary fees (excluding eventual registration fees)
| Price | 375000 € |
|---|---|
| Cadastral income | 1151 € |
| Tenement building | No |
|
|
|



| Address |
Avenue d’Oppem 32
1950 - Kraainem |
|---|---|
| Website |
|
| External reference | 7763125 |
Get in touch