
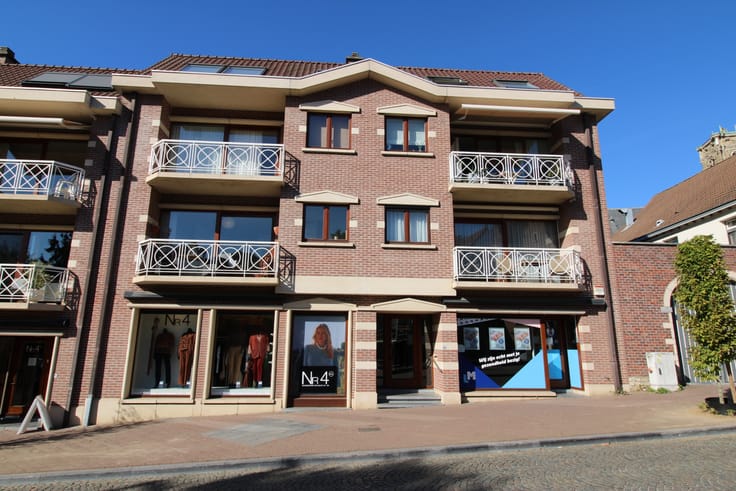


(excl. taxes) 345000€
2 bedrooms 101 square meters

Unfortunately we did not receive an English translation for this text.
Nl :
Nieuwbouwproject, 6% BTW mogelijk voor eerste bewoners en investeerders/verhuurders.
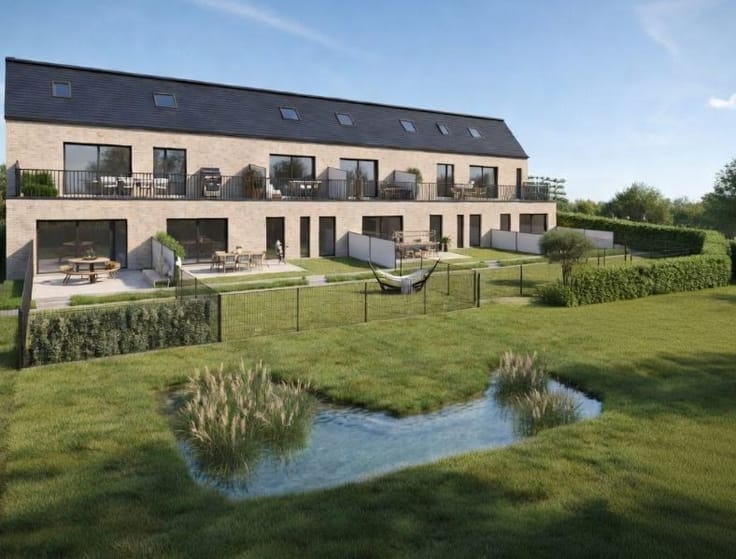
Residentie Bulsom omvat 10 nieuwbouwappartementen in Kampenhout (Berg). Op wandel-fietsafstand van alle voorzieningen zoals winkels, scholen, openbaar vervoer. Vlotte verbinding naar Brussel – Mechelen – Leuven.
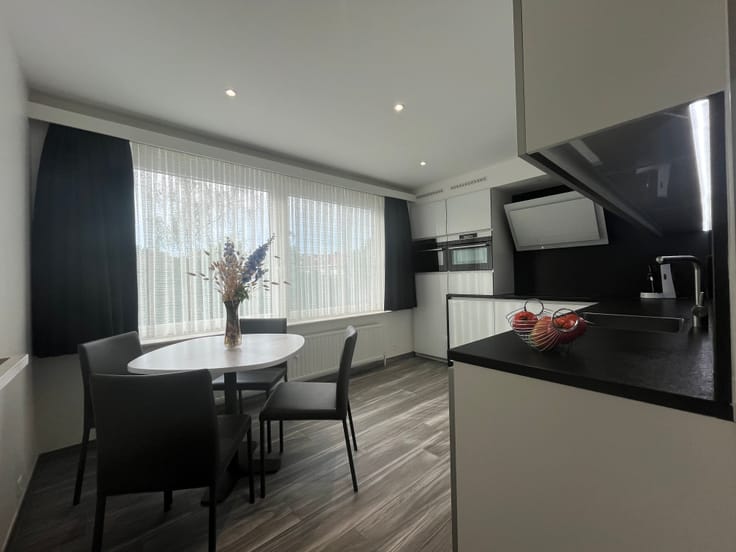
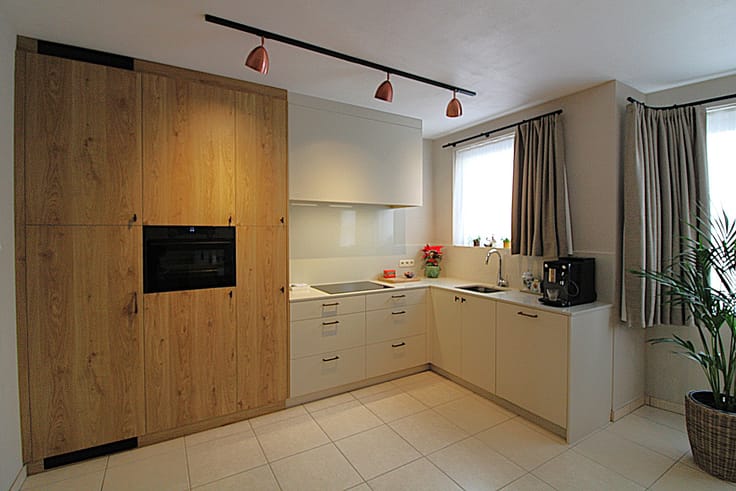
Alle appartementen beschikken over 2 slaapkamers alsook een comfortabele leefruimte met open keuken. Dankzij de variërende oppervlaktes (gaande van 94m² tot 115m²) zijn de appartementen de perfecte keuze voor starters, gezinnen en senioren die zorgeloos willen genieten en bovendien een rendabele investering.
De kwalitatieve en hedendaagse interieurafwerking gebeurt volgens uw specifieke materiaalkeuzes (tegels, badkamer, keuken), zo maakt u met de inrichting een echte thuis.
Voor elke unit is er een ondergrondse garage voorzien. Tevens is er een fietsberging alsook vuilnislokaal aanwezig in de ondergrondse verdieping. Twee bovengrondse bezoekersparkings.
Uiterst energiezuinig met zonnepanelen, vloerverwarming op warmtepomp, ventilatie D, regenwaterrecuperatie.
Start van de werken najaar 2025.
Verkoop geschiedt onder registratierechten (12%) op het grondaandeel en BTW (6% of 21%) op het constructieaandeel, volgens de voorwaarden van de Wet Breyne.
Overstromingsgevoeligheid: P-score A / G-score
| Building price excluding VAT | €345,000 |
|---|
| Available as of | At delivery |
|---|---|
| Construction year | 2025 |
| Floor | 1 |
| Immovable heritage | Not specified |
| Number of frontages | 2 |
| Asbestos certificate is available | Not specified |
| Usable floor area | 101 square meters |
|---|---|
| Bedrooms | 2 |
| Dressing room | No |
| Office | No |
| Professional space | No |
| Armored door | No |
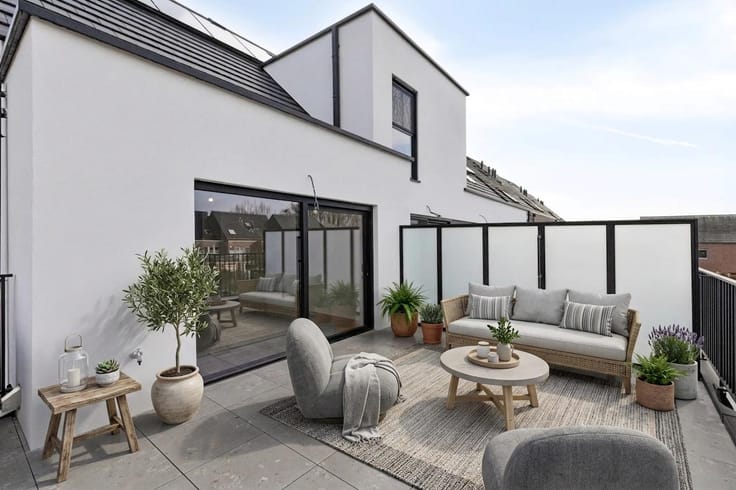
| Terrace surface | 25 square meters |
|---|
| Primary energy consumption | Not specified |
|---|---|
| EPC/EPC label | Not specified |
| Renovation works mandatory | Not specified |
| Unique code EPB certificate | Not specified |
| CO₂ emission | Not specified |
| Yearly theoretical total energy consumption | Not specified |
| Valid electricity inspection certificate | Not specified |
| Conformity certification for fuel tanks | Not specified |
| Summons: No judicial remedy or administrative measure imposed | Not specified |
|
Flemish register of measures consulted
|
Not specified |
| Valid flood certificate | Not specified |
| Heat pump | Yes |
| Photovoltaic solar panels | No |
| Thermic solar panels | Yes |
| Common water heater | No |
| Double glazing | Yes |
| Building permit | Not specified |
|---|---|
| Type of building | All kind |
| Cadastral Plan | Not specified |
| Right of first refusal for the tenant | Not specified |
| Allotment permit | Not specified |
| Preemption right | Not specified |
| Most recent urban development zoning | Not specified |
| Flood zone type | Non flood zone |
|
P-score
|
A |
|
G-score
|
A |
Asked price excluding VAT and excl. notary fees (excluding eventual registration fees)
| Price | 345000 € |
|---|---|
| Tenement building | No |
|
|
|



| Address |
Schoolstraat 101
1745 - Opwijk |
|---|---|
| Website |
|
| Agent's name | Anoeshka |
| [email protected] | |
| Phone number |
|
| External reference | 3776-app 1.6 |
Get in touch