


3990000€
3 bedrooms 153 square meters

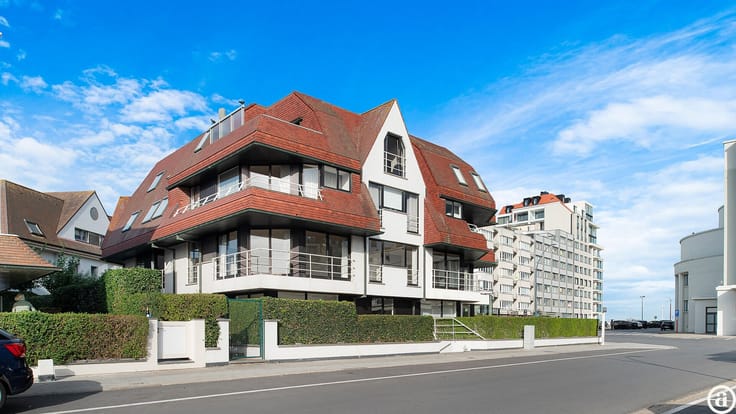
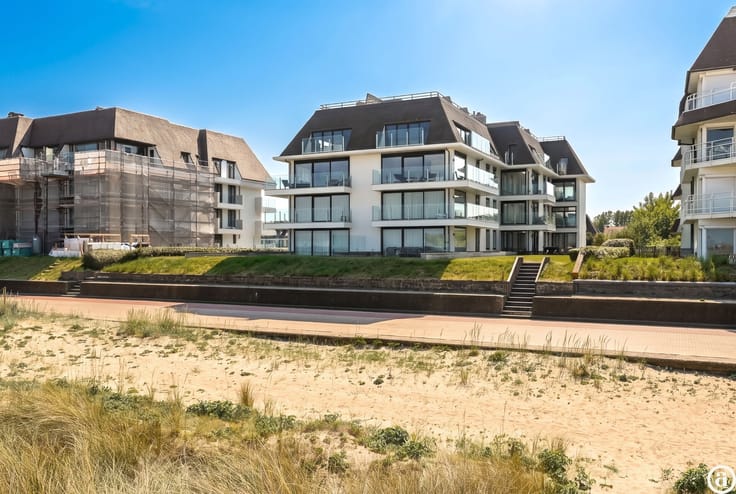
Beautiful duplex apartment with stunning views in Zoute.
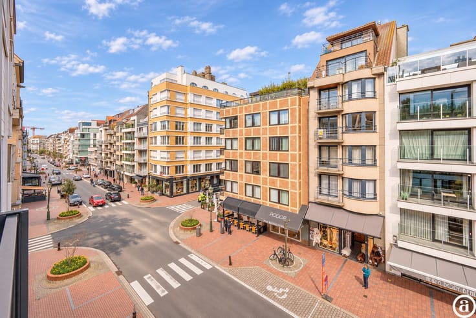
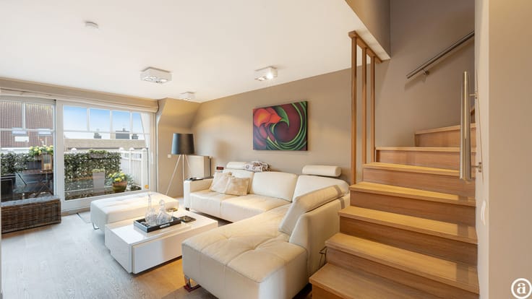
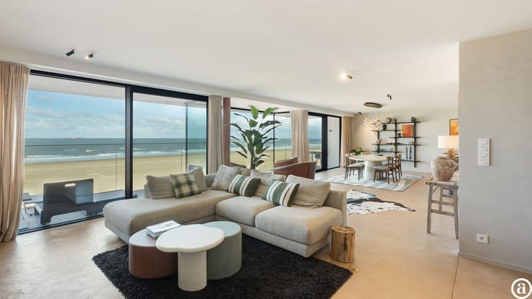
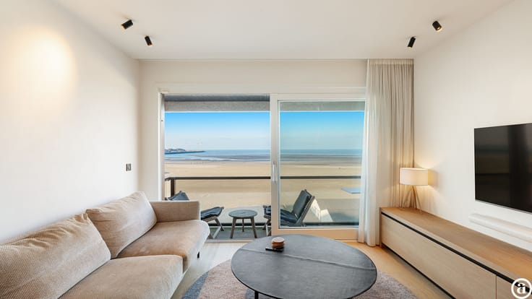
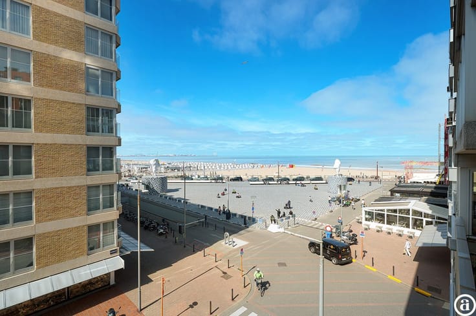
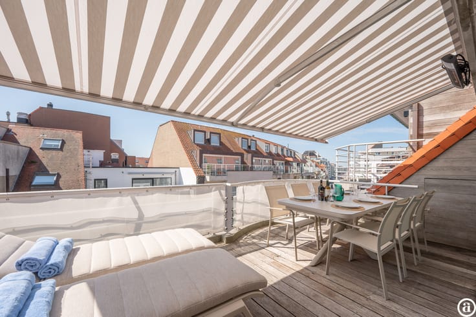
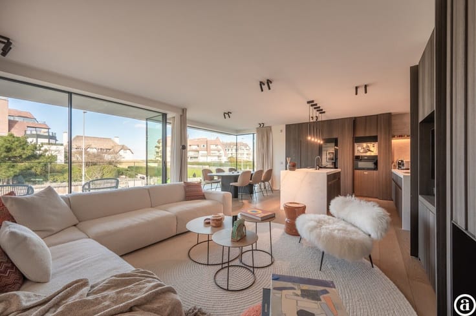
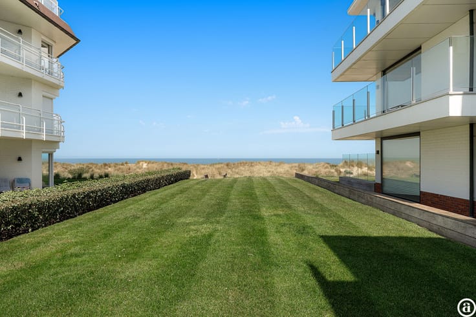
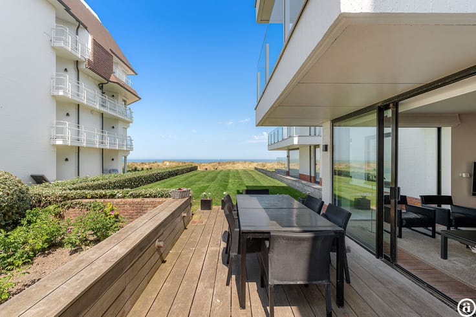
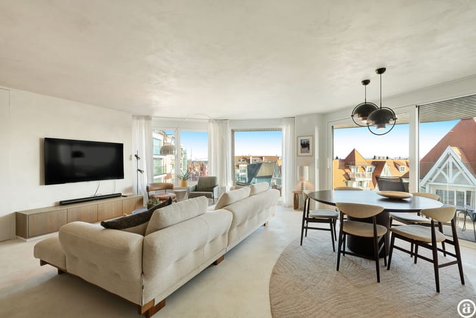
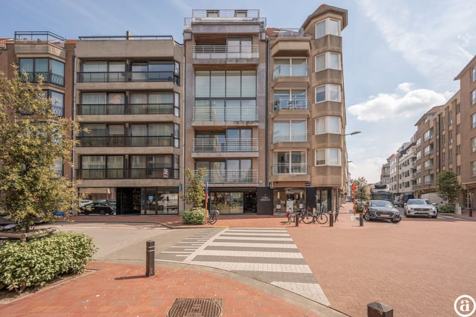
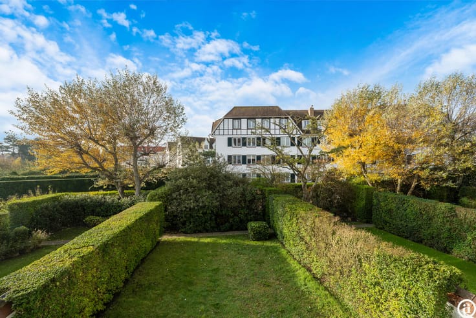
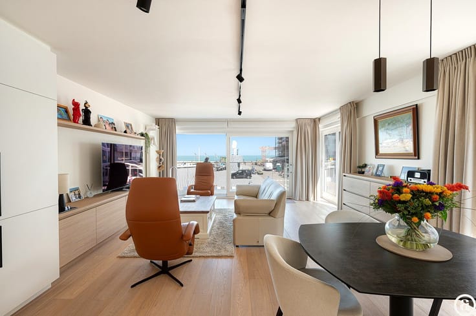
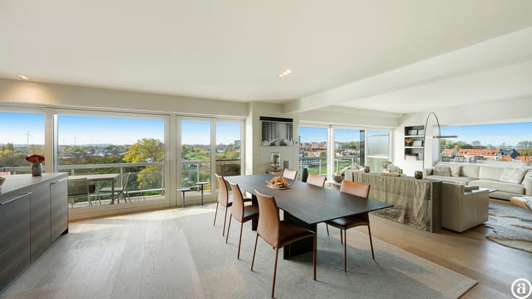
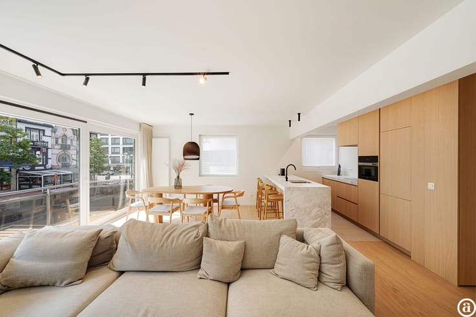
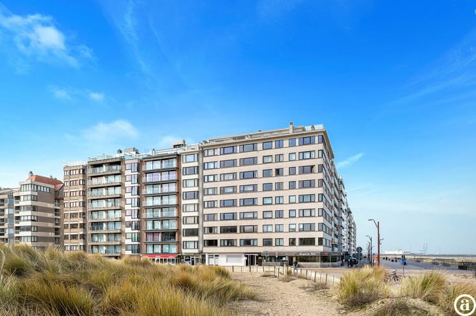
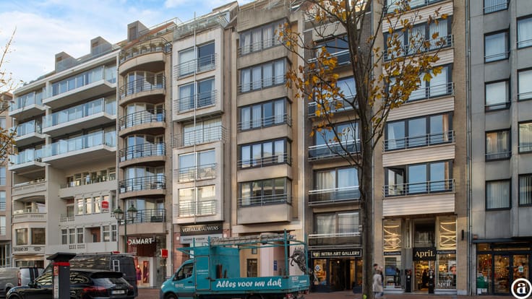
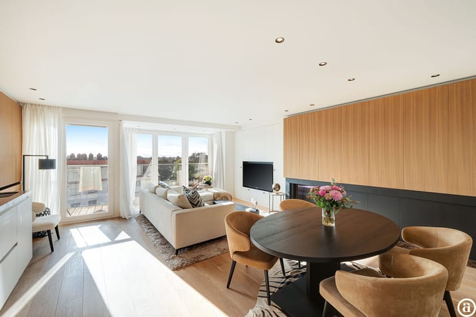
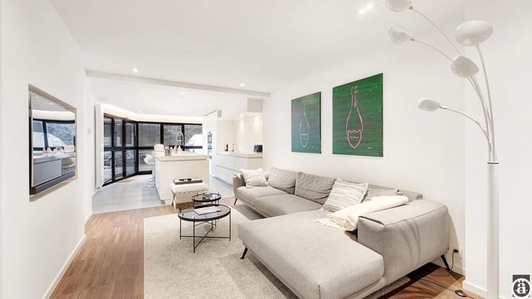
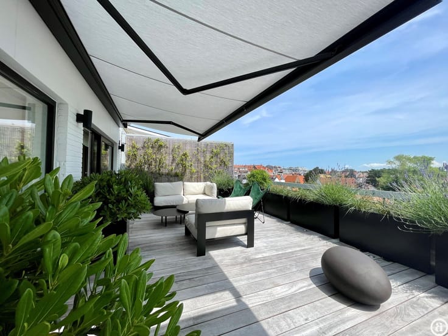
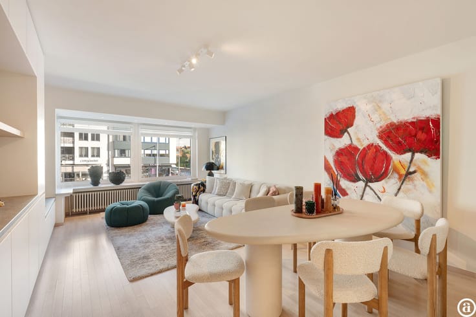
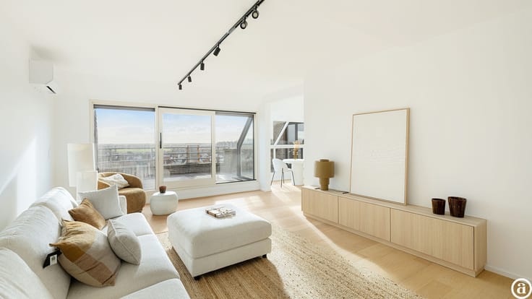
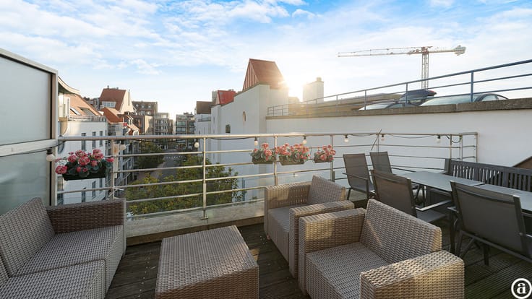
This stunning duplex penthouse is situated in a prime location on Albertplein, featuring multiple terraces that offer exceptional panoramic views of Het Zoute and the sea. Thanks to its unique combination of sunny orientation, open vistas, and generous outdoor spaces, this home provides an extraordinary living experience. The entrance hall includes a cloakroom and guest toilet, while the bright living area comprises a lounge with access to a southwest-facing terrace with breathtaking sea views, a dining room, and a fully equipped open kitchen.
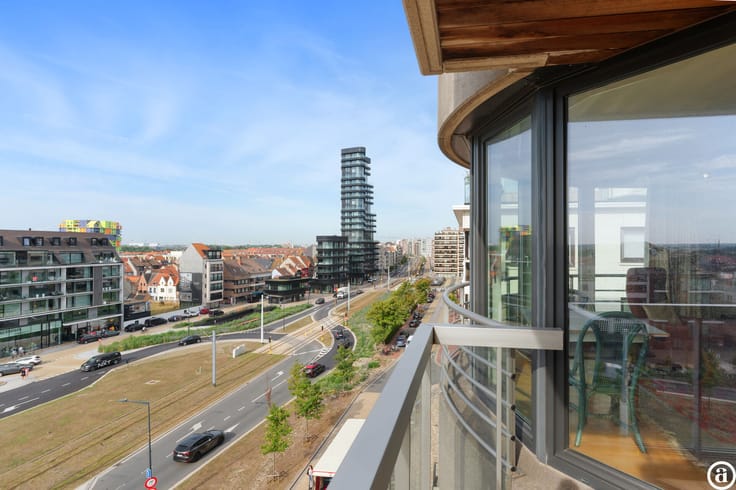
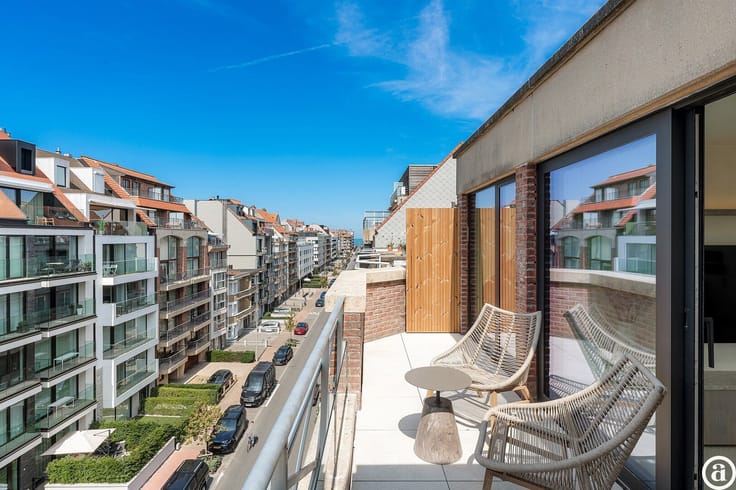
On this level, you will also find a spacious bedroom with built-in wardrobes and an en-suite shower room, as well as a practical storage area. The kitchen opens onto a large rear terrace where you can enjoy the morning sun and unobstructed views all the way to the Approach Golf course. The upper floor features a night hall, additional storage space with connections for a washing machine and dryer, and two more bedrooms, each with built-in wardrobes and its own bathroom. From the second bedroom, you have access to an exceptional terrace with expansive views over Albertplein, the coastline, and the villas of Het Zoute.
The third bedroom boasts a luxurious bathroom with a double sink, bathtub, walk-in shower, and toilet. This fully air-conditioned duplex was built in 2001 and offers a living area of 153 m² on a plot of 184 m². The apartment includes a private cellar and communal bicycle storage. There is also the option to purchase a parking space and/or garage boxes in the immediate vicinity, making this an exclusive and complete residence in one of Het Zoute’s most sought-after locations.
| Property name | Charl's |
|---|---|
| Construction year | 2001 |
| Floor | 8 |
| Number of floors | 9 |
| Immovable heritage | No |
| Number of frontages | 2 |
| Surroundings type | Living area (residential, urban or rural) |
| Asbestos certificate is available | Not specified |
| Usable floor area | 153 square meters |
|---|---|
| Kitchen type | Hyper equipped |
| Bedrooms | 3 |
| Dressing room | No |
| Bathrooms | 3 |
| Office | No |
| Professional space | No |
| Furnished | No |
| Elevator | Yes |
|---|---|
| Accessible for disabled people | No |
| Intercom | No |
| Secure access / alarm | No |
| Air conditioning | No |
| TV cable | No |
| Visio phone | No |
| Jacuzzi | No |
| Sauna | No |
| Swimming pool | No |
| Internet | No |
| Primary energy consumption | 160 kilowatt hour per square meters |
|---|---|
| EPC/EPC label | B |
| Renovation works mandatory | No |
| Unique code EPB certificate | 20250519-3577123-RES-1 |
| CO₂ emission | Not specified |
| Yearly theoretical total energy consumption | Not specified |
| Valid electricity inspection certificate | Not specified |
| Summons: No judicial remedy or administrative measure imposed | Not specified |
|
Flemish register of measures consulted
|
Not specified |
| Valid flood certificate | Not specified |
| Double glazing | No |
| Building permit | Not specified |
|---|---|
| Type of building | All kind |
| Cadastral Plan | Not specified |
| Right of first refusal for the tenant | Not specified |
| Allotment permit | Not specified |
| Preemption right | Not specified |
| Most recent urban development zoning | Not specified |
|
P-score
|
B |
|
G-score
|
B |
Asked price excluding notary fees (excluding eventual registration fees)
| Price | 3990000 € |
|---|---|
| Cadastral income | 2644 € |
| Tenement building | No |
|
|
|




| Address |
Koningslaan 252 B
8300 - Knokke - Heist |
|---|---|
| Website |
|
| External reference | 20061 |