

Duplex for sale
(excl. taxes) 535000€
2 bedrooms 1195 square meters
Immoweb code : 21937967

Immoweb code : 21937967
Overview
2 bedrooms
1195
square meters
livable space
Floor :
2
Description
Unfortunately we did not receive an English translation for this text.
Nl :
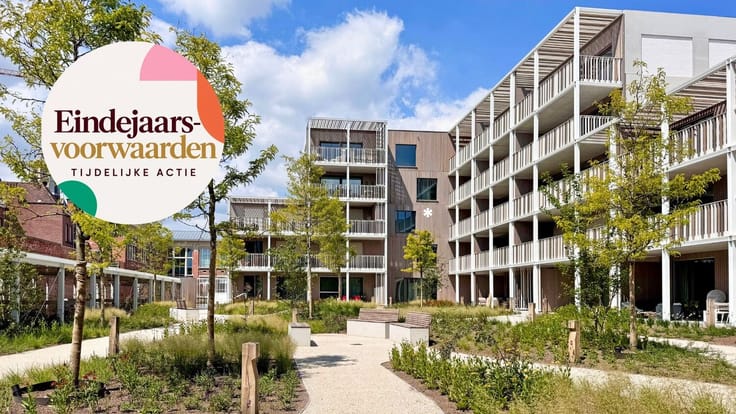
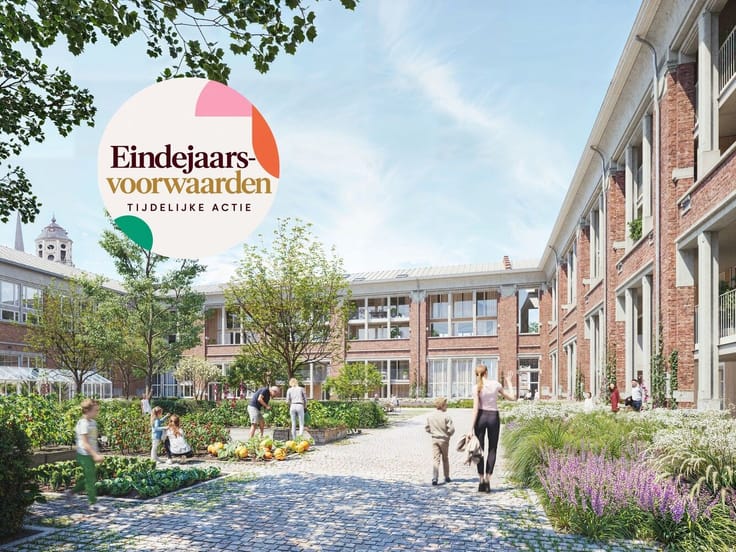
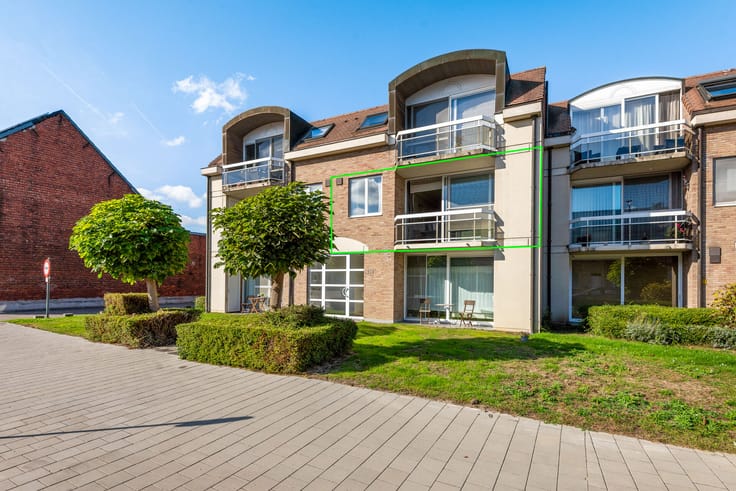
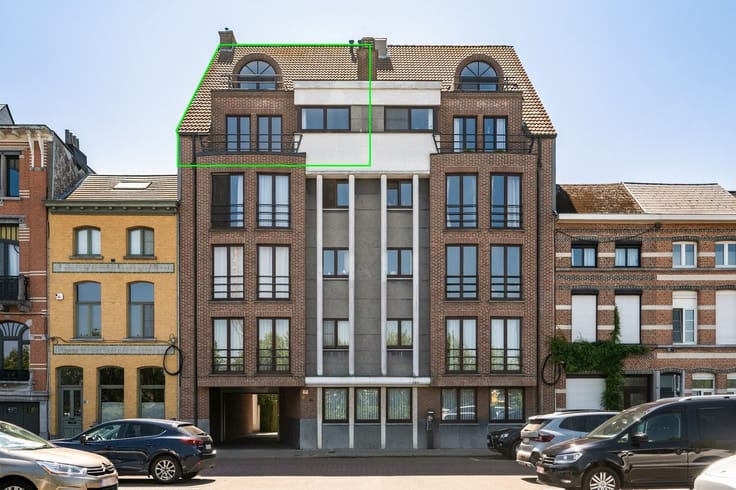
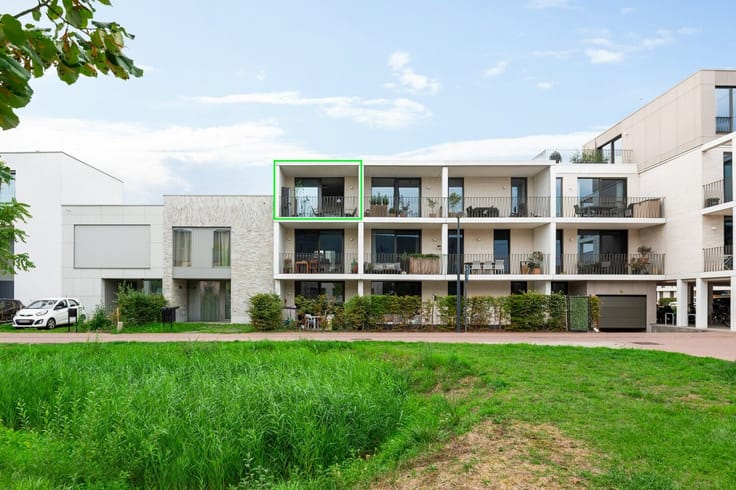
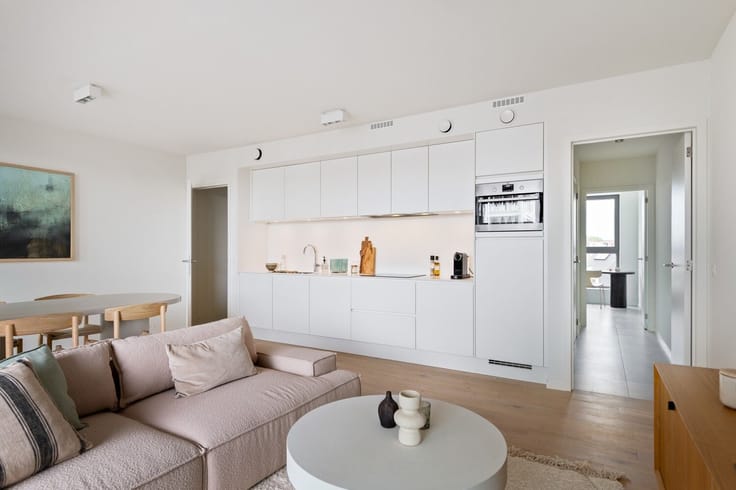
Dit duplexappartement op de tweede verdieping maakt deel uit van De Scholier , een bijzonder renovatieproject in het hart van Lier waar historisch erfgoed en hedendaags wooncomfort harmonieus samenkomen. De combinatie van ruimte, licht en een doordachte indeling maakt dit appartement ideaal voor wie op zoek is naar iets extra’s.
Met een bewoonbare oppervlakte van 119,5 m² en een ruim terras van 28,72 m² biedt deze duplex een aangename woonbeleving, zowel binnen als buiten.
Indeling & troeven
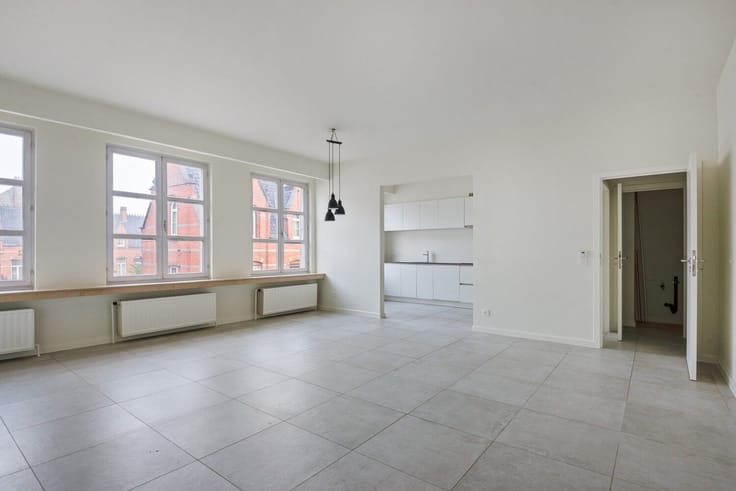
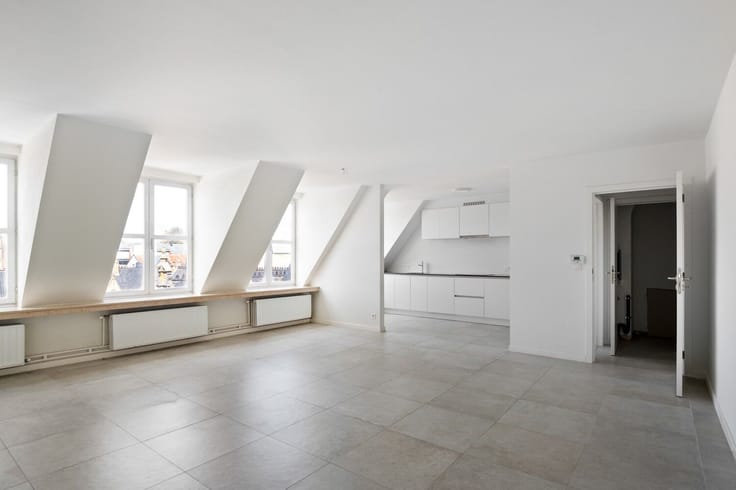
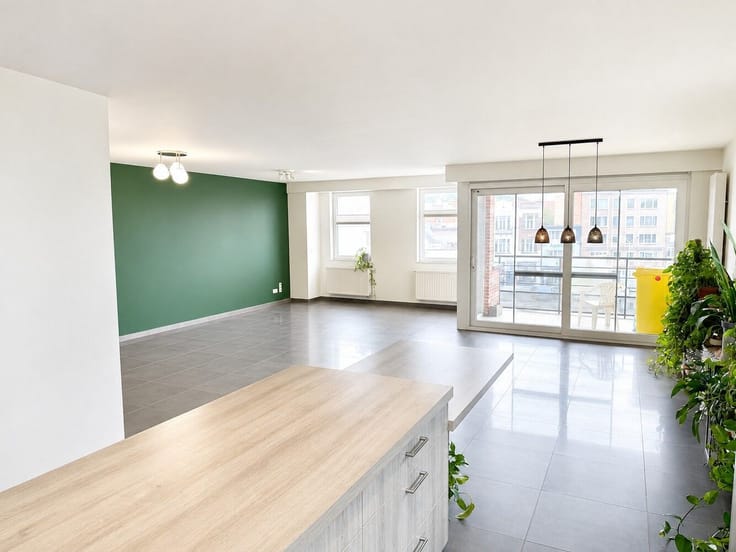
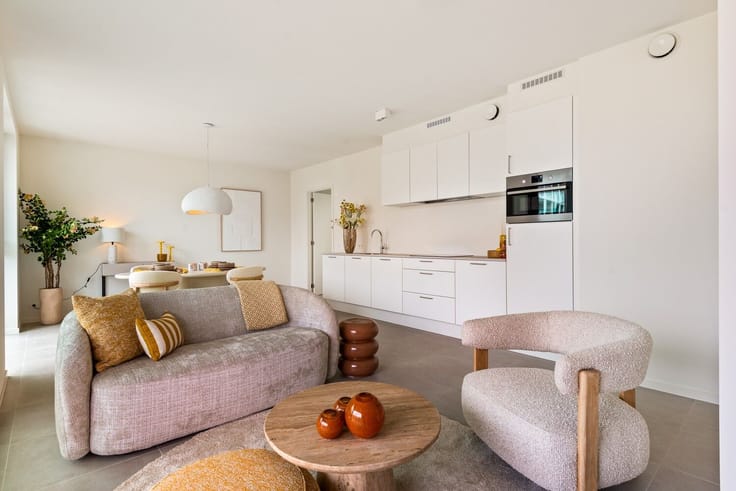
- Ruime en lichtrijke leefruimte met open keuken
- Twee volwaardige slaapkamers, verdeeld over twee niveaus voor extra privacy
- Moderne badkamer met inloopdouche
- Praktische berging/wasplaats
- Aangenaam terras met optimale oriëntatie, ideaal om te ontspannen of gasten te ontvangen
- Duplexindeling die zorgt voor een duidelijk onderscheid tussen leef- en slaapgedeelte
Het appartement is afgewerkt met kwaliteitsvolle materialen en voldoet aan de hedendaagse normen op vlak van energiezuinigheid en comfort, met geothermische warmtepomp, vloerverwarming met passieve koeling en ventilatiesysteem D.
Dankzij de centrale ligging in Het Academisch Kwartier woon je hier op wandelafstand van winkels, horeca, cultuur, openbaar vervoer en het stadspark.
| Building price excluding VAT | €535,000 |
|---|
| Property name | De Scholier |
|---|---|
| Construction year | 2027 |
| Floor | 2 |
| Number of floors | 3 |
| Building condition | First occupation |
| Immovable heritage | No |
| Surroundings type | Living area (residential, urban or rural) |
| Asbestos certificate is available | Not specified |
| Usable floor area | 1195 square meters |
|---|---|
| Bedrooms | 2 |
| Dressing room | No |
| Office | No |
| Professional space | No |
| Furnished | No |
| Terrace surface | 29 square meters |
|---|
| Elevator | Yes |
|---|---|
| Accessible for disabled people | No |
| Intercom | No |
| Secure access / alarm | No |
| Air conditioning | No |
| TV cable | No |
| Visio phone | Yes |
| Jacuzzi | No |
| Sauna | No |
| Swimming pool | No |
| Internet | Yes |
| Primary energy consumption | Not specified |
|---|---|
| EPC/EPC label | Not specified |
| Renovation works mandatory | Not specified |
| Unique code EPB certificate | Not specified |
| CO₂ emission | 0 kg CO₂/m² |
| Yearly theoretical total energy consumption | Not specified |
| Valid electricity inspection certificate | Yes |
| E-level (overall energy performance) | 60 |
| Summons: No judicial remedy or administrative measure imposed | No |
|
Flemish register of measures consulted
|
Not specified |
| Valid flood certificate | Not specified |
| Double glazing | No |
| Building permit | Yes |
|---|---|
| Type of building | All kind |
| Cadastral Plan | Not specified |
| Right of first refusal for the tenant | Not specified |
| Allotment permit | Not specified |
| Preemption right | No |
| Proceedings for breach of planning regulations | No |
| Most recent urban development zoning | Not specified |
|
P-score
|
D
|
|
G-score
|
D
|
Asked price excluding VAT and excl. notary fees (excluding eventual registration fees)
| Price | 535000 € |
|---|---|
| Tenement building | No |
|
|
|



VB Vastgoed Lier (IPI 505756)
| Address |
3 Begijnhofstraat
2500 - Lier |
|---|---|
| External reference | VVD5479 |
Get in touch