


348000€
2 bedrooms 122 square meters

House
Living on Berlarij Street in Lier means living at the historic gateway to the city, with the Grote Markt, cozy outdoor cafes, and all the shops within walking distance.
Behind a beautiful historic facade, featuring elegant volutes and natural stone accents, you’ll find this exceptional duplex apartment.
Here, the charm of the past and the comfort of today come together beautifully.
A rare perk in an apartment building: you have your own front door at number 28, with a private entry hall and staircase. This makes coming home to this apartment feel just like coming home to a house.
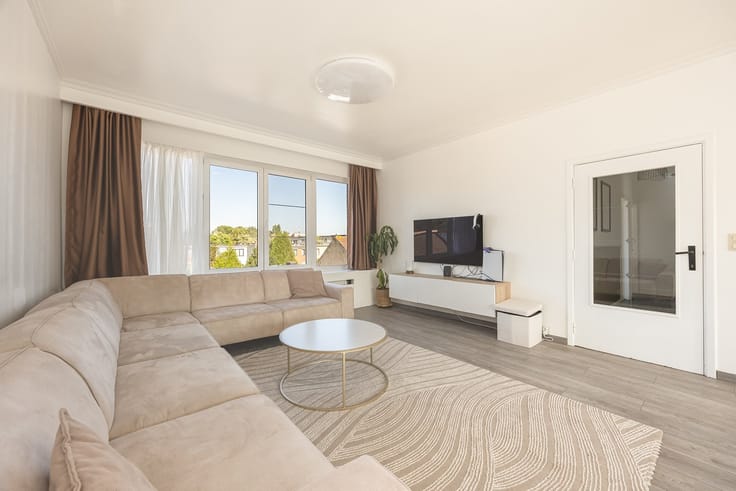
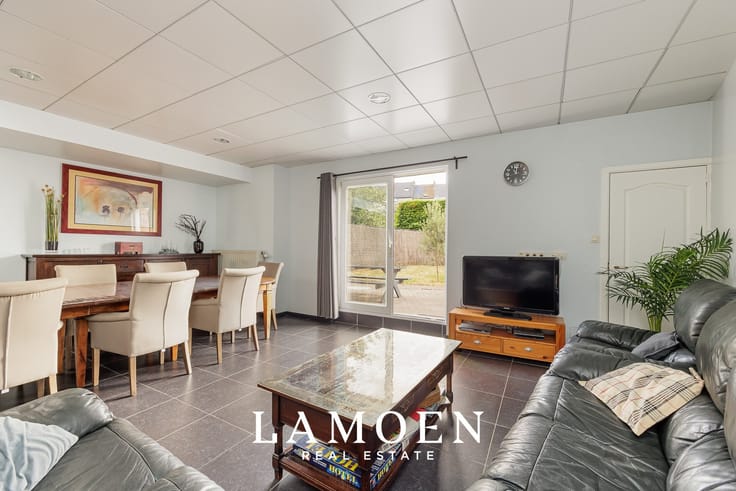
On the first floor, you’ll immediately sense the grandeur of the building. Two spacious, interconnected living areas are bathed in light thanks to the high ceilings and impressive windows with authentic muntin bars.
The original pine plank flooring, the stylish moldings, and the indirect lighting give the space a warm, contemporary feel.
The fully equipped kitchen features an induction cooktop, oven, combi-oven, and space for a full-size refrigerator.
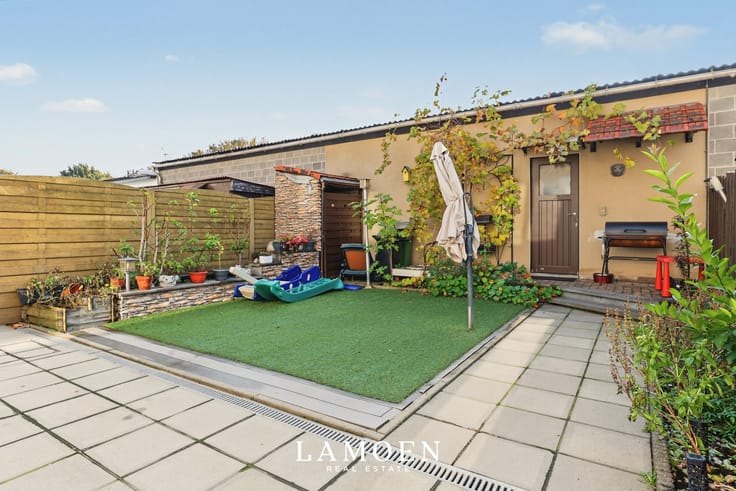
From the kitchen, you step right out onto the spacious, fenced-in terrace. In the heart of Lier, an outdoor space like this is worth its weight in gold: a place to eat, read, or entertain friends in peace. Small pets are welcome in the building.
The bright bathroom, featuring a bathtub, vanity, and toilet, is located on the same floor.
On the second floor, you’ll find two bedrooms.
The master bedroom is a real showstopper: peaceful and spacious, with a beautiful dormer window and a large closet with sliding doors.
The second bedroom is a bright room with a skylight, ideal as a children’s room or home office.
A steel staircase in this room leads to a charming attic room under the roof ridge, where exposed brickwork featuring an old arch and the original roof beams create a unique space. Use it as an extra sleeping area, a reading nook, or a creative workspace.
You’ll have your own garage space in the underground parking garage.
In the city center, that’s a major advantage: your car is safe and dry, and you’ll never have to search for a parking spot.
This garage space is available for purchase as an option for €38,000
All the highlights at a glance:
- Unique, characterful, and spacious duplex apartment
- Beautiful historic facade
- Light-filled living spaces with high ceilings
- Spacious terrace—a real asset in the center of Lier
- Optional garage space
Curious about our sales strategy for your
| Construction year | 1930 |
|---|---|
| Floor | 1 |
| Number of floors | 2 |
| Building condition | Good |
| Immovable heritage | Yes |
| Number of frontages | 2 |
| Covered parking spaces | 1 |
| Asbestos certificate is available | Yes |
| Usable floor area | 122 square meters |
|---|---|
| Kitchen type | Installed |
| Kitchen surface | 12 square meters |
| Bedrooms | 2 |
| Bedroom 1 surface | 22 square meters |
| Bedroom 2 surface | 19 square meters |
| Dressing room | No |
| Bathrooms | 1 |
| Professional space | No |
| Furnished | No |
| Armored door | No |
| Terrace surface | 20 square meters |
|---|---|
| Terrace orientation | South |
| Primary energy consumption | 265 kilowatt hour per square meters |
|---|---|
| EPC/EPC label | C |
| Renovation works mandatory | No |
| Unique code EPB certificate | 20230509-0002887391-RES-1 |
| CO₂ emission | Not specified |
| Yearly theoretical total energy consumption | Not specified |
| Valid electricity inspection certificate | Not specified |
| Conformity certification for fuel tanks | Not specified |
| Summons: No judicial remedy or administrative measure imposed | Not specified |
|
Flemish register of measures consulted
|
Yes |
| Valid flood certificate | Not specified |
| Heating type | Gas |
| Heat pump | No |
| Double glazing | Yes |
| Building permit | Not specified |
|---|---|
| Cadastral Plan | Not specified |
| Right of first refusal for the tenant | Not specified |
| Allotment permit | Not specified |
| Preemption right | No |
| Proceedings for breach of planning regulations | No |
| Most recent urban development zoning | Not specified |
| Flood zone type | Non flood zone |
|
P-score
|
B |
|
G-score
|
B |
Asked price excluding notary fees (excluding eventual registration fees)
| Price | 348000 € |
|---|---|
| Cadastral income | 705 € |
| Tenement building | No |
|
|
|


| Address |
Kattendijkdok-Westkaai 81
2000 - Antwerpen |
|---|---|
| Website |
|
| External reference | 59 - 345345827 |