
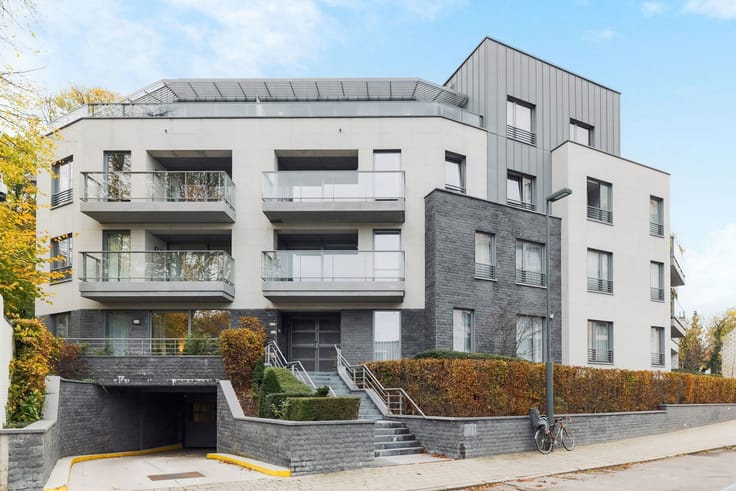


1799000€
3 bedrooms 269 square meters

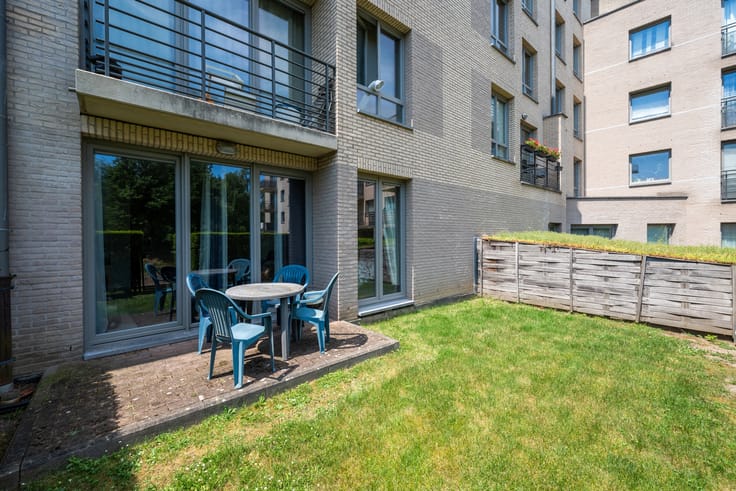
Ground-floor duplex apartment, garden in interior courtyard
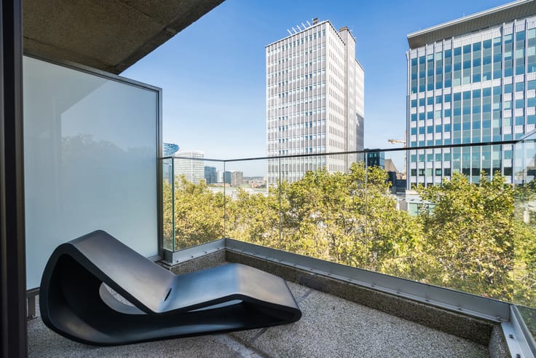
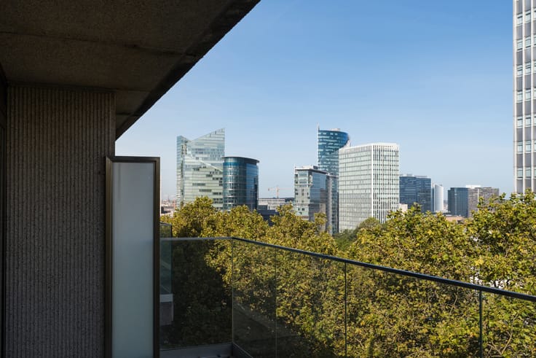
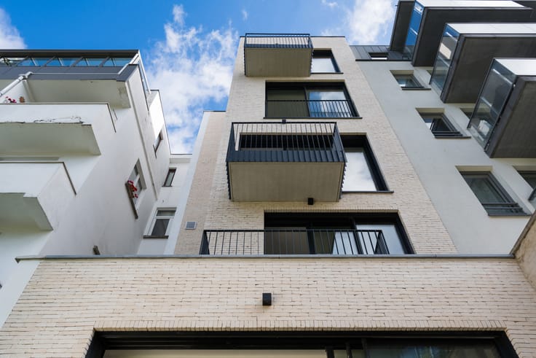
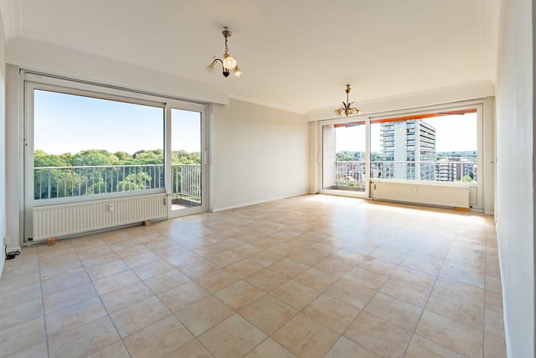
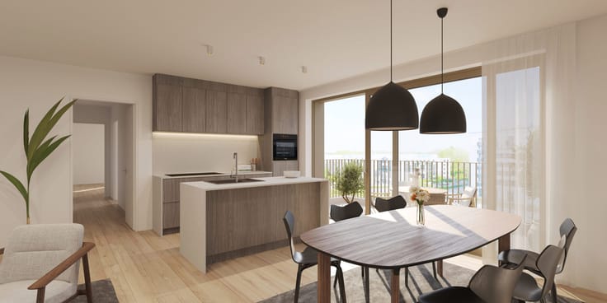
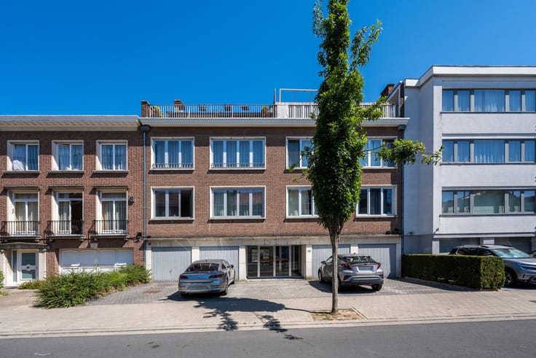
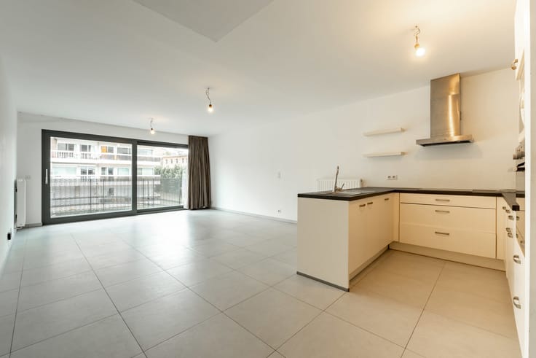
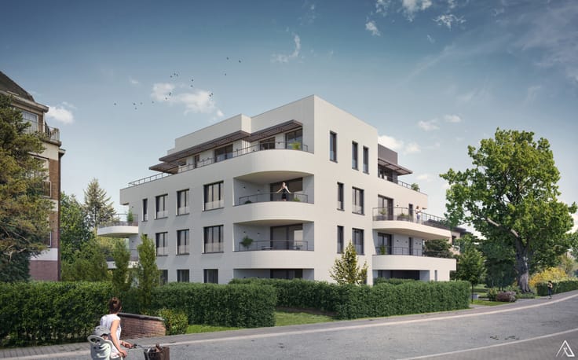
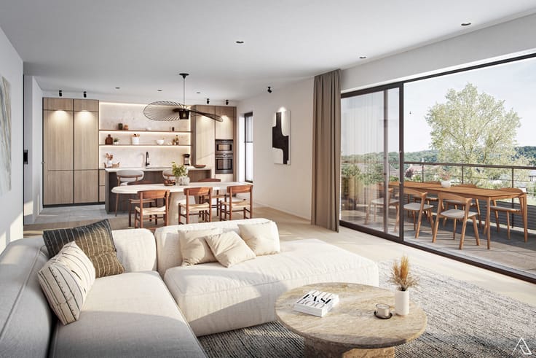
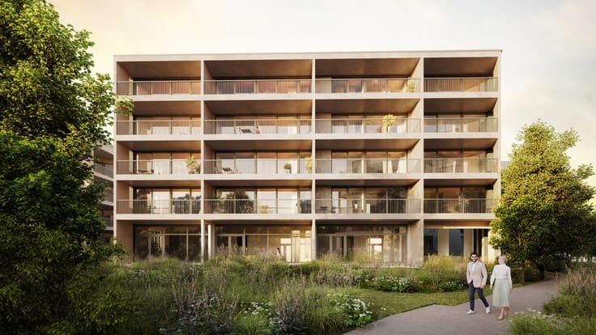
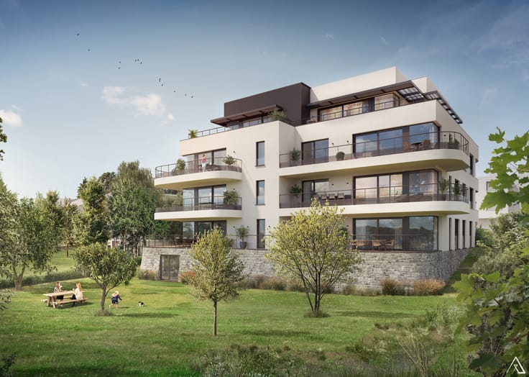
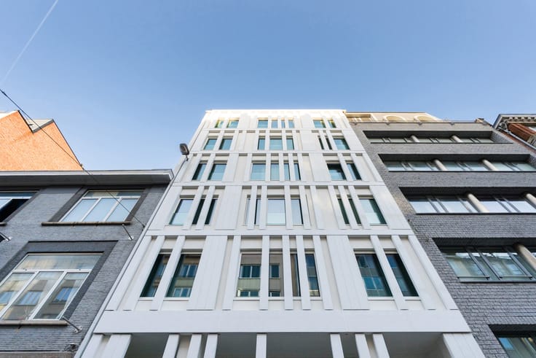
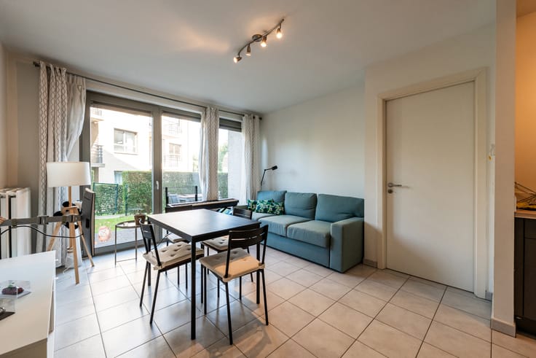
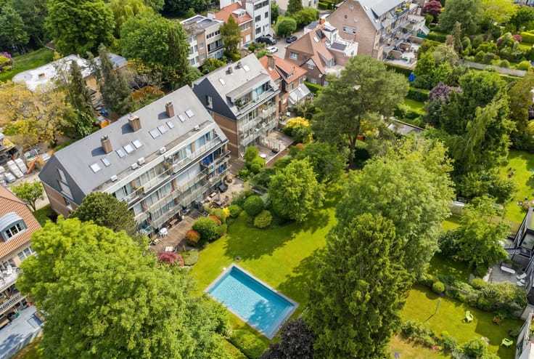
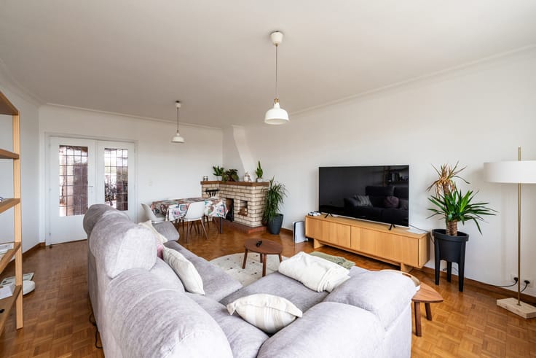
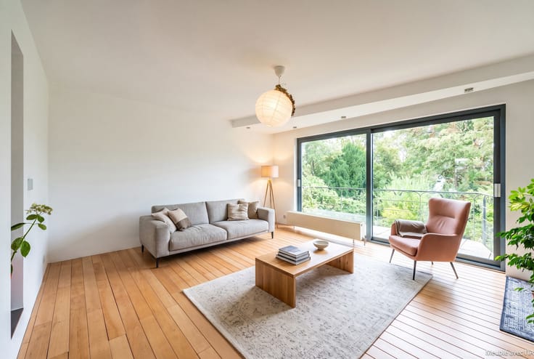
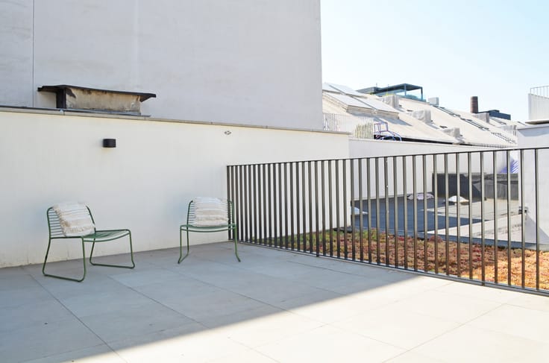
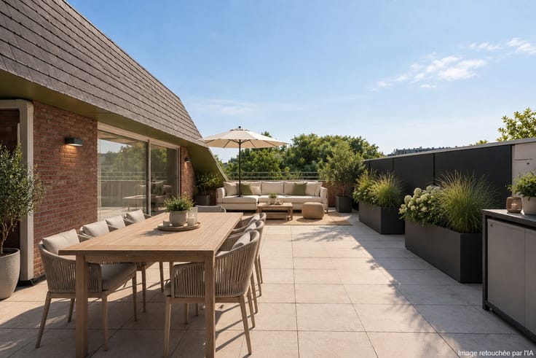
UCCLE – At Dieweg, on a rear plot, NEW DUPLEX APARTMENT with 4 facades (3 bedrooms /1 office /3 shower rooms) of approximately 269 m² with a beautiful frontage width of over 13 m. The apartment is arranged as follows: on the ground floor (± 125 m²), entrance hall with cloakroom and guest WC, staircase landing, office (± 8 m²), bright living room (± 60 m²), dining room and lounge, spacious kitchen with dining island, all opening onto the very pleasant terrace (± 37 m²) with a dominant view over the garden. On the garden level, the night hall gives access to the terrace (± 40 m²) and to the south-east facing garden (± 285 m²), distributing 3 en-suite bedrooms, each with its own shower room, including the master suite with dressing room, a WC, a laundry, boiler room and and 2 large cellars. Optional parking on site (30 000 €). The duplex offers beautiful views of greenery, with no overlooking neighbours. New energy performance certificate, underfloor heating, heat pump, individual double-flow ventilation, ...
Sale of the land subject to registration duties (12.5%) and of the constructions subject to VAT (21%).
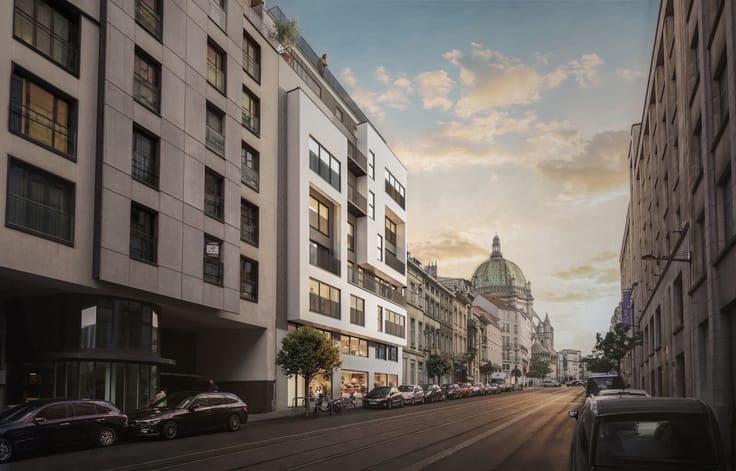
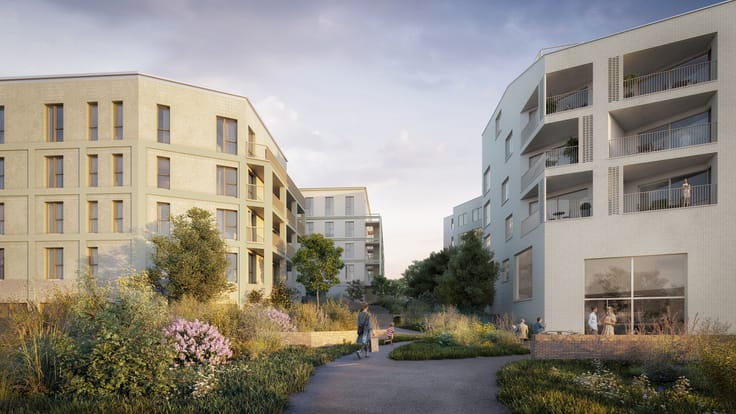
Sought-after residential area in Uccle, Dieweg enchants with its verdant charm and peaceful atmosphere. Close to all amenities, it offers an ideal living environment between nature and accessibility. A sought-after location, perfect for combining comfort, tranquillity and quality of life. A new duplex apartment with garden, in a peaceful haven in an inner courtyard, to visit with L&P!
| Available date | September 30 2026 |
|---|---|
| Construction year | 1929 |
| Number of floors | 3 |
| Building condition | As new |
| Immovable heritage | Not specified |
| Number of frontages | 4 |
| Virtual visit |
|
| Asbestos certificate is available | Not specified |
| Usable floor area | 269 square meters |
|---|---|
| Living room surface | 27 square meters |
| Dining room surface | 23 square meters |
| Kitchen type | Hyper equipped |
| Kitchen surface | 30 square meters |
| Bedrooms | 3 |
| Bedroom 1 surface | 24 square meters |
| Bedroom 2 surface | 13 square meters |
| Bedroom 3 surface | 16 square meters |
| Bathrooms | 3 |
| Shower rooms | 3 |
| Toilets | 3 |
| Office surface | 8 square meters |
| Office | Yes |
| Garden surface | 285 square meters |
|---|---|
| Terrace surface | 84 square meters |
| Primary energy consumption | Not specified |
|---|---|
| EPC/EPC label | Not specified |
| Renovation works mandatory | Not specified |
| Unique code EPB certificate | Not specified |
| CO₂ emission | Not specified |
| Yearly theoretical total energy consumption | Not specified |
| Valid electricity inspection certificate | Yes |
| Summons: No judicial remedy or administrative measure imposed | Not specified |
| Valid flood certificate | Not specified |
| Heat pump | Yes |
| Double glazing | Yes |
| Building permit | Not specified |
|---|---|
| Cadastral Plan | Not specified |
| Right of first refusal for the tenant | Not specified |
| Allotment permit | Not specified |
| Preemption right | Not specified |
| Most recent urban development zoning | Not specified |
| Flood zone type | Non flood zone |
|
P-score
|
Not specified |
|
G-score
|
Not specified |
Asked price excluding notary fees (excluding eventual registration fees)
| Price | 1799000 € |
|---|---|
| Tenement building | No |
|
|
|








| Address |
Avenue de Tervueren 273/6
1150 - Sint-Pieters-Woluwe |
|---|---|
| Website |
|
| External reference | 7649509 |
Get in touch