



(excl. taxes) 665000€
3 bedrooms 127 square meters

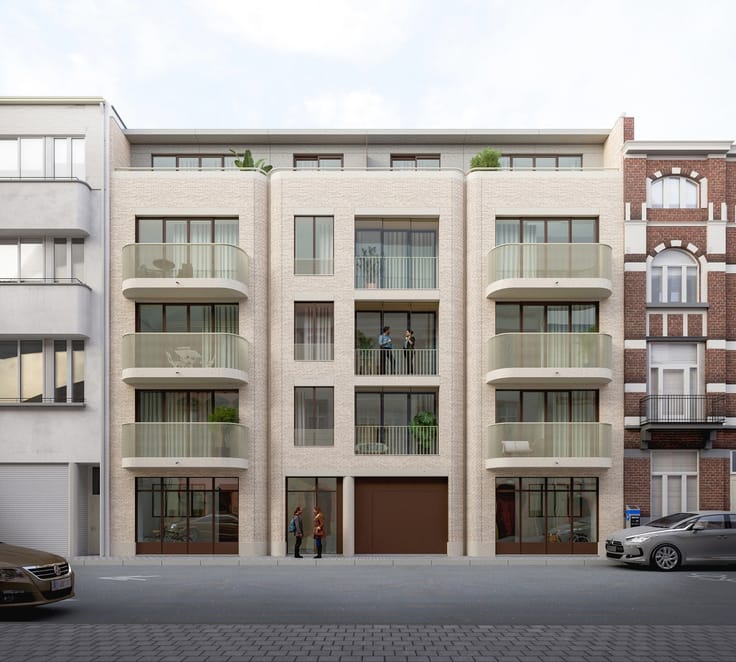
Moensberg: magnificent 127m² duplex apartment + 3 terraces
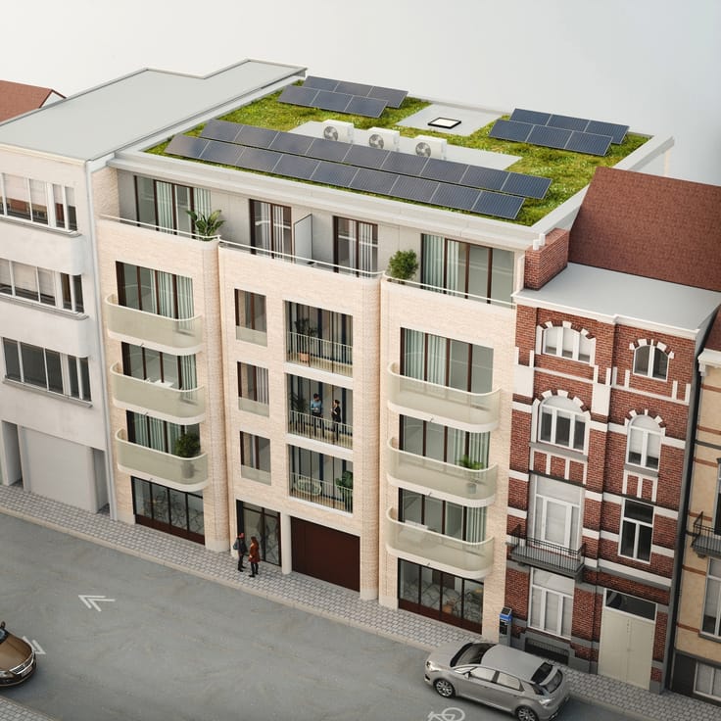
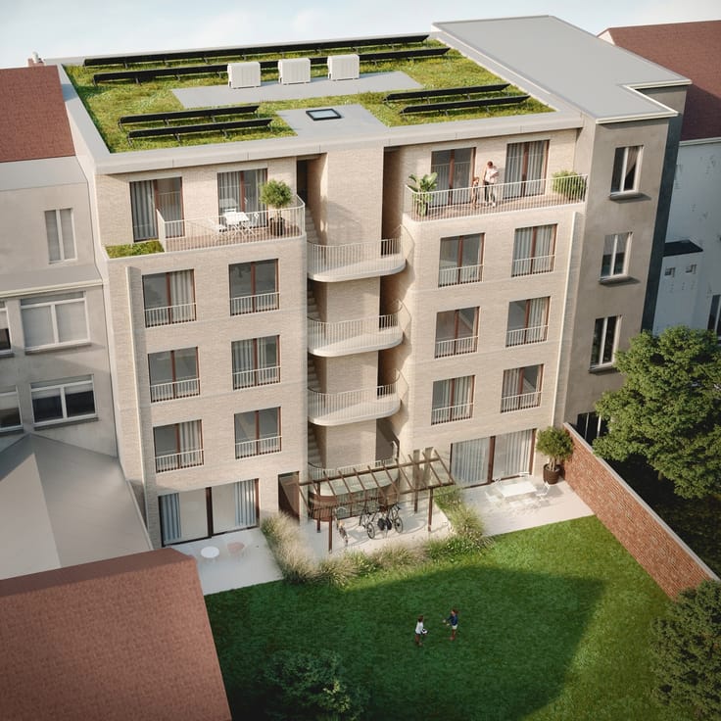
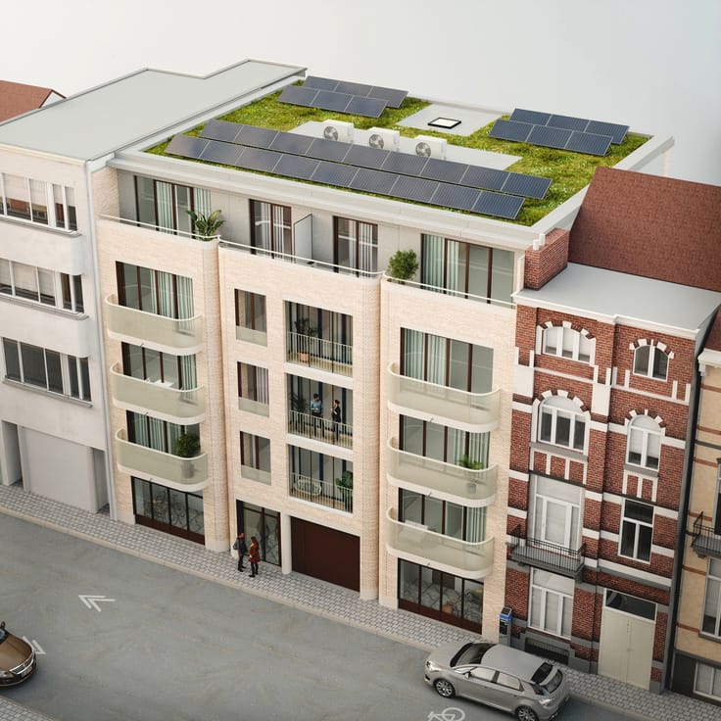
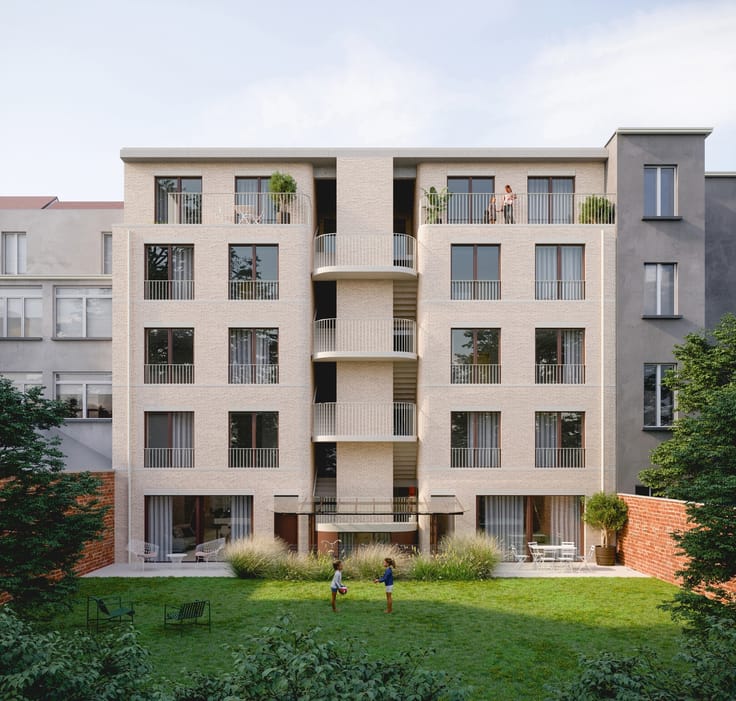
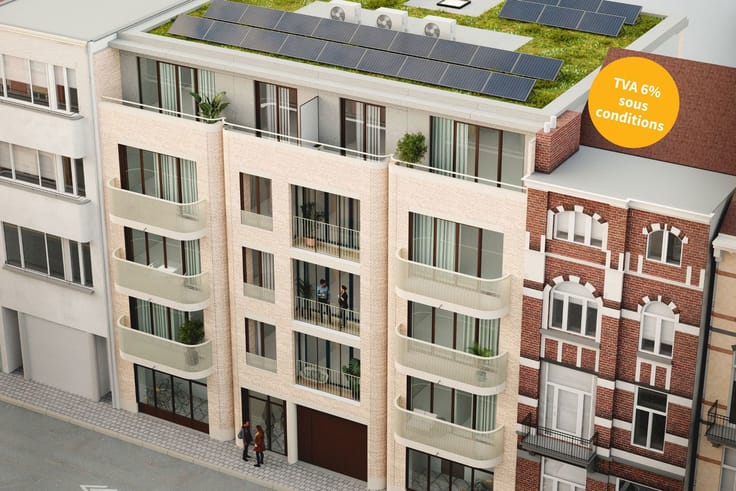
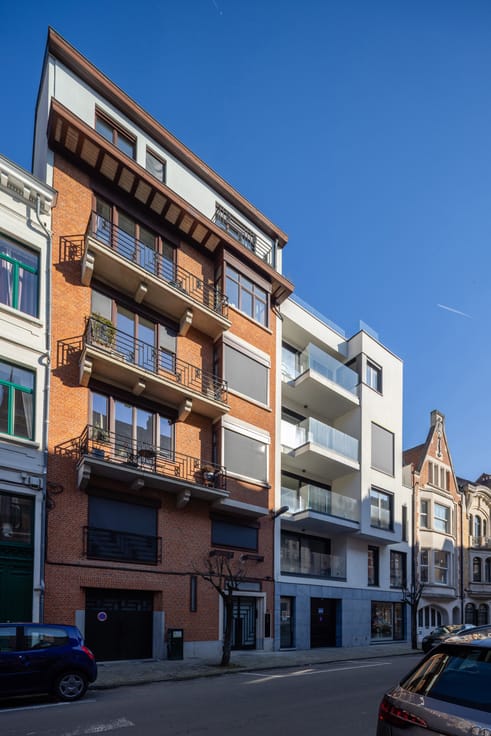
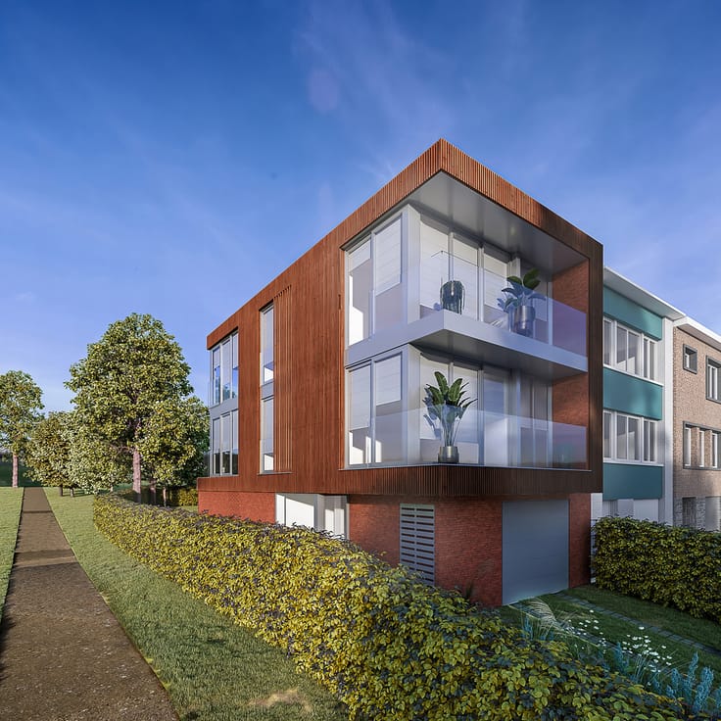
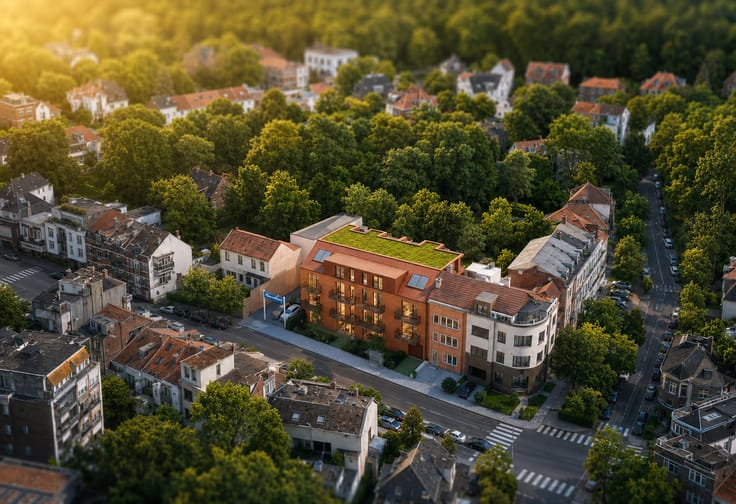
Vaneau Lecobel is proud to present this beautiful 3-bedroom duplex apartment with a gross surface area of ±127 m² on the ground floor and first floor of the new Moensberg project in Uccle, in a quiet and green neighborhood on the border of Linkebeek.
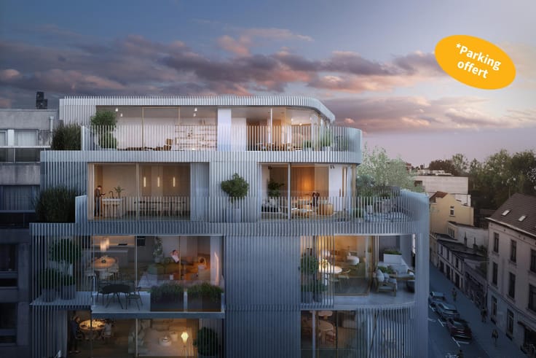
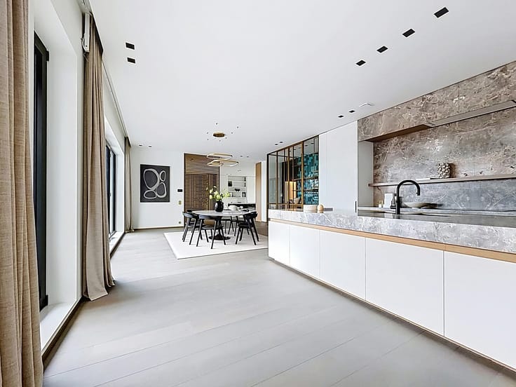
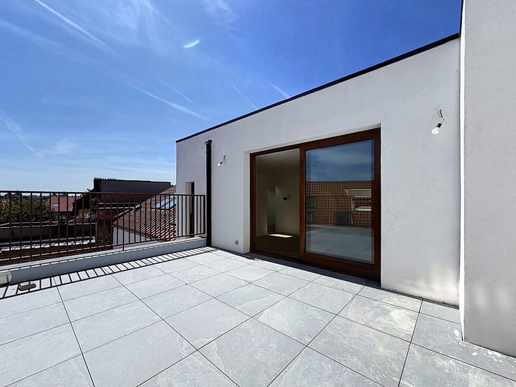
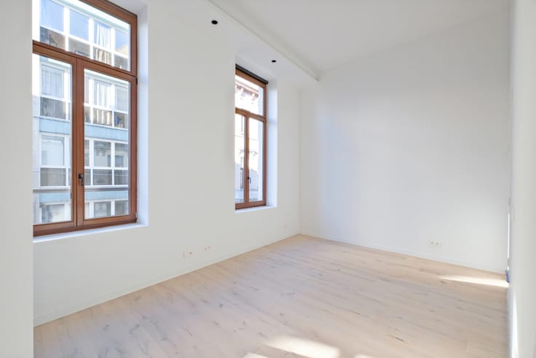
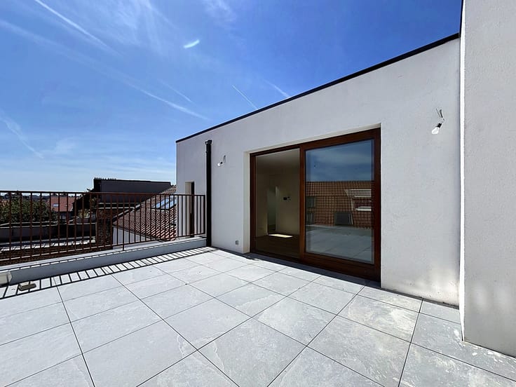
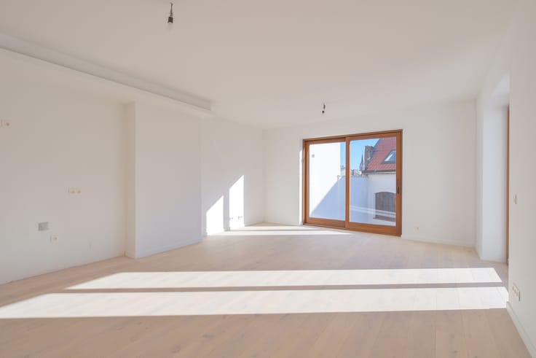
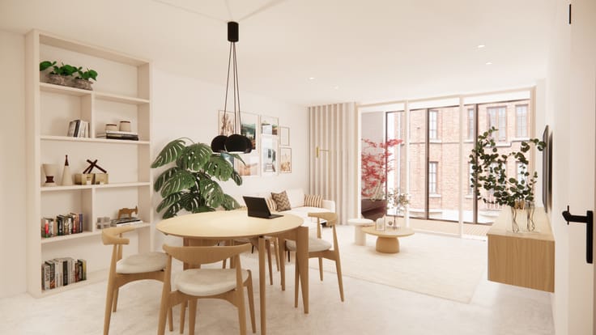
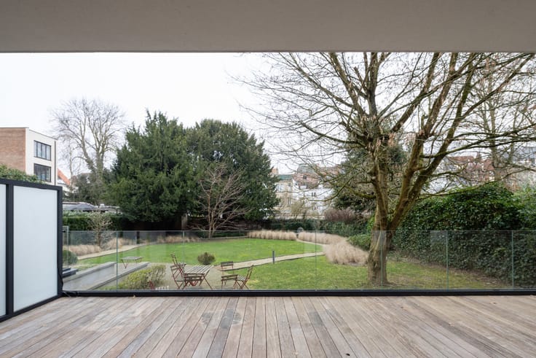
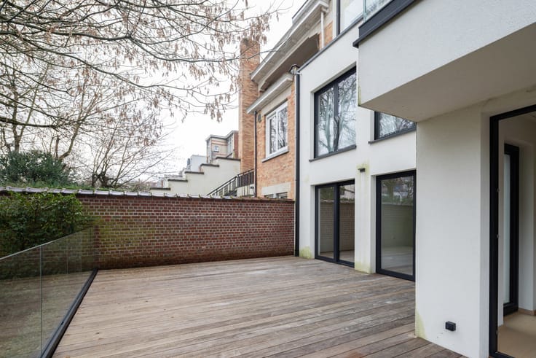
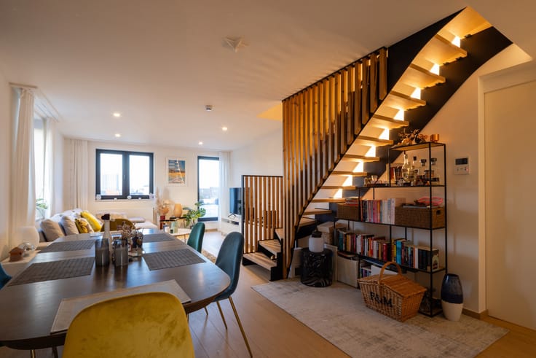
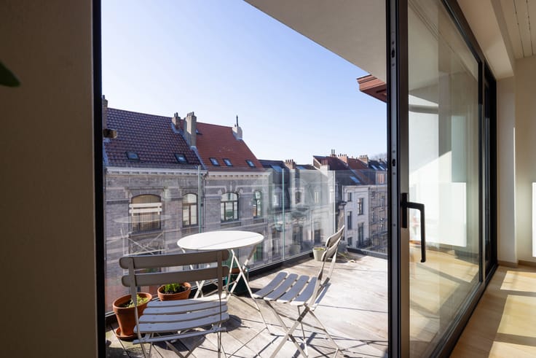
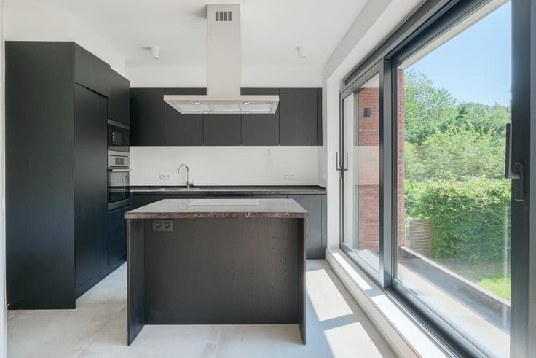
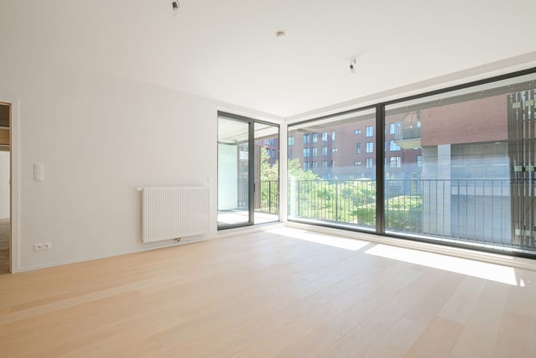
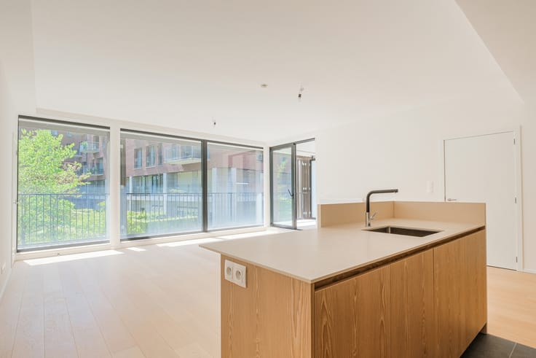
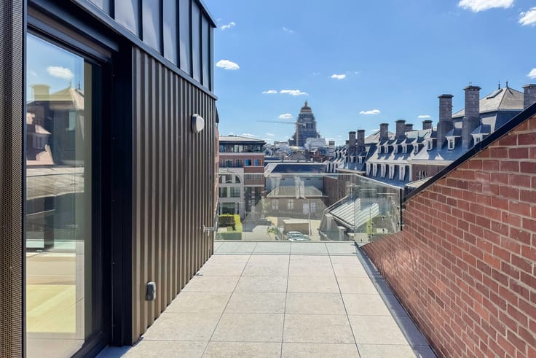
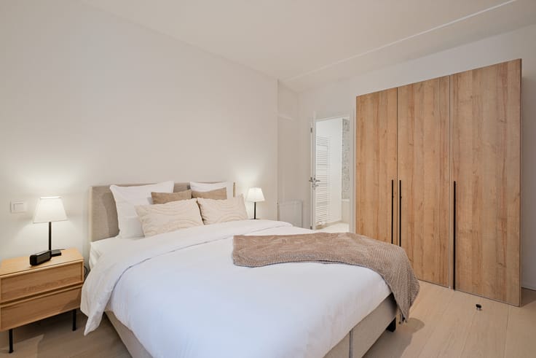
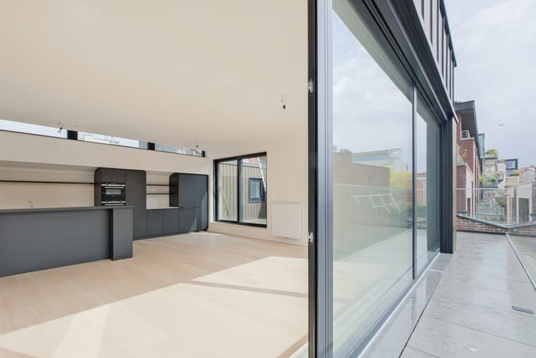
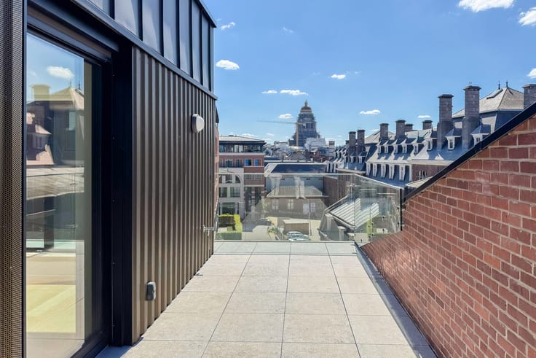
The apartment is laid out as follows: on the ground floor, an entrance hall with cloakroom and guest toilet leading to the spacious and bright living room of ±37 m² with a fully equipped open kitchen and access to a ±10 m² terrace facing SOUTH-EAST. Upstairs, there is a beautiful bedroom (east-facing) of ±20.5 m² leading to a terrace of ±4.5 m² with a private shower room and toilet. The hall opens onto an office of ±11 m² as well as a shared shower room and separate toilet. There are then two bedrooms of ±10 m² each with access to a terrace of ±4 m².
Designed to offer optimal living comfort and low energy consumption, the project features high-quality materials, excellent thermal and acoustic insulation, underfloor heating, dual-flow ventilation, and meticulous finishes. Rainwater recovery, green roof. Estimated PEB: A. Delivery scheduled for spring 2027. Sale subject to 21% VAT.
Cellars, garage, and bicycle parking spaces complete the package. The immediate proximity of public transportation (Moensberg train station, bus, and tram) guarantees excellent connections to the center of Brussels, direct access to Schumann, and the surrounding municipalities.
An ideal project for both individuals and investors looking for a sustainable property in a privileged living environment.
Contact us now for more information about the “Moensberg” project on 02/669.21.70 or by email at [email protected].
| Building price excluding VAT | €665,000 |
|---|
| Available date | March 20 2027 |
|---|---|
| Construction year | 2026 |
| Number of floors | 2 |
| Immovable heritage | Not specified |
| Number of frontages | 3 |
| Covered parking spaces | 1 |
| Asbestos certificate is available | Not specified |
| Usable floor area | 127 square meters |
|---|---|
| Living room surface | 37 square meters |
| Kitchen type | Hyper equipped |
| Bedrooms | 3 |
| Bedroom 1 surface | 20 square meters |
| Bedroom 2 surface | 9 square meters |
| Bedroom 3 surface | 9 square meters |
| Bathrooms | 2 |
| Toilets | 3 |
| Laundry room | Yes |
| Office surface | 10 square meters |
| Office | Yes |
| Basement | Yes |
| Furnished | No |
| Armored door | Yes |
| Terrace surface | 18 square meters |
|---|---|
| Terrace orientation | West |
| Elevator | Yes |
|---|---|
| Accessible for disabled people | Yes |
| Secure access / alarm | Yes |
| Armored door | Yes |
| Swimming pool | No |
| Primary energy consumption | Not specified |
|---|---|
| EPC/EPC label | A |
| Renovation works mandatory | Not specified |
| Unique code EPB certificate | Not specified |
| CO₂ emission | Not specified |
| Yearly theoretical total energy consumption | Not specified |
| Valid electricity inspection certificate | Yes |
| Conformity certification for fuel tanks | Yes, conform |
| Summons: No judicial remedy or administrative measure imposed | Not specified |
| Valid flood certificate | Not specified |
| Double glazing | Yes |
| Building permit | Yes |
|---|---|
| Cadastral Plan | Not specified |
| Right of first refusal for the tenant | Not specified |
| Allotment permit | Yes |
| Preemption right | No |
| Proceedings for breach of planning regulations | No |
| Most recent urban development zoning | Not specified |
| Flood zone type | Non flood zone |
|
P-score
|
Not specified |
|
G-score
|
Not specified |
Asked price excluding VAT and excl. notary fees (excluding eventual registration fees)
| Price | 665000 € |
|---|---|
| Tenement building | No |
|
|
|


| Address |
Place Brugmann 10B
1050 - Ixelles |
|---|---|
| Website |
|
| External reference | 7791865 |
Get in touch