


549000€
3 bedrooms 162 square meters

WSP - MAIEURS : GRAND DUPLEX 3CH + TERRASSES + GARAGE
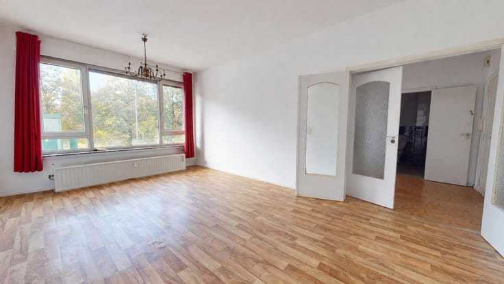
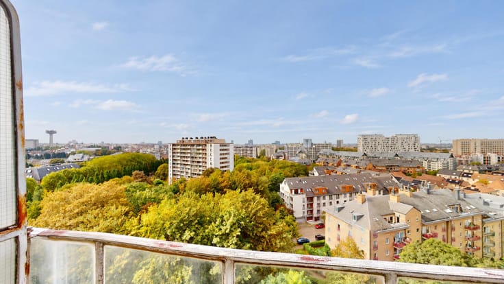
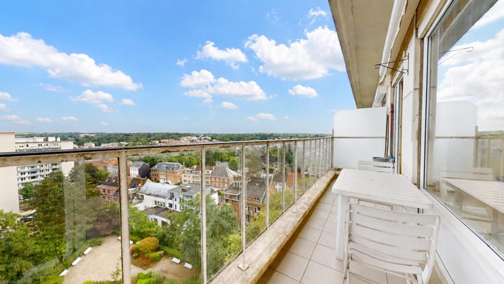
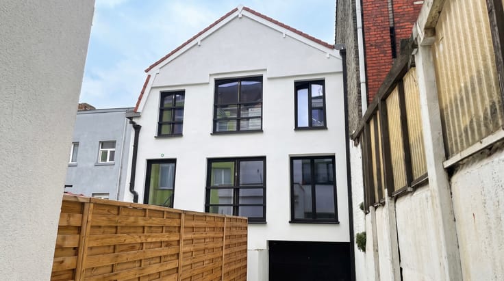
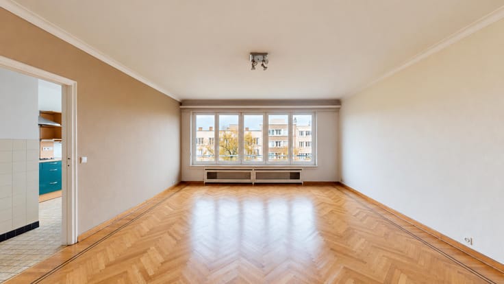
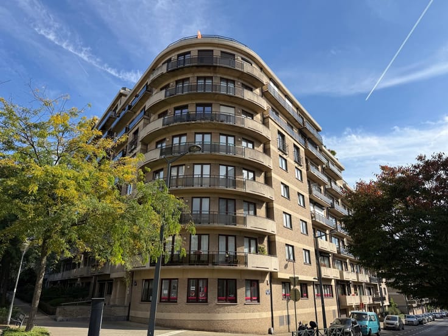
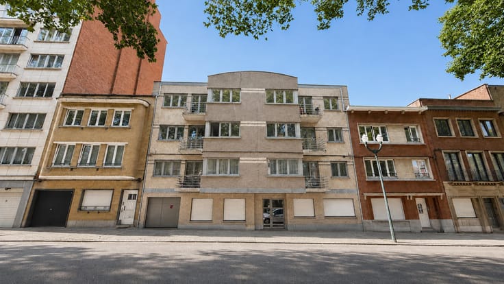
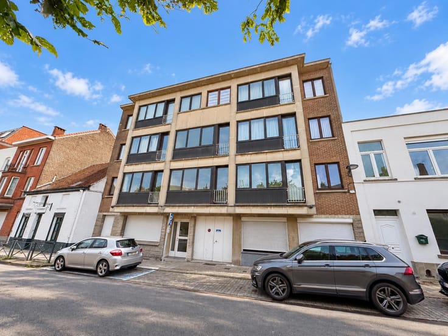
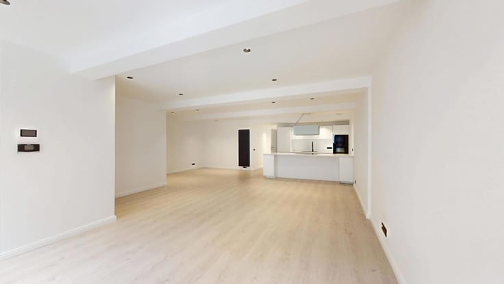
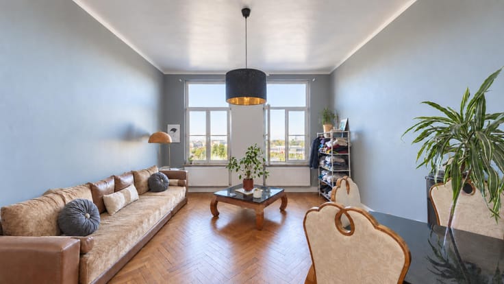
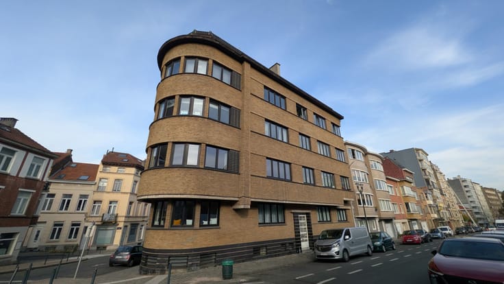
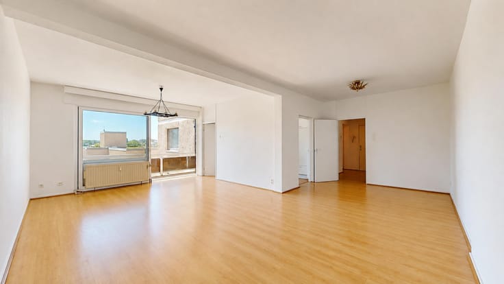
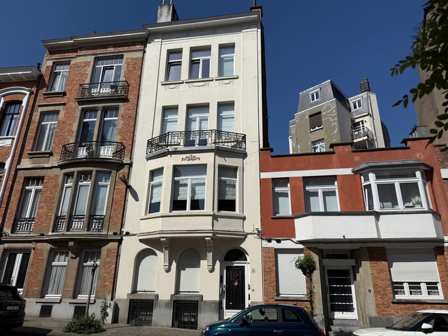
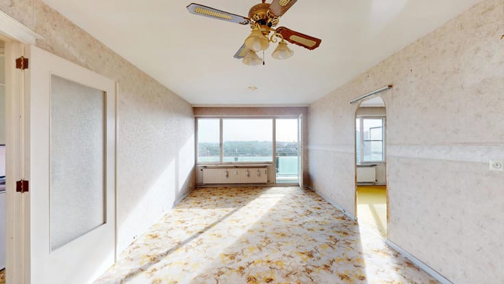
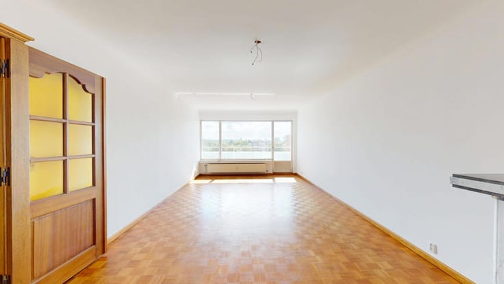
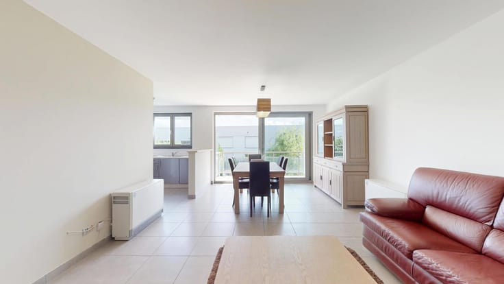
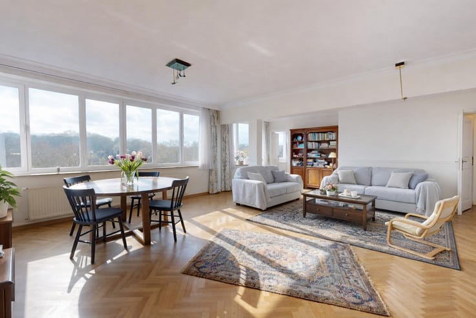
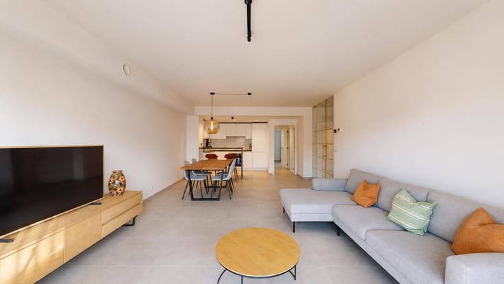
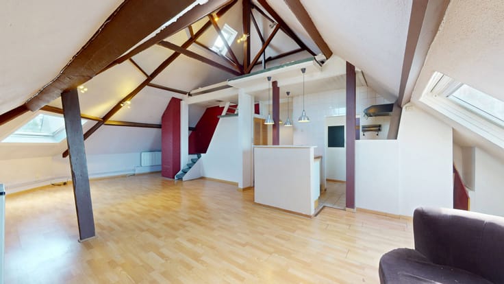
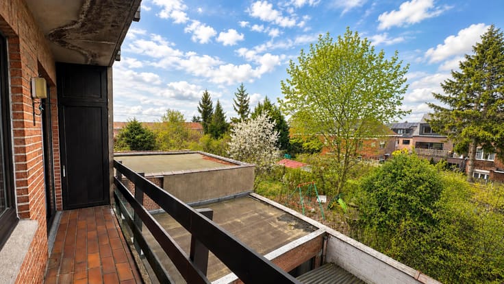
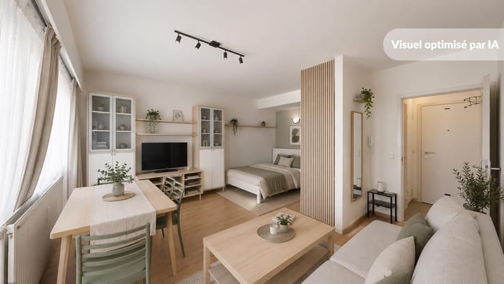
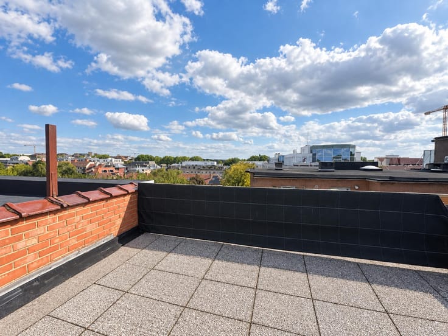
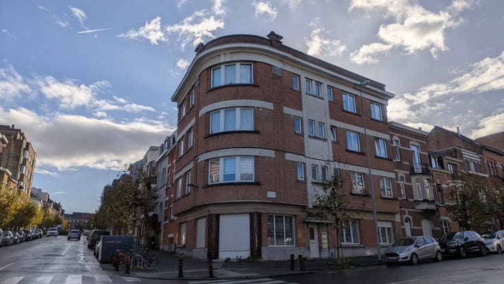
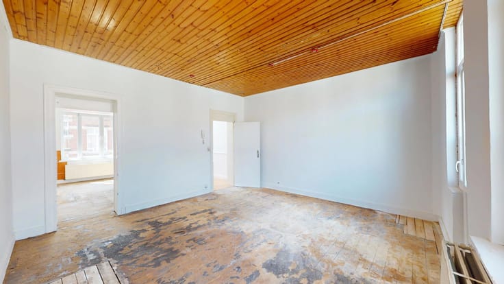
Expertissimmo presents, in Woluwe-Saint-Pierre (on the border with Woluwe-Saint-Lambert), on Place des Maïeurs – with its shops and restaurants – a beautiful 3-bedroom duplex with a walk-in wardrobe and terraces, with a floor area of approximately 162 m² (PEB values). Ideally situated, close to public transport, schools, the Aspria La Rasante sports centre and Woluwe Park, the property is located on the 1st and 2nd floors of a small block of flats and comprises the following: Entrance hall with separate toilet – Bright living room of approximately 35 m² with access to the south-facing terrace and unobstructed views of the square – Separate kitchen (which could be opened up to the living room) of approximately 15 m², fully fitted with fridge, freezer, hobs, oven and dishwasher, plus a dining area and a separate pantry. Upstairs: Sleeping area – 2 bedrooms of approx. 15 and 10 m², one of which opens onto the second terrace – Bathroom with bath/shower, washbasin, WC and space for a washing machine – 1 master bedroom of approx. 20 m² with a recently renovated en-suite shower room and a walk-in wardrobe of approx. 7 m². Option to purchase a locked garage for an additional €35,000. NO CELLAR - MISCELLANEOUS: Wooden double-glazed windows (original except in the large bedroom) – District gas heating – Electricity not up to standard – Energy Performance Certificate (EPC): C - Currently let (notice period applies) – Well-maintained overall – Ideal if you’re looking to buy a spacious, centrally located property close to all amenities!
Don’t delay – come and view it now!!! PRICE: €549,000 + €35,000 for the lock-up garage. The owner reserves the right to accept or reject any offer. Information provided for guidance only and is not contractually binding.
Enquiries and viewings: 02/646 88 10
VIRTUAL TOUR: https://my.matterport.com/show/?m=eBGYUx7rq1Y
| Construction year | 1988 |
|---|---|
| Floor | 1 |
| Number of floors | 4 |
| Building condition | Good |
| Immovable heritage | Not specified |
| Number of frontages | 2 |
| Surroundings type | Urban |
| Virtual visit |
|
| Asbestos certificate is available | Not specified |
| Usable floor area | 162 square meters |
|---|---|
| Living room surface | 35 square meters |
| Kitchen type | Not installed |
| Kitchen surface | 15 square meters |
| Bedrooms | 3 |
| Bedroom 1 surface | 10 square meters |
| Bedroom 2 surface | 15 square meters |
| Bedroom 3 surface | 20 square meters |
| Bathrooms | 2 |
| Shower rooms | 1 |
| Toilets | 2 |
| Laundry room | Yes |
| Office | No |
| Furnished | No |
| Armored door | No |
| Terrace surface | 4 square meters |
|---|---|
| Terrace orientation | South |
| Caretaker | No |
|---|---|
| Elevator | Yes |
| Accessible for disabled people | Yes |
| Secure access / alarm | No |
| Armored door | No |
| Swimming pool | No |
| Primary energy consumption | 141 kilowatt hour per square meters |
|---|---|
| EPC/EPC label | C |
| Renovation works mandatory | Not specified |
| Unique code EPB certificate | Not specified |
| CO₂ emission | 28 kg CO₂/m² |
| Yearly theoretical total energy consumption | 22811 kWh/year |
| Valid electricity inspection certificate | No |
| Summons: No judicial remedy or administrative measure imposed | Not specified |
| Valid flood certificate | Not specified |
| Heating type | Gas |
| Building permit | Not specified |
|---|---|
| Cadastral Plan | Not specified |
| Right of first refusal for the tenant | Not specified |
| Allotment permit | Not specified |
| Preemption right | Not specified |
| Most recent urban development zoning | Not specified |
|
P-score
|
Not specified |
|
G-score
|
Not specified |
Asked price excluding notary fees (excluding eventual registration fees)
| Price | 549000 € |
|---|---|
| Tenement building | No |
|
|
|







| Address |
Square Eugène Plasky 97
1030 - Schaerbeek |
|---|---|
| Website |
|
| External reference | 7913768 |
Get in touch