


Exceptional property for sale
1850000€
9 bedrooms 2274 square meters
Immoweb code : 21961021

Immoweb code : 21961021
Overview
9 bedrooms
9 bathrooms
2274
square meters
livable space
30000
square meters
of land
Description
Unfortunately we did not receive an English translation for this text.
Fr :
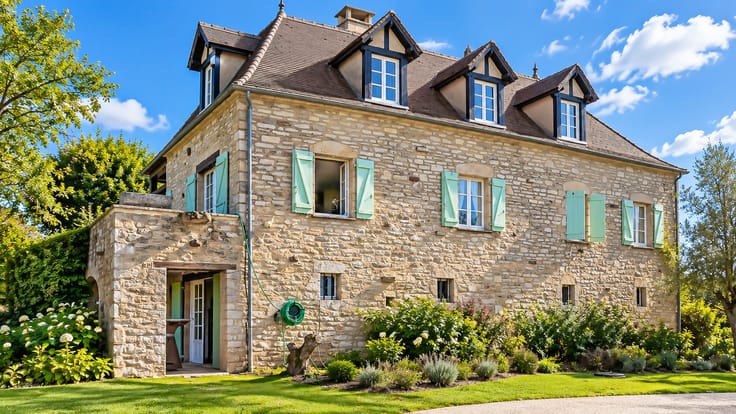
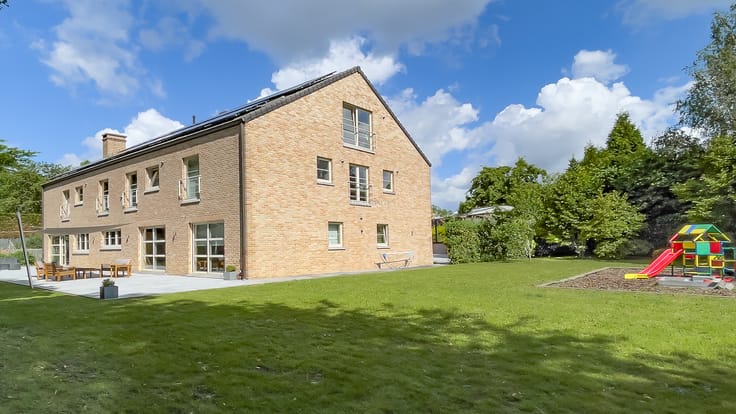
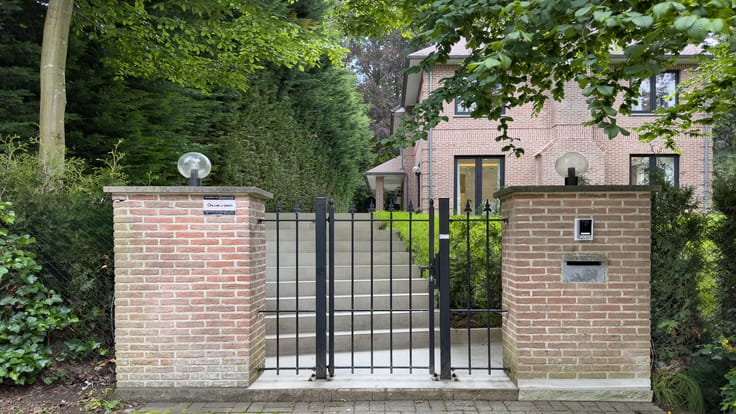
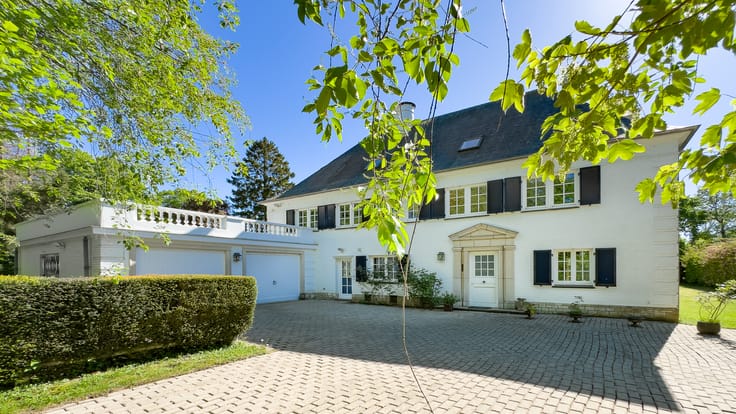
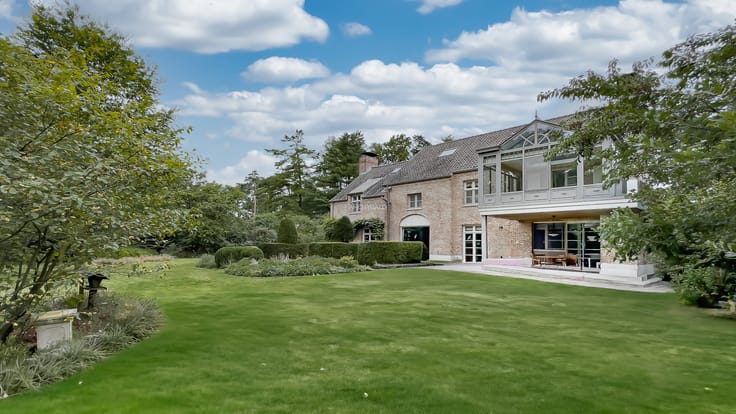
Nichée au coeur de la magnifique vallée de la Molignée, à deux pas de la célèbre abbaye de Maredsous, cette somptueuse villa de caractère vous accueille dans un cadre naturel d'une rare beauté. Accessible par une large allée privée, la propriété s'élève avec prestance au sein d'un domaine arboré de plus de 3 ha. Entièrement rénovée en 2001. Dès le hall d'entrée majestueux, sublimé par son escalier en pierre naturelle, le ton est donné : espaces spectaculaires, volumes généreux. Les finitions sont d'une qualité exceptionnelle : matériaux nobles, équipement haut de gamme, domotique complète, installation audio professionnelle intégrée à chaque niveau. A cela s'ajoute un logement indépendant pour concierge ou invités, comprenant 2 ch., 2 sdb, 2 wc, 1 cuisine, 1 séjour, 1 buanderie. Un vaste grenier offre encore un potentiel d'aménagement supplémentaire. Moyennant l'obtention des autorisations requises, ce superbe bâtiment convient à merveille pour l'exploitation multi-usages. Les illustrations présentés ont été réalisées à l'aide de l'IA.
| Available as of | After signing the deed |
|---|---|
| Construction year | 1981 |
| Number of floors | 2 |
| Building condition | Good |
| Immovable heritage | Not specified |
| Number of frontages | 4 |
| Covered parking spaces | 5 |
| Outdoor parking spaces | 10 |
| Asbestos certificate is available | Not specified |
| Usable floor area | 2274 square meters |
|---|---|
| Living room | Yes |
| Dining room | Yes |
| Kitchen type | USA hyper equipped |
| Bedrooms | 9 |
| Dressing room | Yes |
| Bathrooms | 9 |
| Office | Yes |
| Professional space | No |
| Armored door | No |
| Surface of the plot | 30000 square meters |
|---|---|
| Land is facing street | No |
| Wooded land | No |
| Plot at rear | No |
| Flat land | Yes |
| Gas, water & electricity | No |
| Garden surface | 1 square meter |
| Terrace surface | 1 square meter |
| Number of annexes | 1 |
| Primary energy consumption | 214 kilowatt hour per square meters |
|---|---|
| EPC/EPC label | C |
| Renovation works mandatory | Not specified |
| Unique code EPB certificate | 20251027029089 |
| CO₂ emission | 53 kg CO₂/m² |
| Yearly theoretical total energy consumption | Not specified |
| Valid electricity inspection certificate | Not specified |
| Conformity certification for fuel tanks | Not specified |
| Summons: No judicial remedy or administrative measure imposed | Not specified |
| Valid flood certificate | Not specified |
| Heating type | Fuel oil |
| Heat pump | No |
| Photovoltaic solar panels | No |
| Thermic solar panels | No |
| Common water heater | No |
| Double glazing | Yes |
| Building permit | Not specified |
|---|---|
| Type of building | All kind |
| Cadastral Plan | Not specified |
| Right of first refusal for the tenant | Not specified |
| Allotment permit | Not specified |
| Preemption right | Not specified |
| Most recent urban development zoning | |
|
P-score
|
Not specified |
|
G-score
|
Not specified |
Asked price excluding notary fees (excluding eventual registration fees)
| Price | 1850000 € |
|---|---|
| Cadastral income | 3283 € |
| Tenement building | No |
|
|
|







Archybald (IPI 505226)
| Address |
Roy de Blicquylaan 25 B002
1933 - Zaventem |
|---|---|
| Website |
|
| [email protected] | |
| External reference | 5362465 |
Get in touch