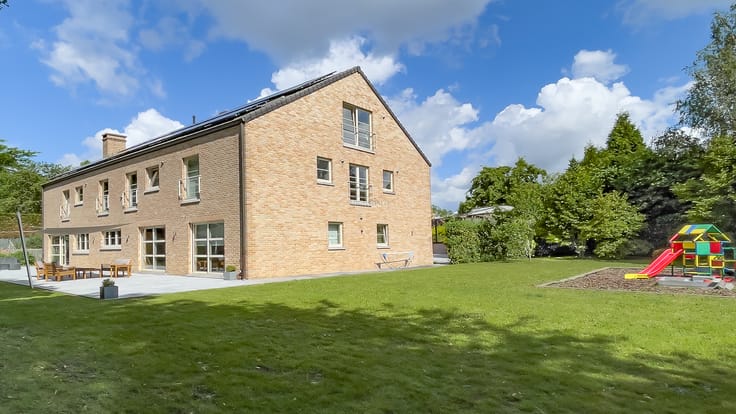



1295000€
660 square meters

Unfortunately we did not receive an English translation for this text.
Fr :
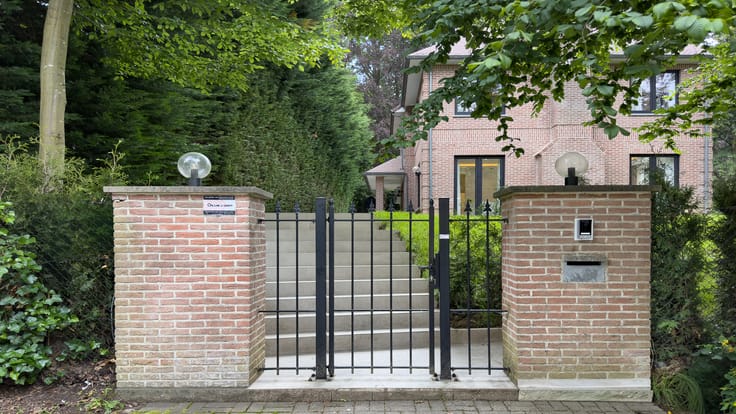
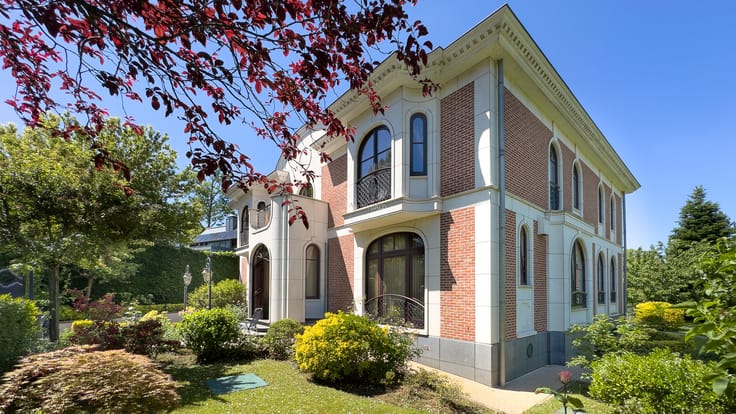
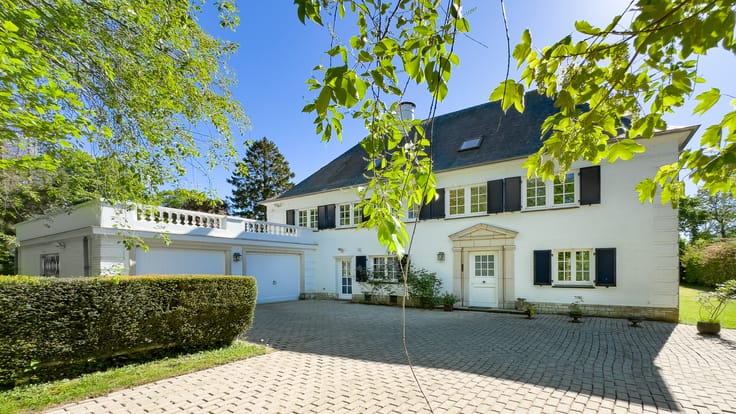
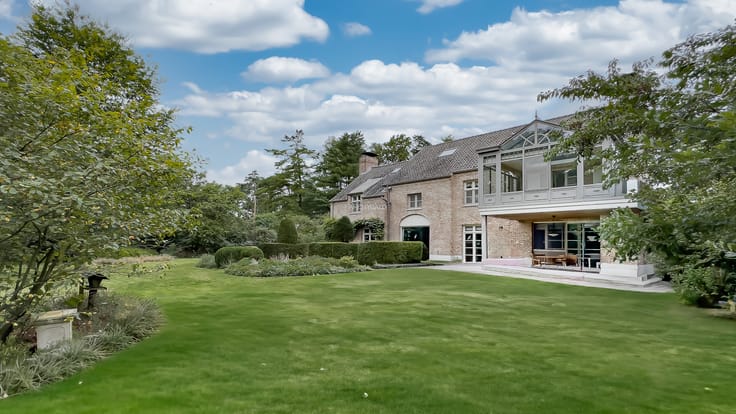
Espace d'exception, actuellement utilisé comme bureaux mais pouvant également servir d'habitation (moyennant quelques aménagements) ou à un usage mixte. Nichée au coeur d'un écrin de verdure, cette magnifique propriété des années 60, entièrement rénovée, offre un espace hyper lumineux, complété par une annexe. Implantée sur un terrain arboré de 23 ares, cette opportunité unique conjugue calme et accessibilité. L'ensemble est en excellent état. Un parking privé pouvant accueillir une dizaine de voitures est à disposition. Ce bien rare séduit quiconque en quête d'un environnement prestigieux et verdoyant à 2 pas des commodités de La Hulpe. Idéal pour centre médical, wellness, crèche privée, profession libérale ou siège d'entreprise.
| Available as of | After signing the deed |
|---|---|
| Building condition | As new |
| Immovable heritage | Not specified |
| Number of frontages | 4 |
| Covered parking spaces | 1 |
| Outdoor parking spaces | 10 |
| Asbestos certificate is available | Not specified |
| Usable floor area | 660 square meters |
|---|---|
| Kitchen type | Installed |
| Dressing room | No |
| Office | Yes |
| Professional space | Yes |
| Armored door | No |
| Surface of the plot | 2300 square meters |
|---|---|
| Land is facing street | No |
| Wooded land | No |
| Plot at rear | No |
| Flat land | No |
| Gas, water & electricity | No |
| Garden surface | 1 square meter |
| Terrace surface | 1 square meter |
| Number of annexes | 1 |
| Caretaker | No |
|---|---|
| Elevator | No |
| Accessible for disabled people | No |
| Intercom | No |
| Secure access / alarm | No |
| Armored door | No |
| Air conditioning | No |
| TV cable | No |
| Visio phone | No |
| Jacuzzi | No |
| Sauna | No |
| Swimming pool | No |
| Internet | Yes |
| Primary energy consumption | 447 kilowatt hour per square meters |
|---|---|
| EPC/EPC label | F |
| Renovation works mandatory | Not specified |
| Unique code EPB certificate | 20251008025405 |
| CO₂ emission | 110 kg CO₂/m² |
| Yearly theoretical total energy consumption | Not specified |
| Valid electricity inspection certificate | Yes |
| Conformity certification for fuel tanks | Not specified |
| Summons: No judicial remedy or administrative measure imposed | Not specified |
| Valid flood certificate | Not specified |
| Heating type | Fuel oil |
| Heat pump | No |
| Photovoltaic solar panels | No |
| Thermic solar panels | No |
| Common water heater | No |
| Double glazing | No |
| Building permit | Not specified |
|---|---|
| Type of building | All kind |
| Cadastral Plan | Not specified |
| Right of first refusal for the tenant | Not specified |
| Allotment permit | Not specified |
| Preemption right | Not specified |
| Most recent urban development zoning | |
|
P-score
|
Not specified |
|
G-score
|
Not specified |
Asked price excluding notary fees (excluding eventual registration fees)
| Price | 1295000 € |
|---|---|
| Tenement building | No |
|
|
|



| Address |
Roy de Blicquylaan 25 B002
1933 - Zaventem |
|---|---|
| Website |
|
| [email protected] | |
| External reference | 7138999 |
Get in touch