


1685000€
4 bedrooms 400 square meters

Unique combination: high-end city house with a villa feeling
In option - Quiet and residential, in one of Antwerp’s most sought-after neighbourhoods, close to the city centre, shops, schools, great restaurants and cafés, stately parks and major access roads. The perfect blend of urban energy and your own green oasis.
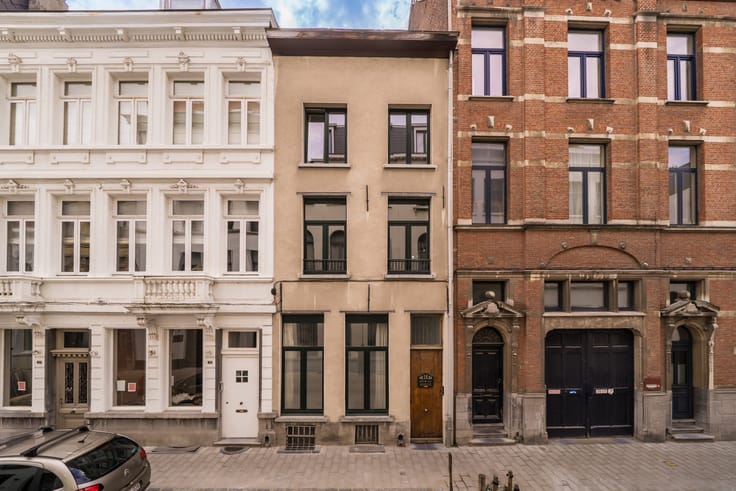
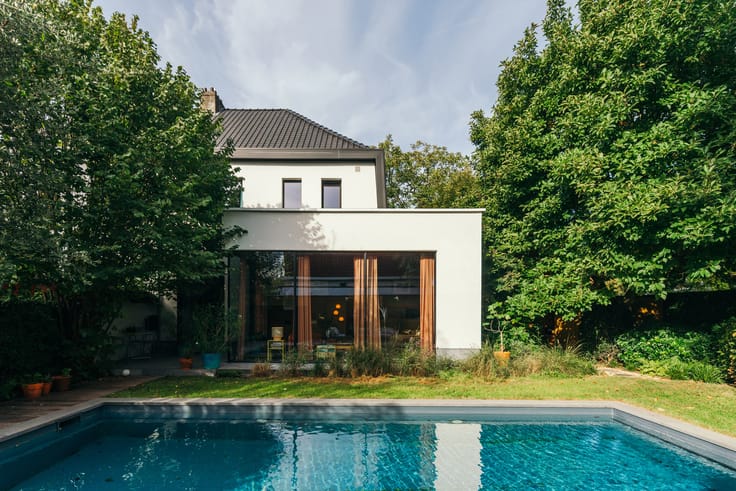
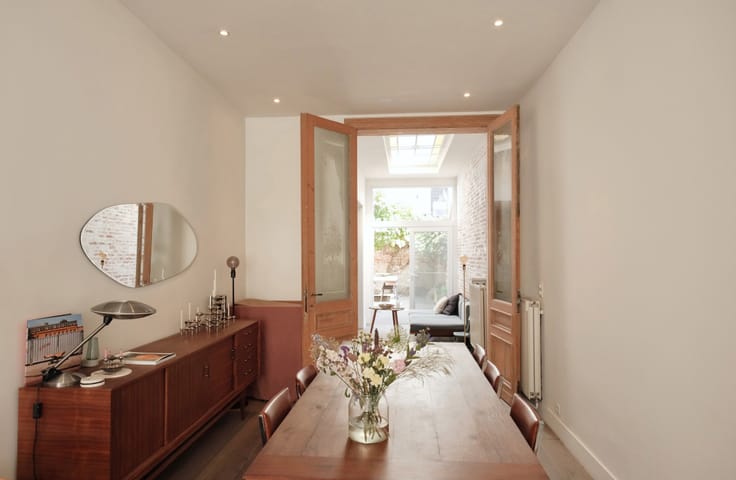
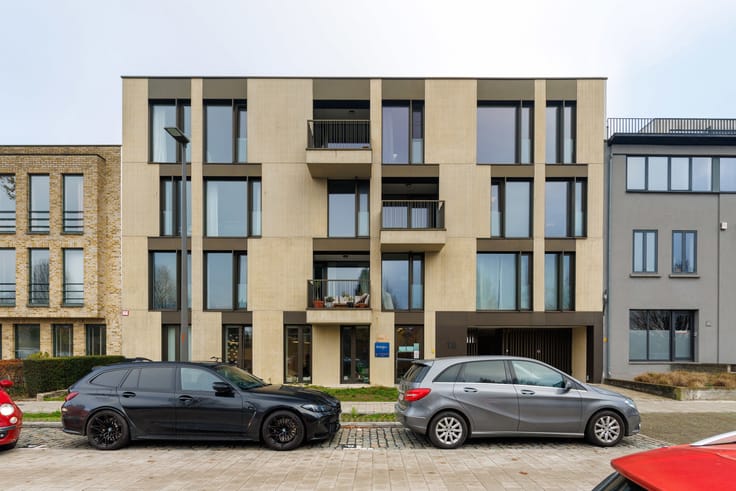
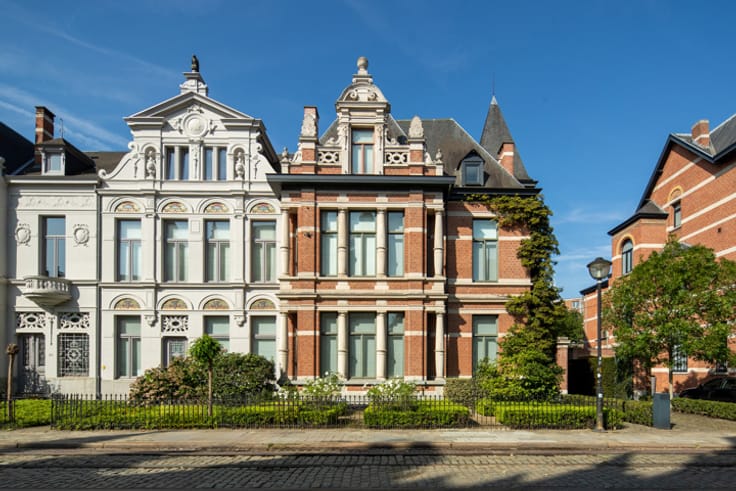
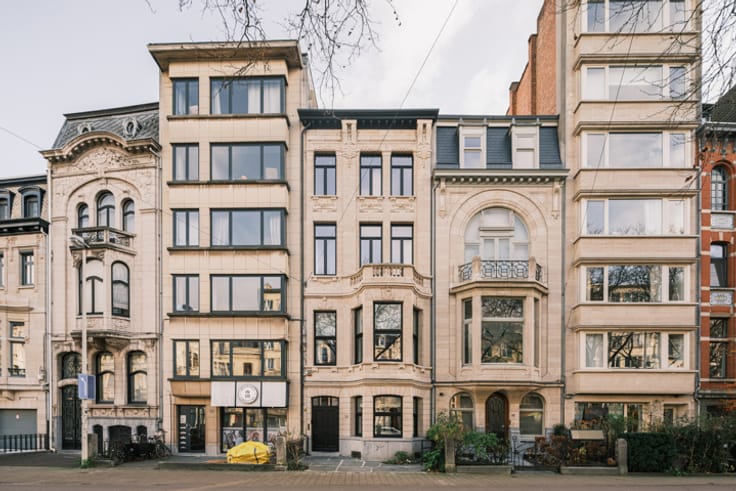
From the street, a stylish classic townhouse; inside, an unconventional architectural family home offering an impressive 400 m² of living space. A unique combination of aesthetics and personality, design and comfort, spaces for coming together and cocooning – with the atmosphere and spaciousness of a villa.
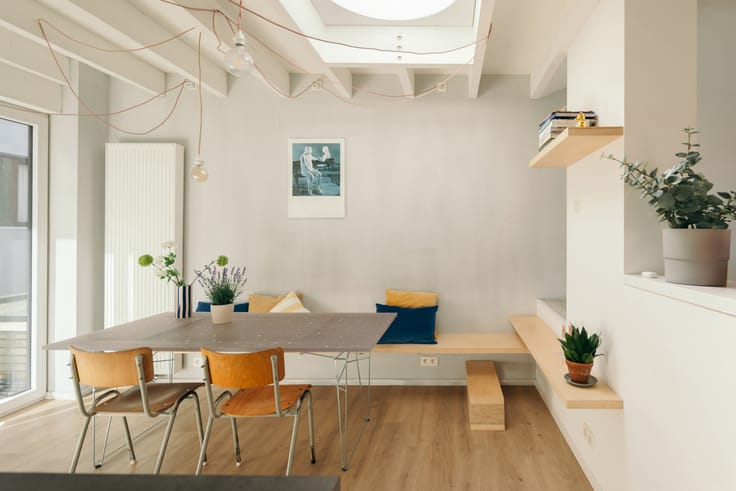
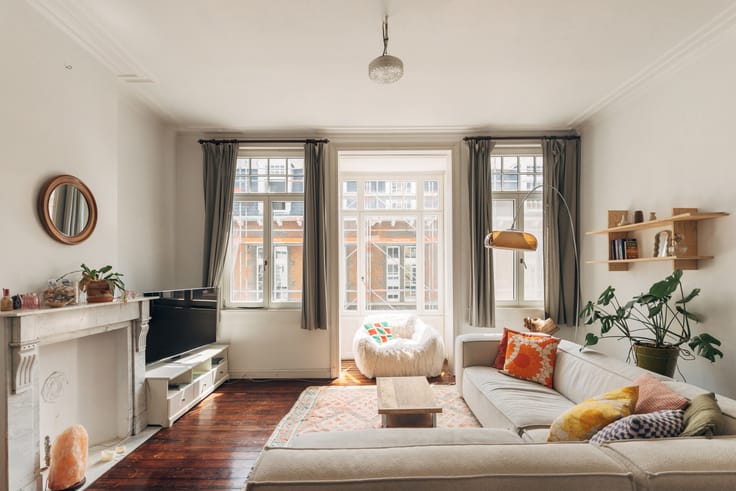
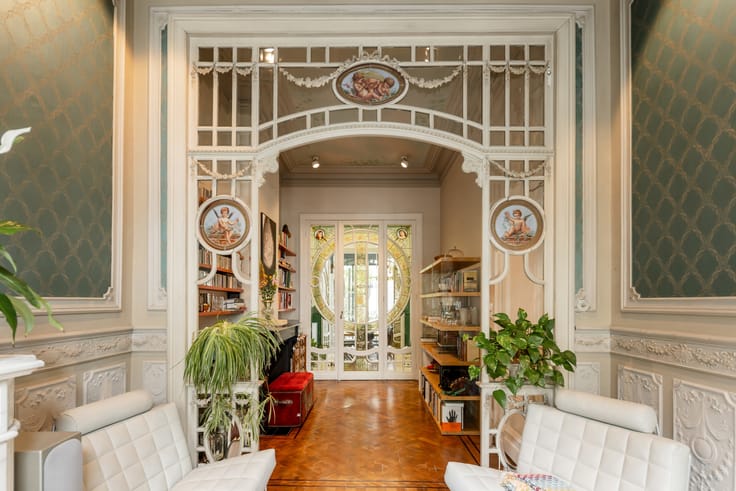
Floor by floor, the house reveals its many surprises. Split levels and intriguing sightlines, recurring curves, large windows, open connections, two staircases and unexpected living spaces give the home its playful architectural character.
The spacious entrance hall with natural stone flooring, guest toilet and cloakroom is an immediate eye-catcher. From here, you access the internal garage for two cars + bicycles, a separate home office and the seriously cool home cinema with large screen and custom-made Roche Bobois seating.
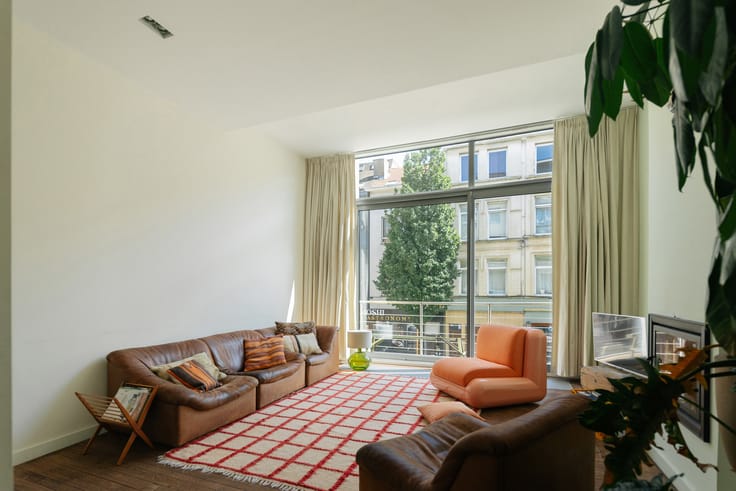
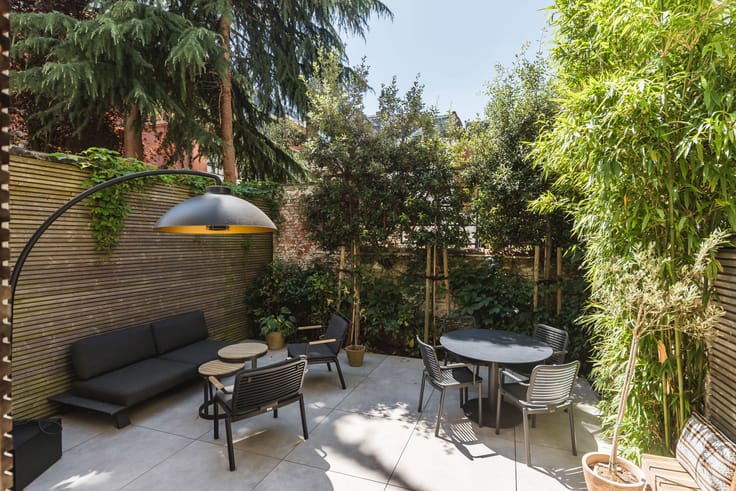
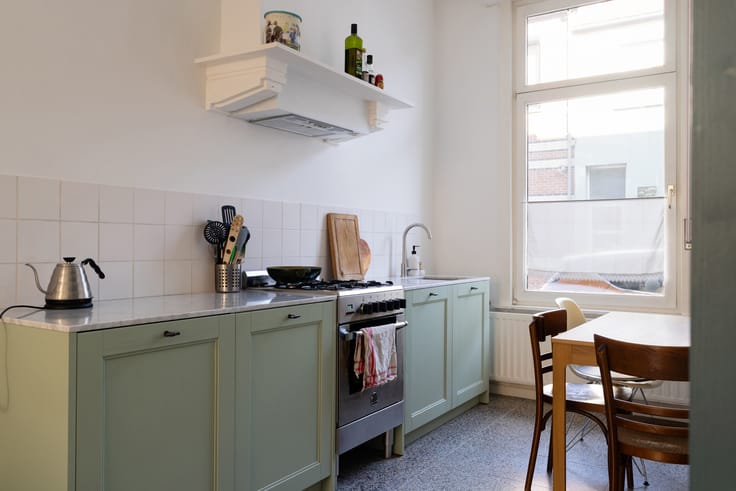
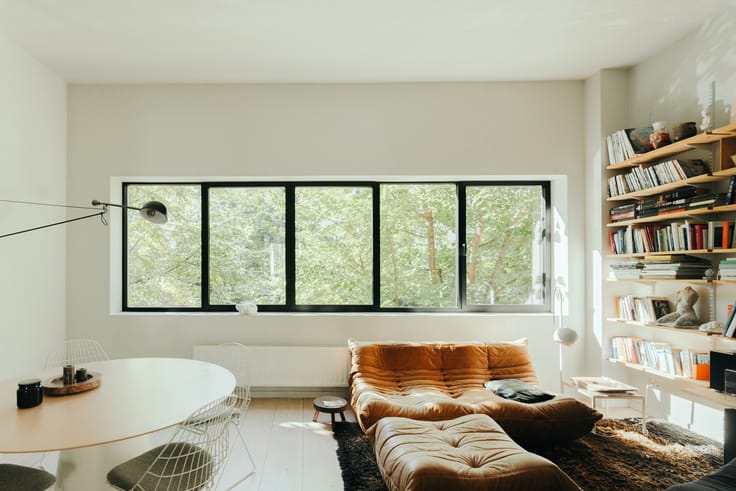
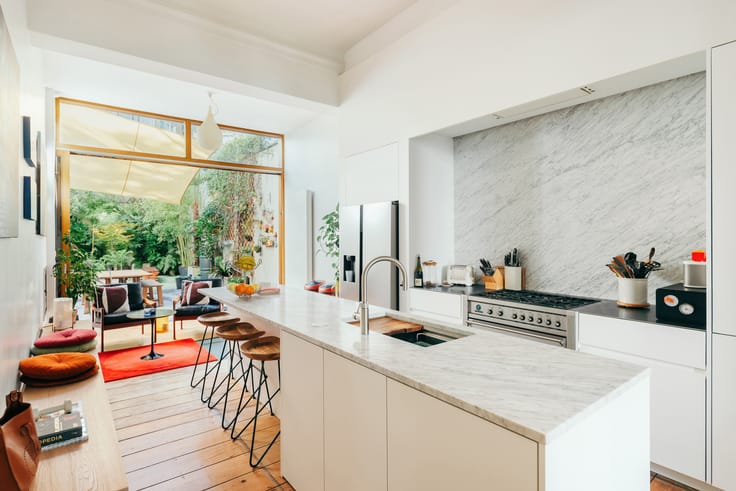
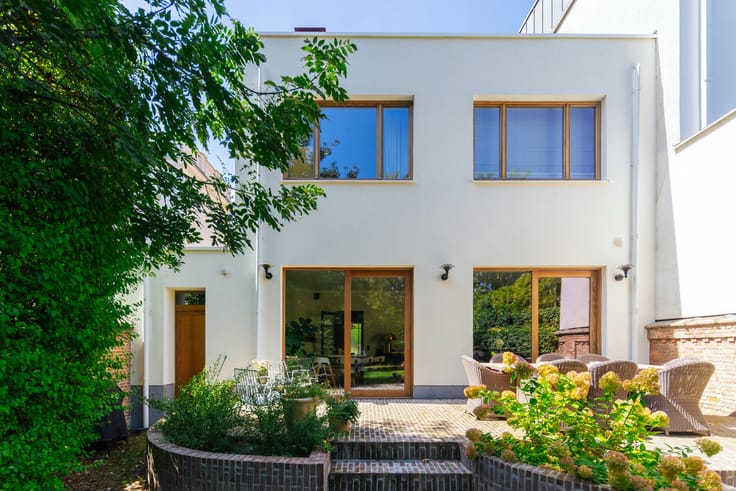
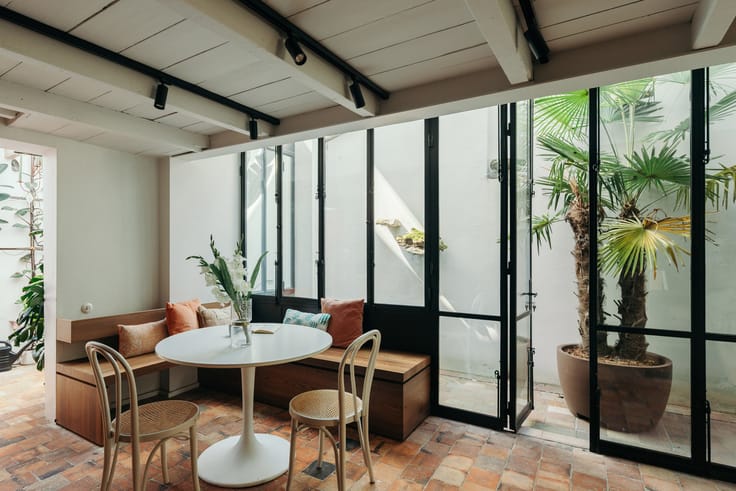
The central living area is the social heart of the home: spacious, open and flexible. Adjoining it is the generous kitchen, designed for large families who love to entertain, with a bar, dining area, double sink and two dishwashers. Large curved windows connect the interior with the pièce de résistance: the sunny city garden. A private green oasis with several areas for relaxing and dining – and even room for a natural swimming pond.
On the first floor: a second, informal living area with roof terrace and an impressive master suite with a generously sized bedroom and luxurious bathroom featuring a walk-in shower and designer bathtub – a private floor with the atmosphere of a luxury hotel.
On the second floor: three bedrooms, one with a terrace, and two bathrooms with underfloor heating. The spacious basement also offers three storage rooms and a practical laundry chute.
| Building condition | Good |
|---|---|
| Immovable heritage | Not specified |
| Number of frontages | 2 |
| Covered parking spaces | 1 |
| Outdoor parking spaces | 1 |
| Surroundings type | Urban |
| Asbestos certificate is available | Yes |
| Usable floor area | 400 square meters |
|---|---|
| Bedrooms | 4 |
| Bathrooms | 3 |
| Laundry room | Yes |
| Office | Yes |
| Furnished | Yes |
| Surface of the plot | 420 square meters |
|---|---|
| Gas, water & electricity | No |
| Garden surface | 250 square meters |
| Intercom | No |
|---|---|
| Secure access / alarm | Yes |
| Visio phone | Yes |
| Primary energy consumption | 117 kilowatt hour per square meters |
|---|---|
| EPC/EPC label | B |
| Renovation works mandatory | No |
| Unique code EPB certificate | 20260902-0003913433-RES-1 |
| CO₂ emission | Not specified |
| Yearly theoretical total energy consumption | Not specified |
| Valid electricity inspection certificate | Yes |
| Summons: No judicial remedy or administrative measure imposed | Not specified |
|
Flemish register of measures consulted
|
No |
| Valid flood certificate | Not specified |
| Thermic solar panels | Yes |
| Double glazing | Yes |
| Building permit | Yes |
|---|---|
| Cadastral Plan | Not specified |
| Right of first refusal for the tenant | Not specified |
| Allotment permit | No |
| Preemption right | No |
| Proceedings for breach of planning regulations | No |
| Most recent urban development zoning | Not specified |
| Flood zone type | Non flood zone |
|
P-score
|
B |
|
G-score
|
B |
| Latest land use designation | Living area (residential, urban or rural) |
Asked price excluding notary fees (excluding eventual registration fees)
| Price | 1685000 € |
|---|---|
| Cadastral income | 2171 € |
| Tenement building | No |
|
|
|



| Address |
Volkstraat 58,
2000 - Antwerpen |
|---|---|
| Website |
|
| External reference | 7769180 |
Get in touch