


Price on demand
3 bedrooms 267 square meters

Modern design in a stately home on Cogels-Osylei
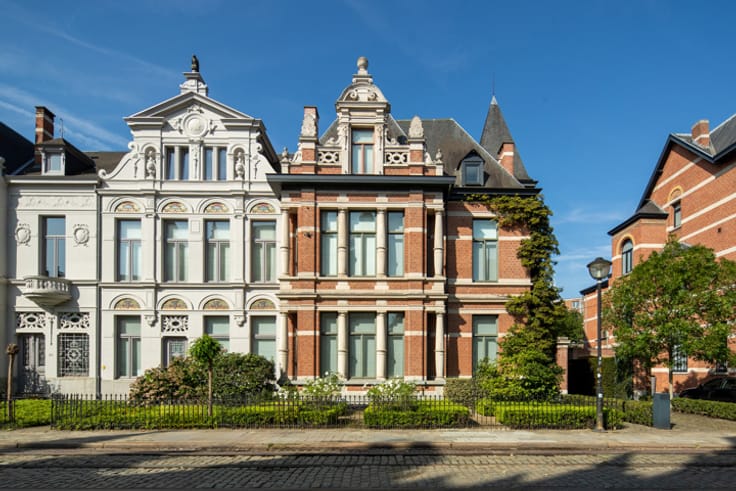
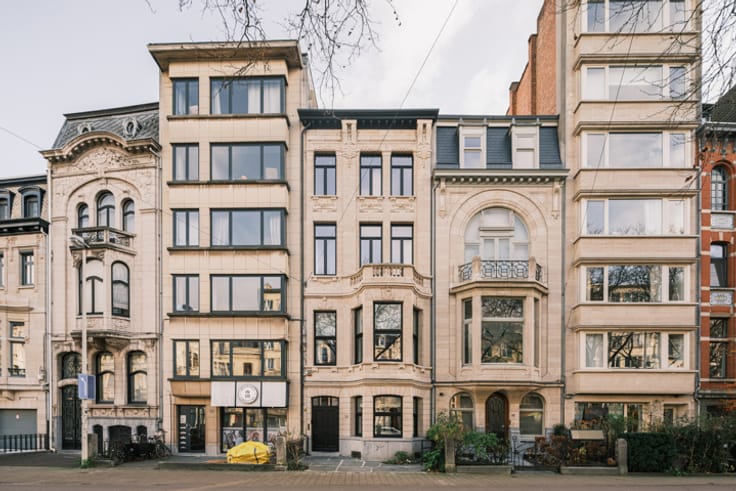
When you think of Antwerp’s grandeur, you think of Cogels-Osylei. Internationally renowned and one of Antwerp’s most iconic avenues. Here, you’re surrounded by tasteful architecture and prestige. What’s more, everything is close by, from the best restaurants to public transport and all the main access roads.
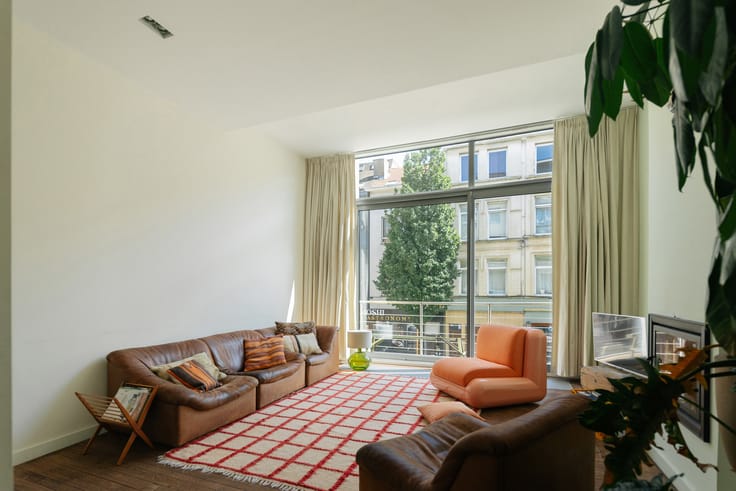
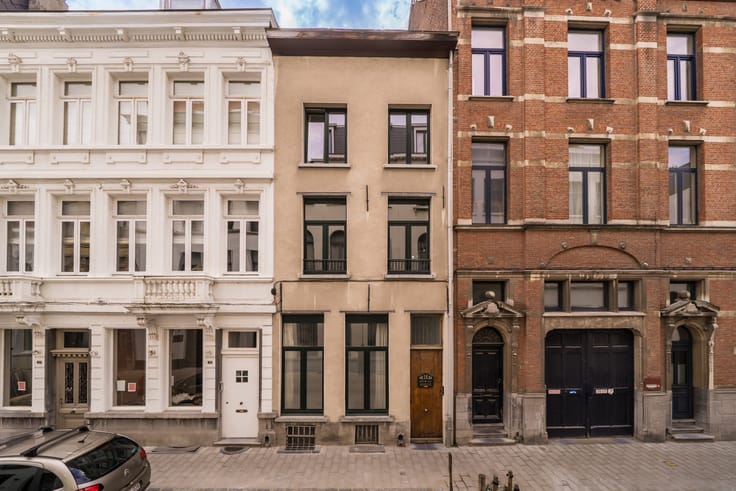
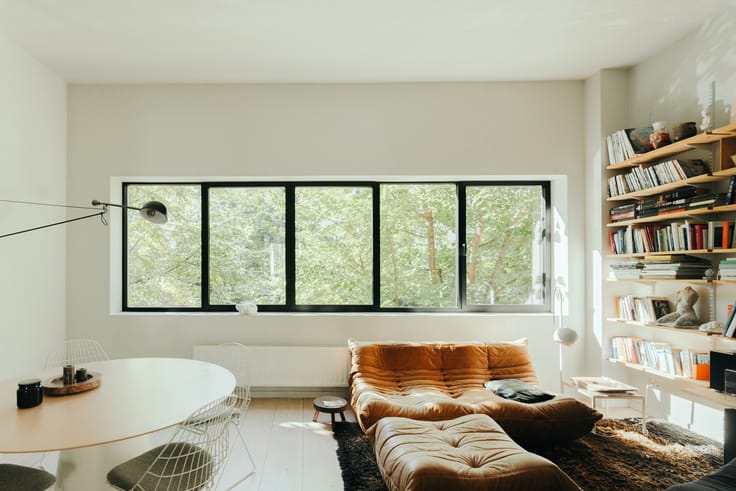
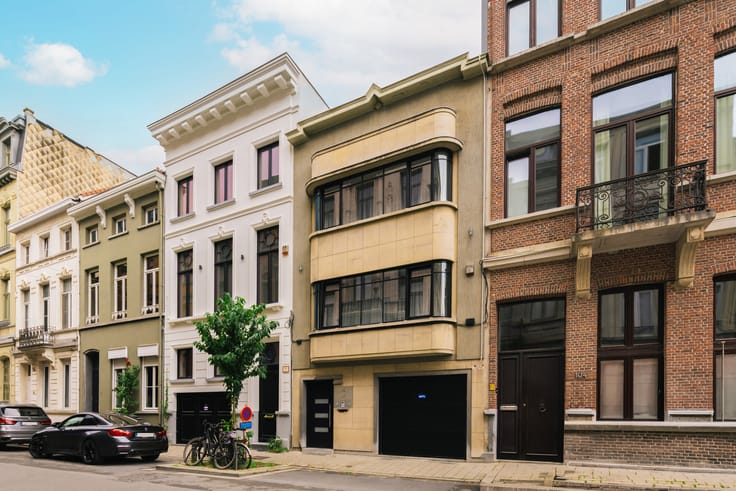
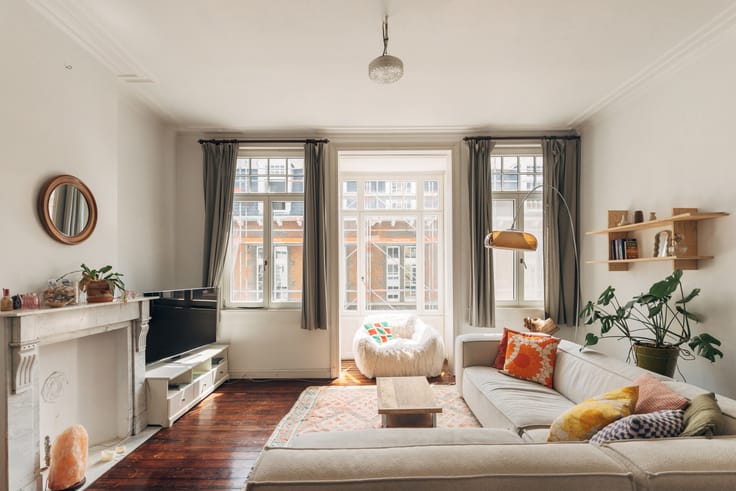
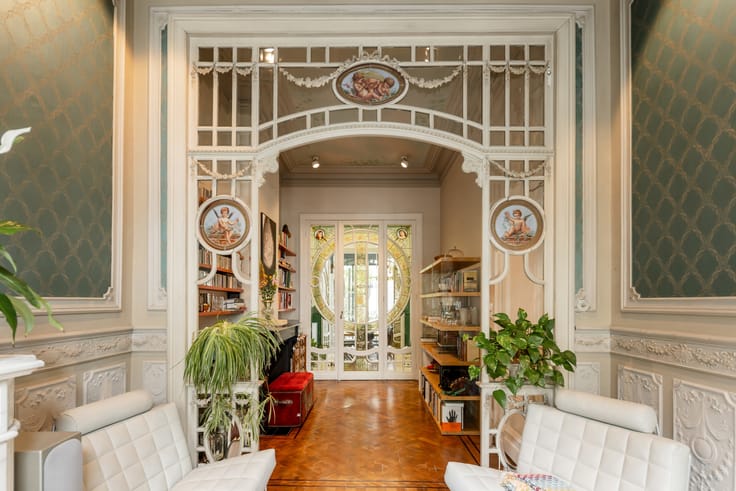
A charming façade, a green front garden and a spacious driveway with a garage. This home fits perfectly into the atmosphere of Cogels-Osylei. The interior is just as tasteful. Through the entrance hall, you step into the spacious living area. Note the beautiful parquet flooring and the lovely fireplace. The bay window at the front has been furnished as a cosy seating area.
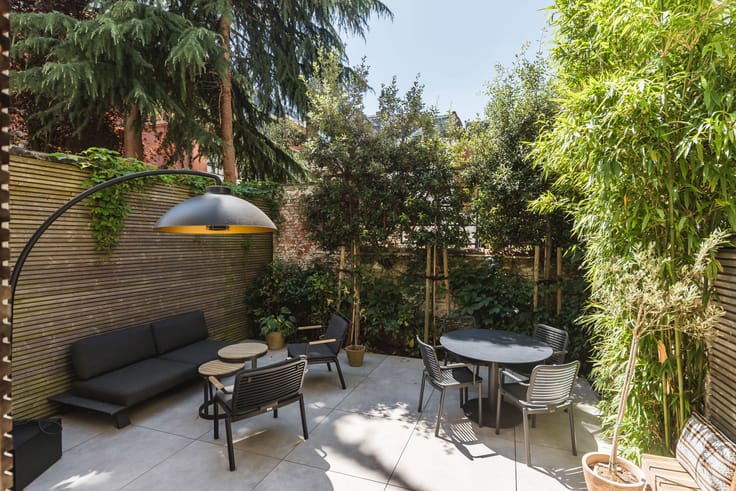
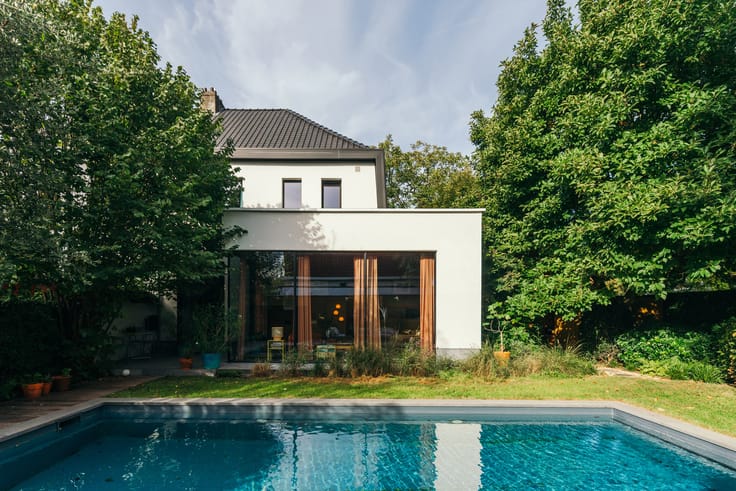
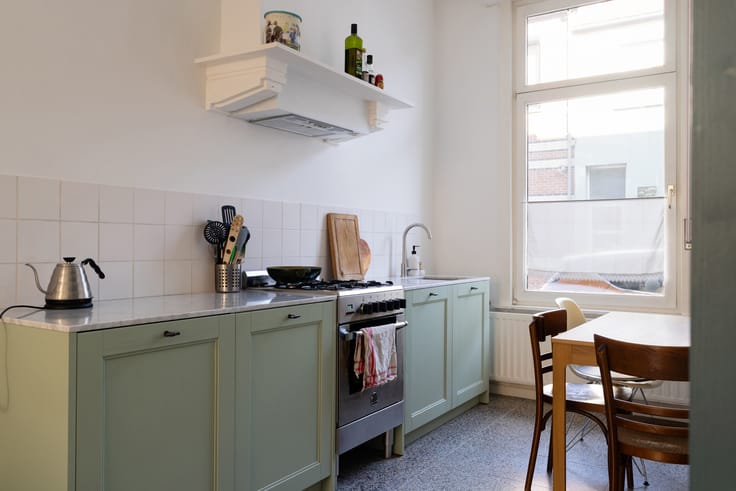
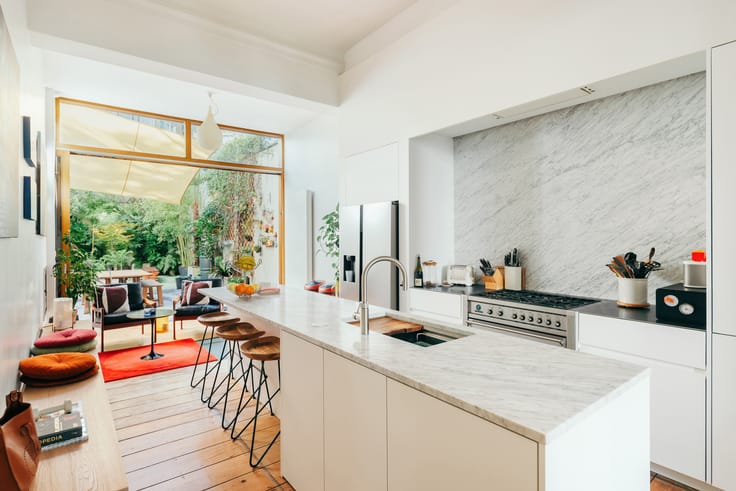
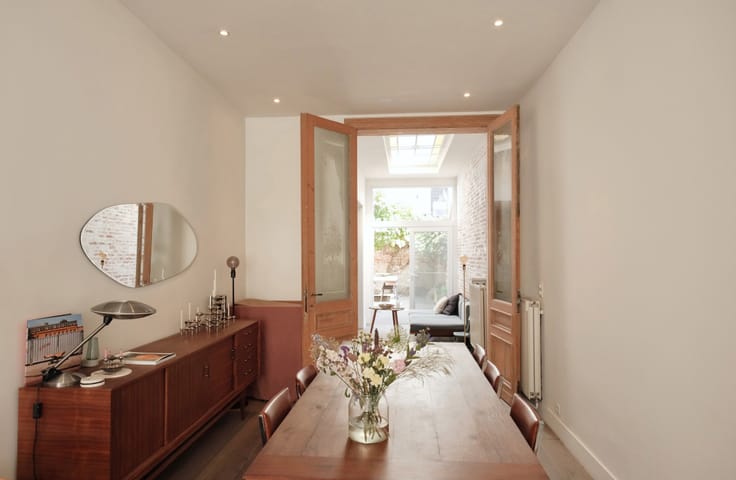
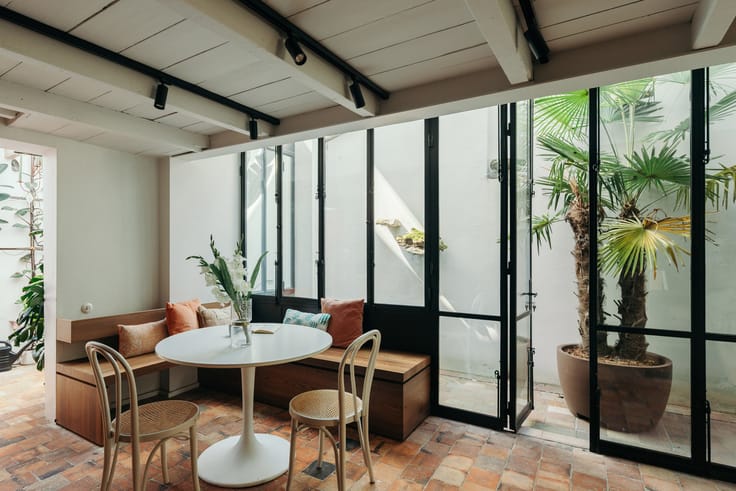
The living area flows seamlessly into the new kitchen, fitted with high-quality appliances. The stylish, sleek island, combined with the light-coloured flooring, creates a maximum sense of space. Thanks to the generous width of the rooms and the large windows, you enjoy a lovely view and a direct connection to the garden from the kitchen and adjoining dining room. The garden is surrounded by tall plants and mature trees, creating a truly green atmosphere right in the heart of the city! The rear façade is beautifully finished, giving the property an exceptionally neat appearance when viewed from the cosy terrace.
On the first floor is the master bedroom with a superb dressing room and a spacious en-suite bathroom. Next to it is an additional bedroom, ideal as a children’s room. The space by the window on the landing has been cleverly converted into a study corner.
The second floor comprises a third bedroom and a separate bathroom, with a shower, toilet and washbasin.
| Neighbourhood or locality | Antwerpen centrum |
|---|---|
| Building condition | As new |
| Immovable heritage | Not specified |
| Number of frontages | 3 |
| Covered parking spaces | 1 |
| Outdoor parking spaces | 2 |
| Surroundings type | Living area (residential, urban or rural) |
| Asbestos certificate is available | Not specified |
| Usable floor area | 267 square meters |
|---|---|
| Bedrooms | 3 |
| Bathrooms | 2 |
| Laundry room | Yes |
| Office | Yes |
| Basement | Yes |
| Surface of the plot | 477 square meters |
|---|---|
| Connection to sewer network | Connected |
| Gas, water & electricity | Yes |
| Terrace | Yes |
| Intercom | No |
|---|---|
| Visio phone | Yes |
| Primary energy consumption | 107 kilowatt hour per square meters |
|---|---|
| EPC/EPC label | B |
| Renovation works mandatory | No |
| Unique code EPB certificate | Not specified |
| CO₂ emission | Not specified |
| Yearly theoretical total energy consumption | Not specified |
| Valid electricity inspection certificate | Yes |
| Summons: No judicial remedy or administrative measure imposed | Not specified |
|
Flemish register of measures consulted
|
Not specified |
| Valid flood certificate | Not specified |
| Heating type | Gas |
| Double glazing | Yes |
| Building permit | No |
|---|---|
| Cadastral Plan | Not specified |
| Right of first refusal for the tenant | Not specified |
| Allotment permit | No |
| Preemption right | No |
| Proceedings for breach of planning regulations | No |
| Most recent urban development zoning | Not specified |
| Flood zone type | Non flood zone |
|
P-score
|
Not specified |
|
G-score
|
Not specified |
| Latest land use designation | Residential area with cultural historical aesthetic value |



| Address |
Volkstraat 58,
2000 - Antwerpen |
|---|---|
| Website |
|
| External reference | 7849861 |
Get in touch