
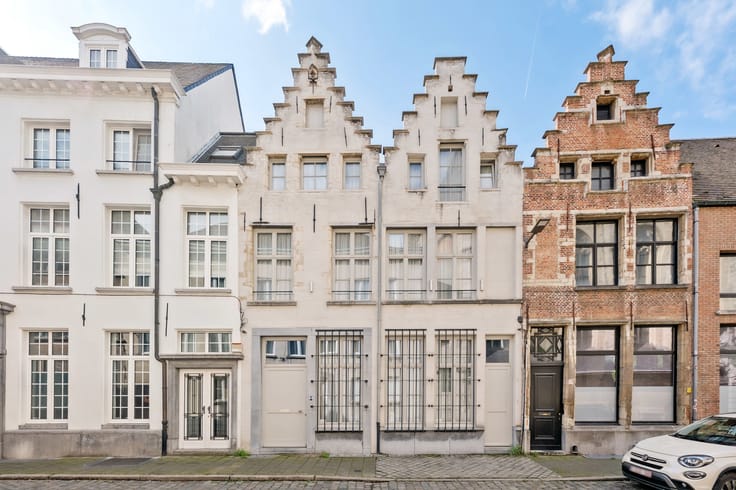


2000000€
5 bedrooms 396 square meters

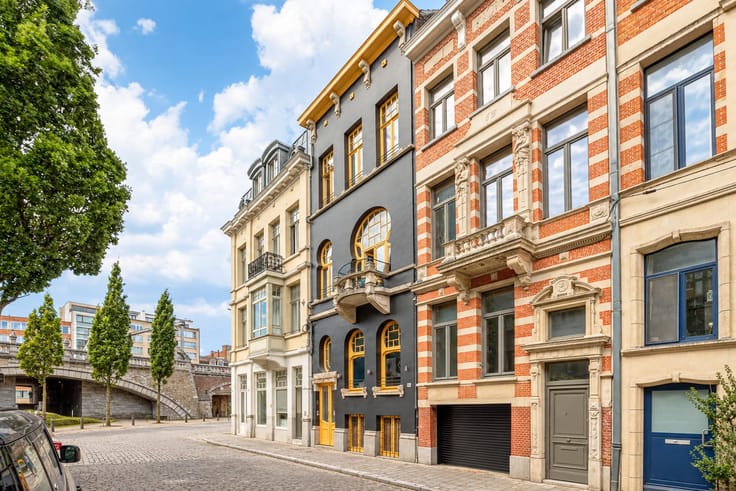
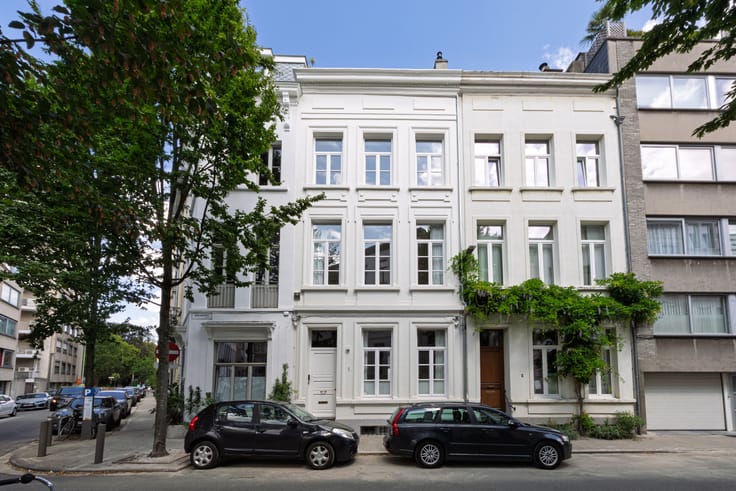
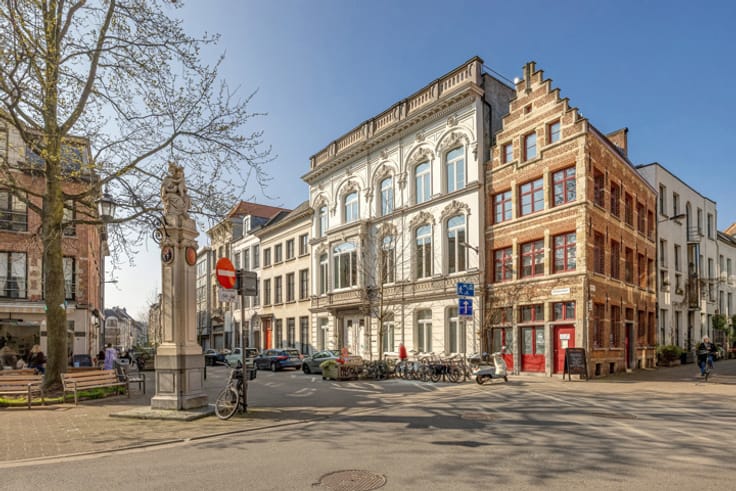
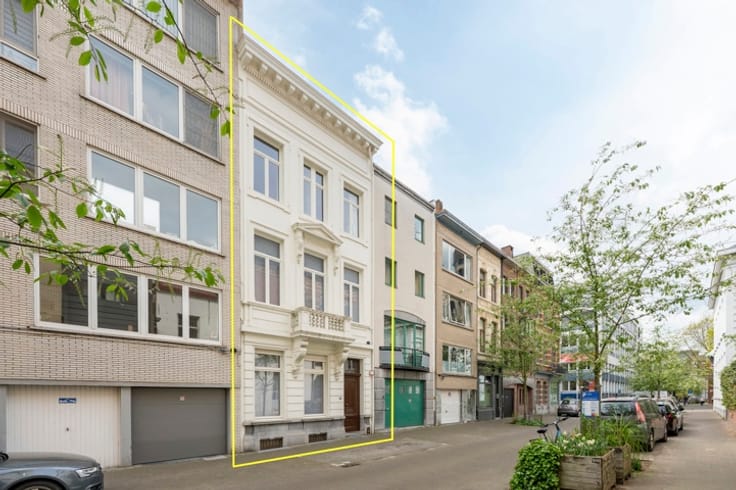
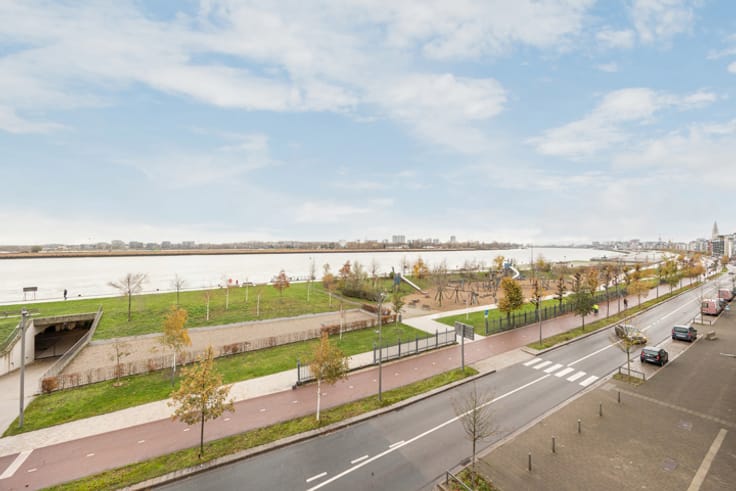

ANTWERP MARKGRAVE -Townhouse with garden and private parking
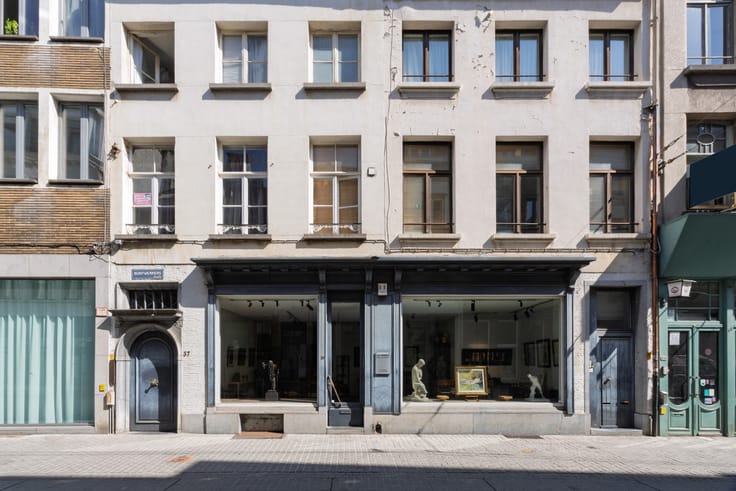
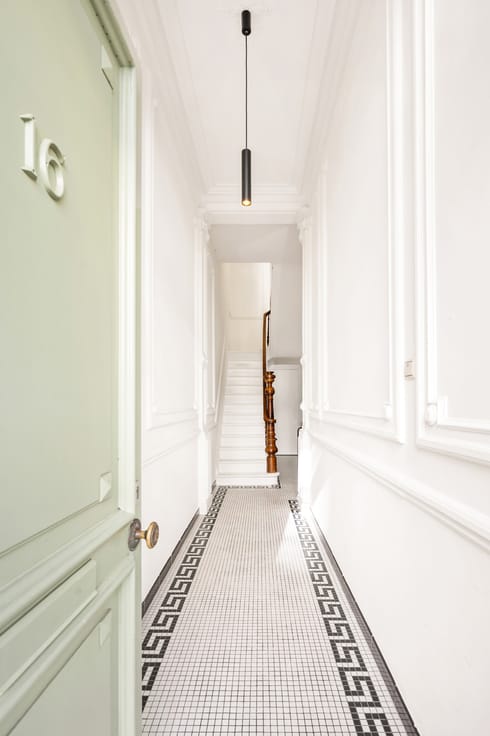
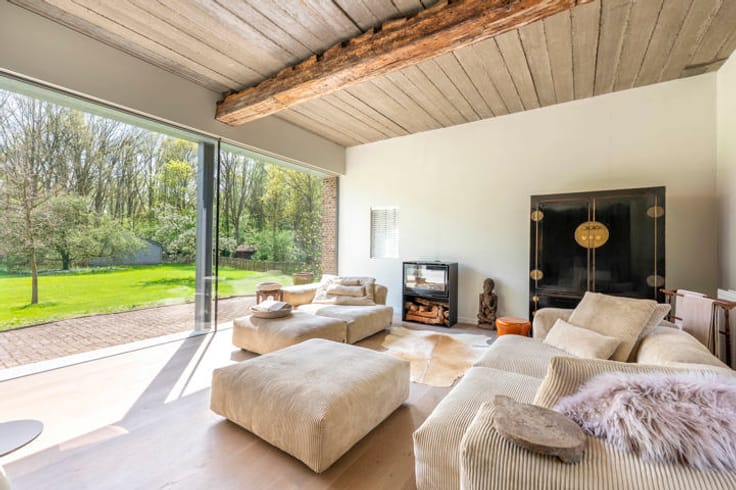
Located in the highly sought-after and prestigious Markgrave district, this beautiful and exceptionally bright townhouse combines timeless character with contemporary comfort. The property has been fully renovated with great respect for its original features and finished with high-quality, durable materials.
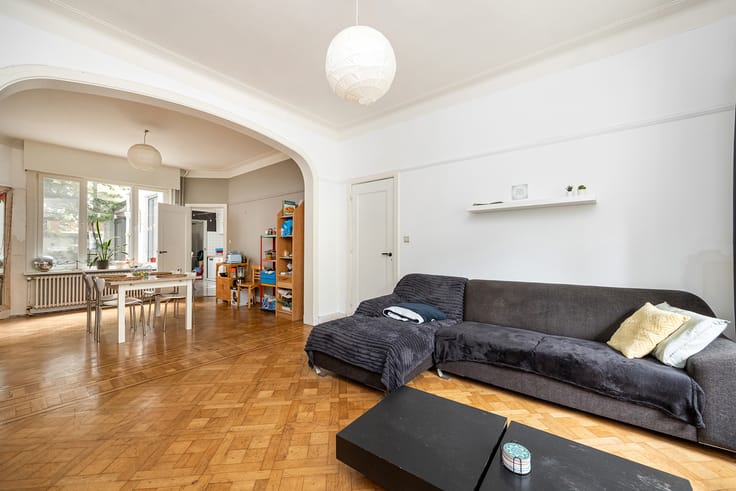
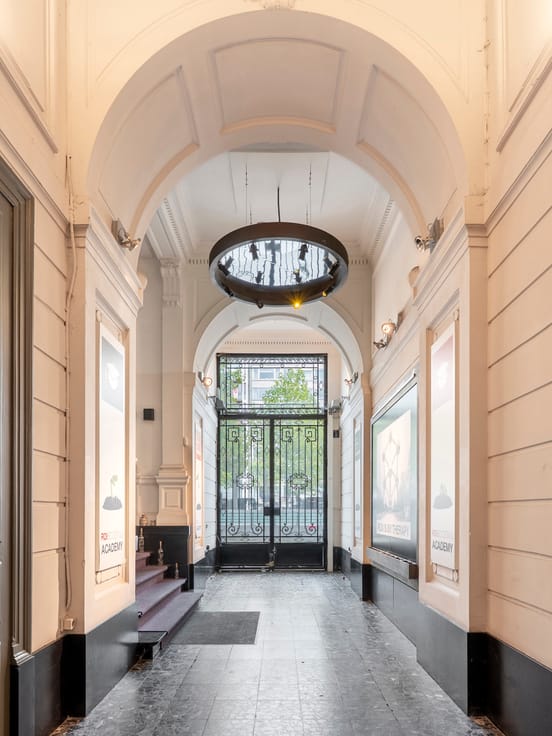
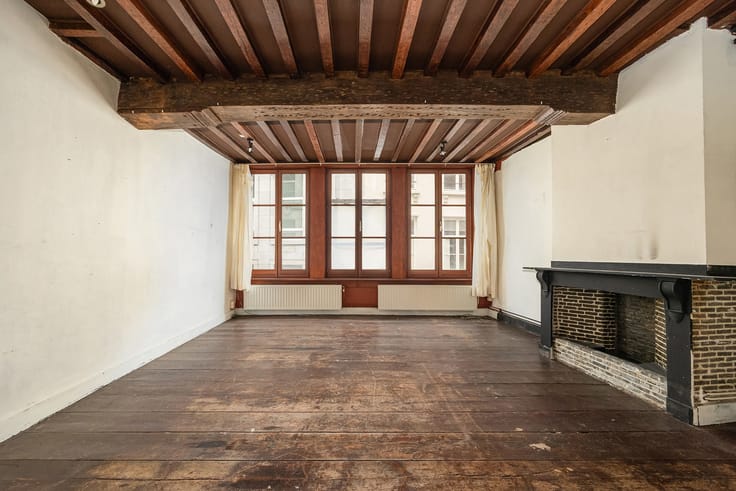
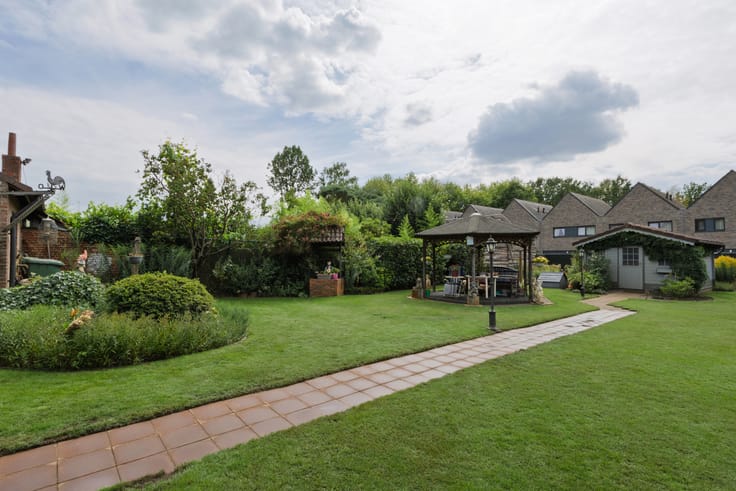
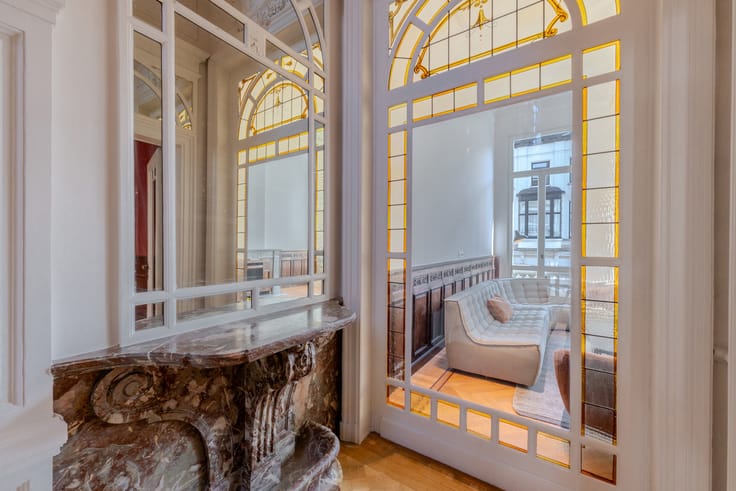
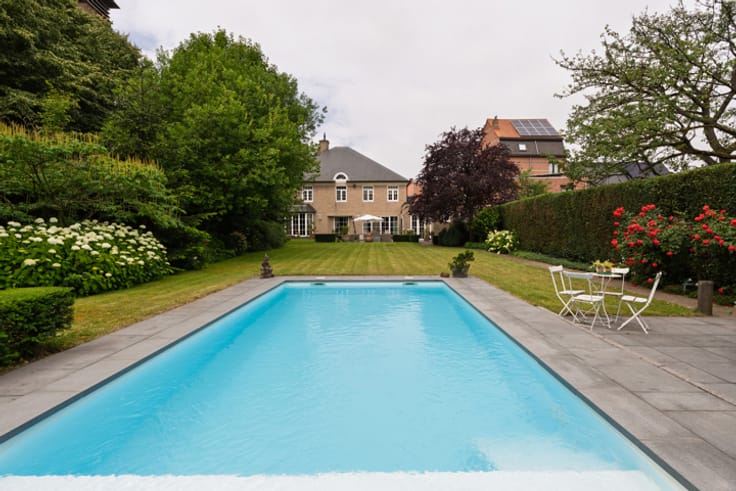
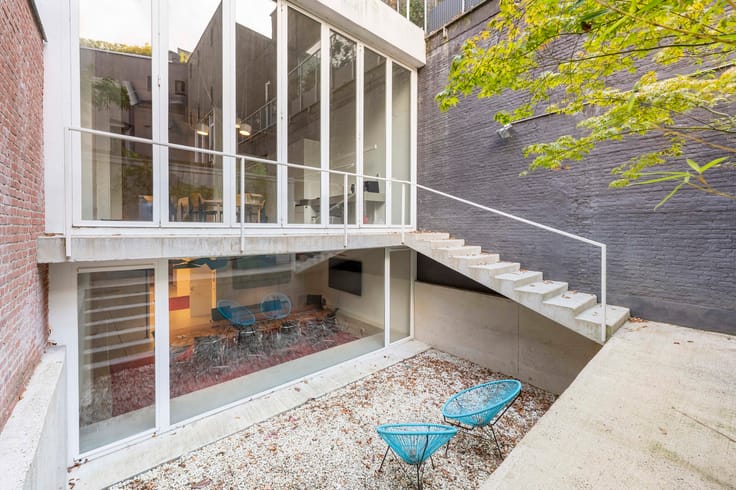
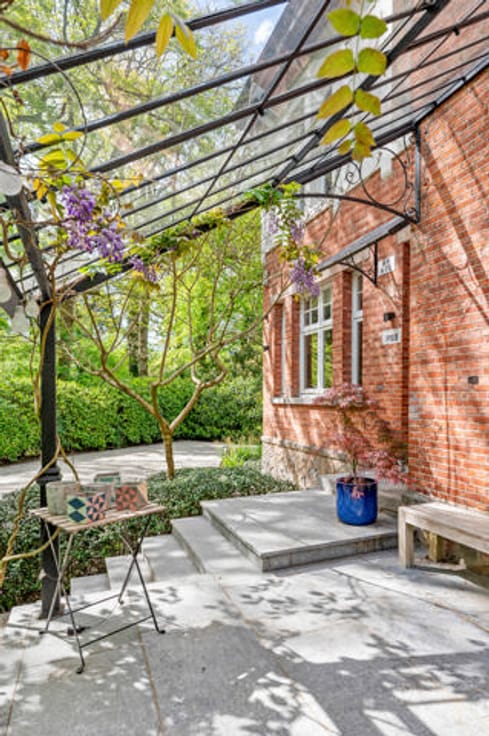
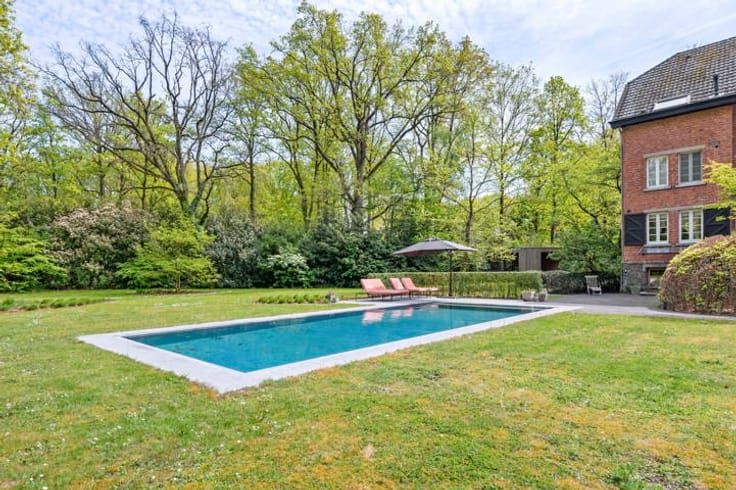
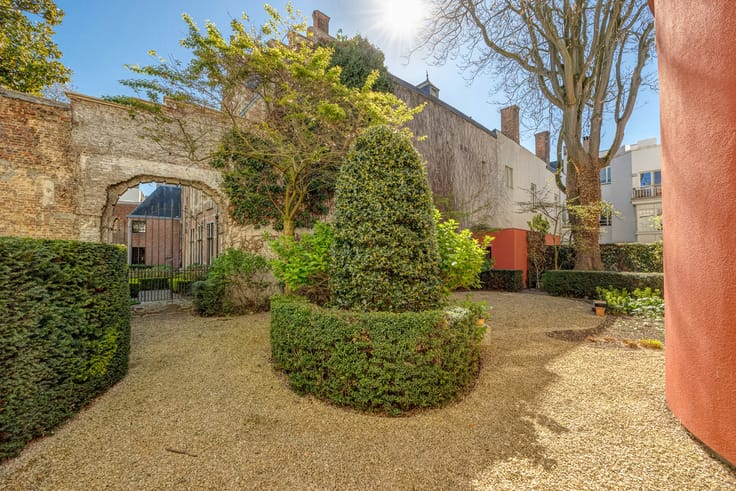
The elegant marble entrance hall leads to a generous living floor comprising three interconnected reception rooms, featuring high ceilings, beautiful parquet flooring and authentic marble fireplaces. At the rear of the house, a modern fully equipped kitchen opens onto a 15 m² terrace and a lovely private garden, surrounded by mature trees that provide a wonderful sense of peace and privacy.
The property offers four spacious bedrooms and several bathrooms. The garden-facing bedroom benefits from its own terrace and en-suite bathroom. The top floor is arranged as a fully equipped studio with kitchen, sleeping area and bathroom, making it ideal as a guest suite, home office or additional living space.
Particular attention has been paid to the renovation and finishing, with beautifully restored original details, elegant paintwork, parquet floors, high ceilings and refined touches including gold-leaf detailing.
A major advantage is the exceptionally spacious underground parking area of approximately 64 m², complemented by parking directly in front of the property. Air conditioning is installed on the second and third floors.
A rare opportunity to acquire a characterful townhouse with a private garden and generous parking in one of Antwerp’s most desirable residential neighbourhoods — combining elegance, space, privacy and modern comfort.
| Construction year | 1920 |
|---|---|
| Building condition | As new |
| Immovable heritage | Not specified |
| Number of frontages | 2 |
| Covered parking spaces | 1 |
| Outdoor parking spaces | 1 |
| Asbestos certificate is available | Yes |
| Usable floor area | 396 square meters |
|---|---|
| Living room surface | 60 square meters |
| Kitchen surface | 26 square meters |
| Bedrooms | 5 |
| Bedroom 1 surface | 62 square meters |
| Bedroom 2 surface | 63 square meters |
| Bedroom 3 surface | 26 square meters |
| Bathrooms | 3 |
| Shower rooms | 2 |
| Toilets | 3 |
| Laundry room | Yes |
| Office | Yes |
| Basement | Yes |
| Attic | Yes |
| Furnished | No |
| Surface of the plot | 254 square meters |
|---|---|
| Gas, water & electricity | No |
| Terrace surface | 15 square meters |
| Elevator | No |
|---|---|
| Intercom | No |
| Secure access / alarm | Yes |
| Visio phone | No |
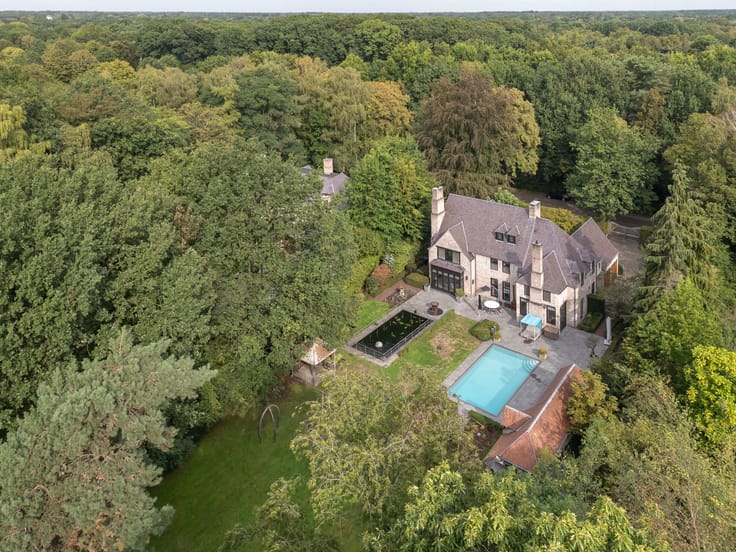
| Swimming pool | No |
| Primary energy consumption | 258 kilowatt hour per square meters |
|---|---|
| EPC/EPC label | C |
| Renovation works mandatory | No |
| Unique code EPB certificate | 20220915-0002674547-RES-1 |
| CO₂ emission | Not specified |
| Yearly theoretical total energy consumption | Not specified |
| Valid electricity inspection certificate | Yes |
| Summons: No judicial remedy or administrative measure imposed | Not specified |
|
Flemish register of measures consulted
|
No |
| Valid flood certificate | Not specified |
| Heating type | Gas |
| Thermic solar panels | No |
| Double glazing | Yes |
| Building permit | Not specified |
|---|---|
| Cadastral Plan | Not specified |
| Right of first refusal for the tenant | Not specified |
| Allotment permit | No |
| Preemption right | No |
| Proceedings for breach of planning regulations | No |
| Most recent urban development zoning | Not specified |
| Flood zone type | Non flood zone |
|
P-score
|
A |
|
G-score
|
A |
| Latest land use designation | Living area (residential, urban or rural) |
Asked price excluding notary fees (excluding eventual registration fees)
| Price | 2000000 € |
|---|---|
| Cadastral income | 3019 € |
| Tenement building | No |
|
|
|



| Address |
Jordaenskaai, 21
2000 - Antwerpen |
|---|---|
| Website |
|
| External reference | 7899856 |
Get in touch
