


680000€
4 bedrooms 163 square meters

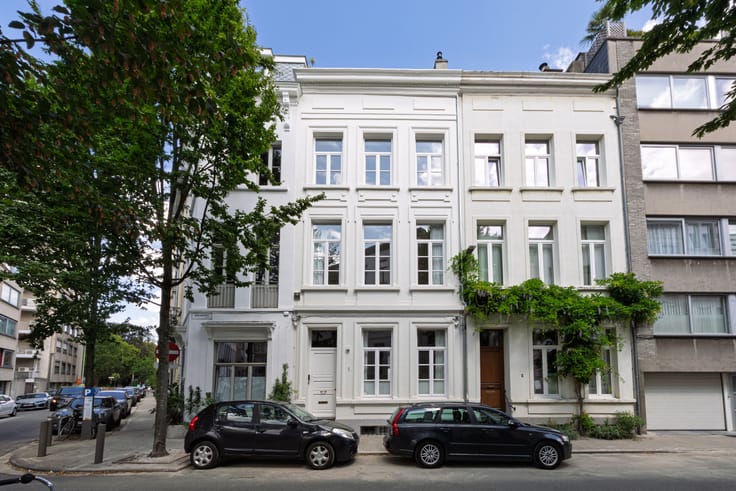
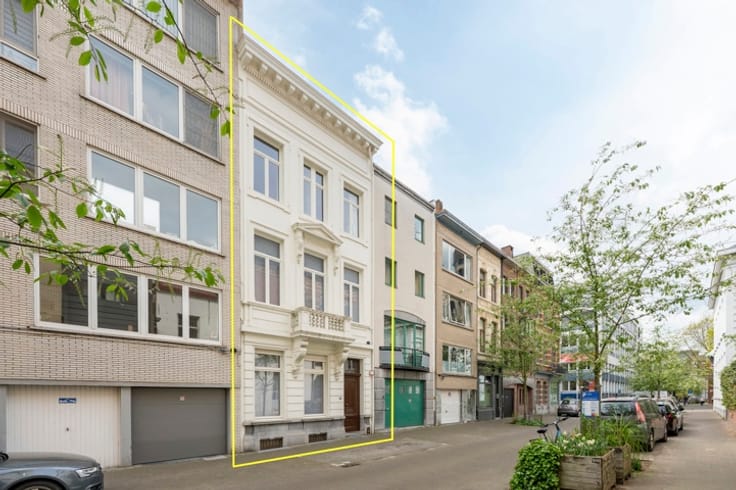
ANTWERP ZURENBORG - Renovated townhouse with authentic charm
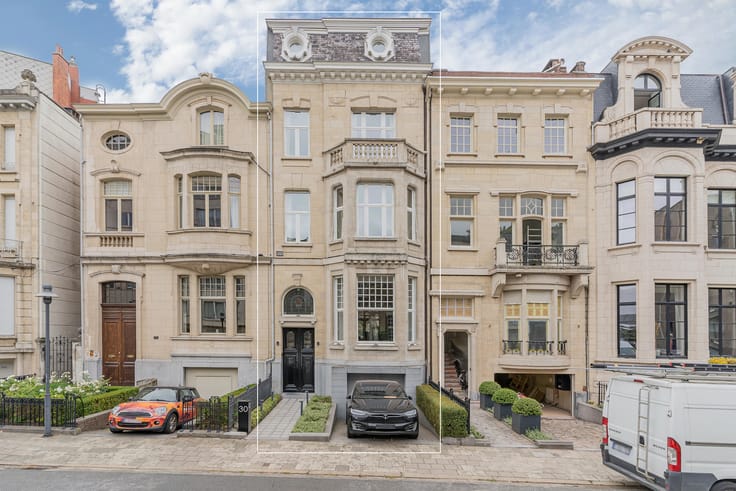
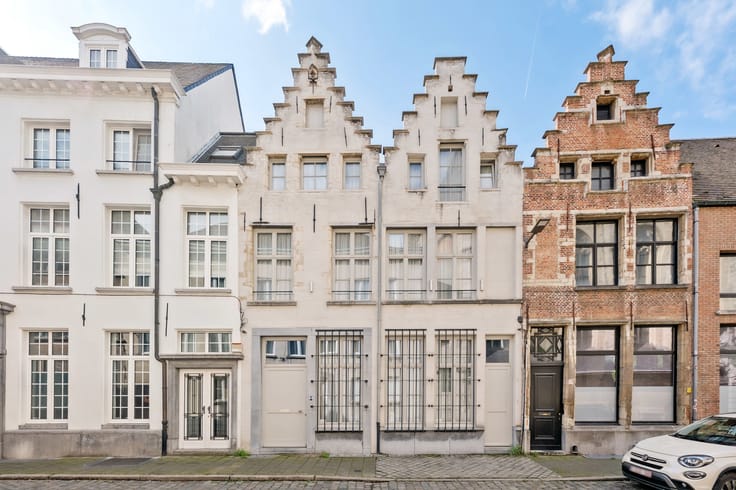
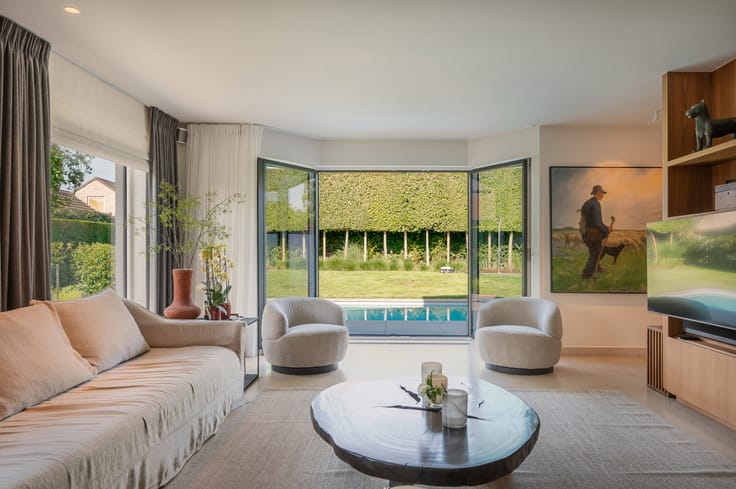
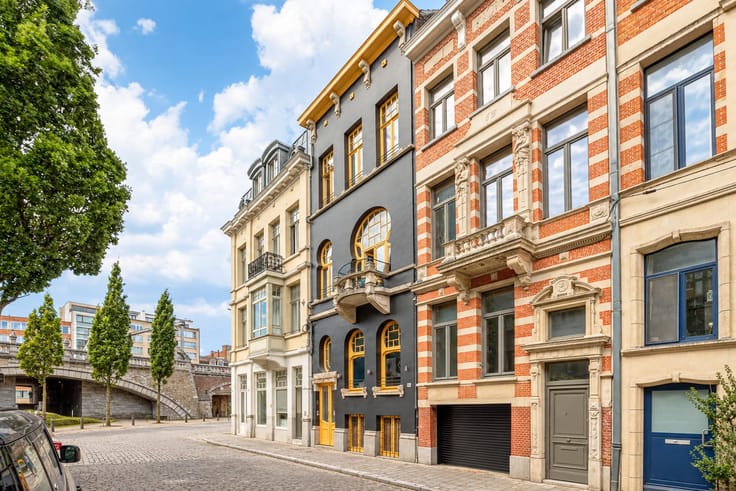
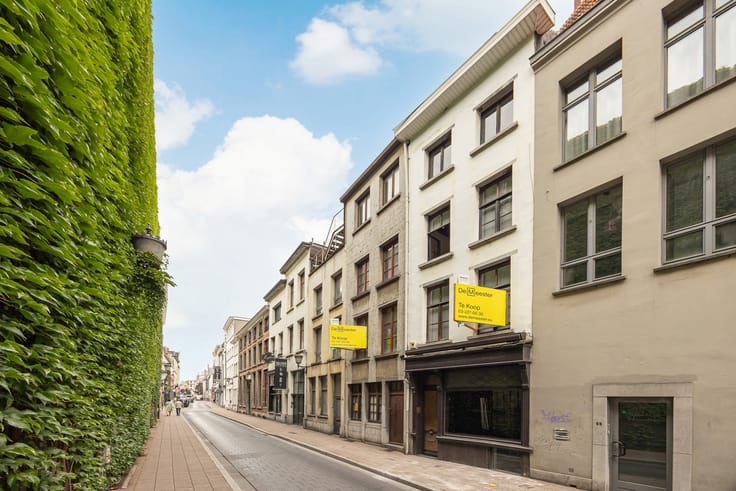
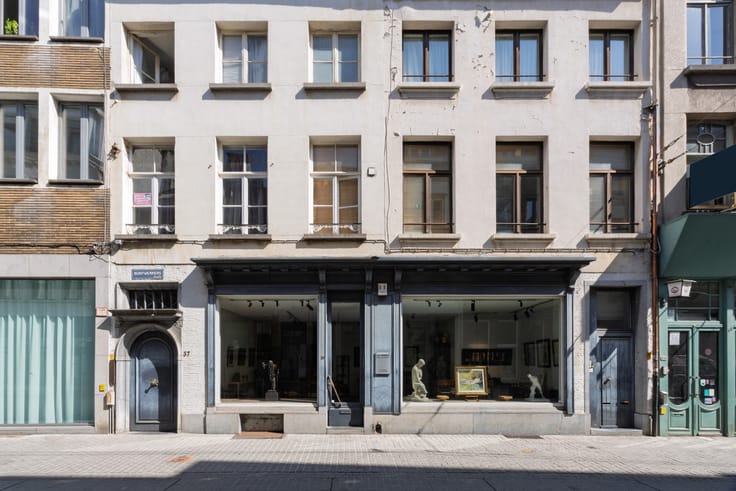

In a quiet and pleasant street, right in the sought-after Zurenborg neighbourhood, you will find this beautifully renovated townhouse, where authentic charm and contemporary comfort come together in perfect harmony.
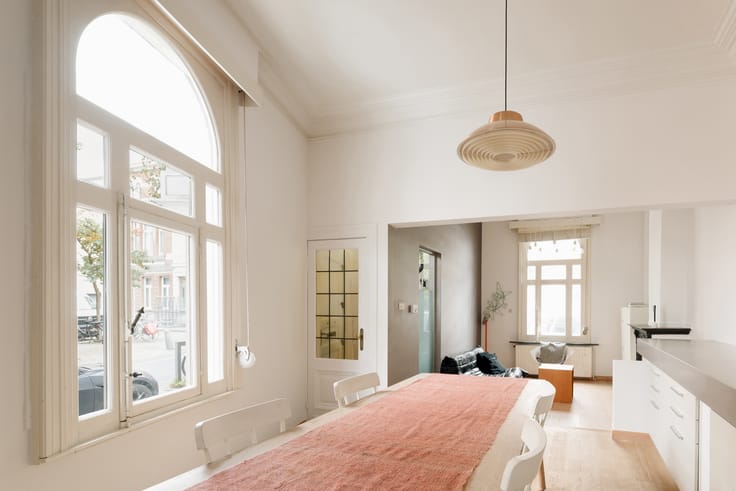
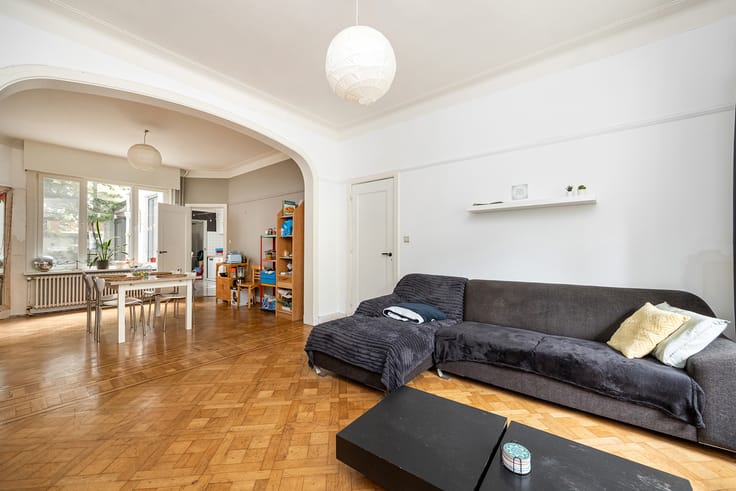
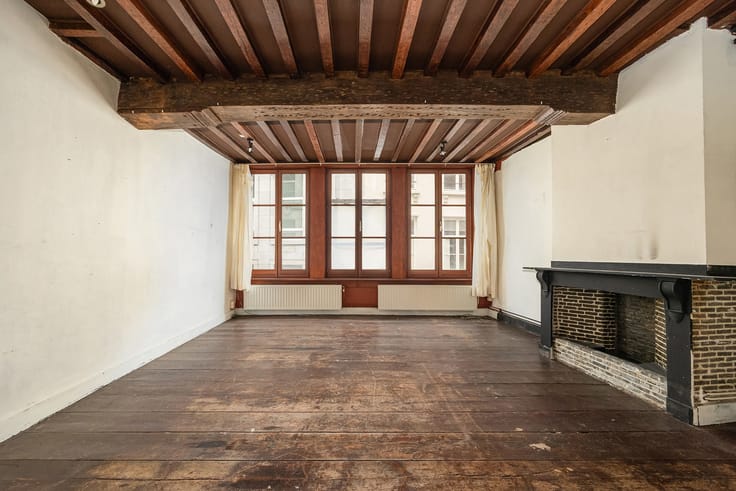
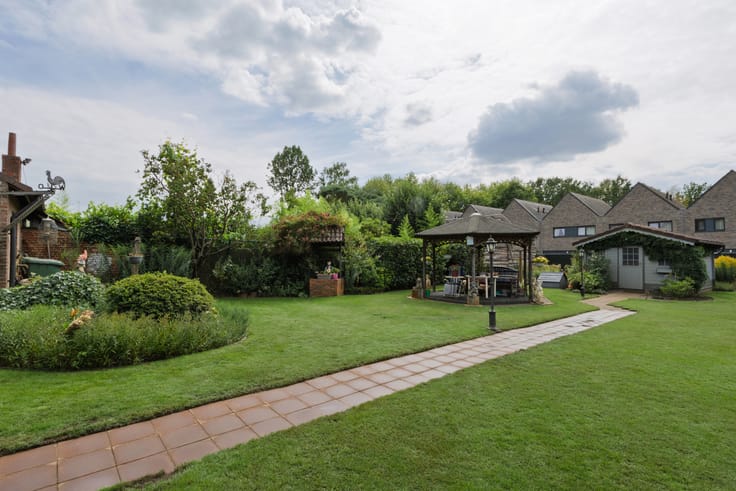
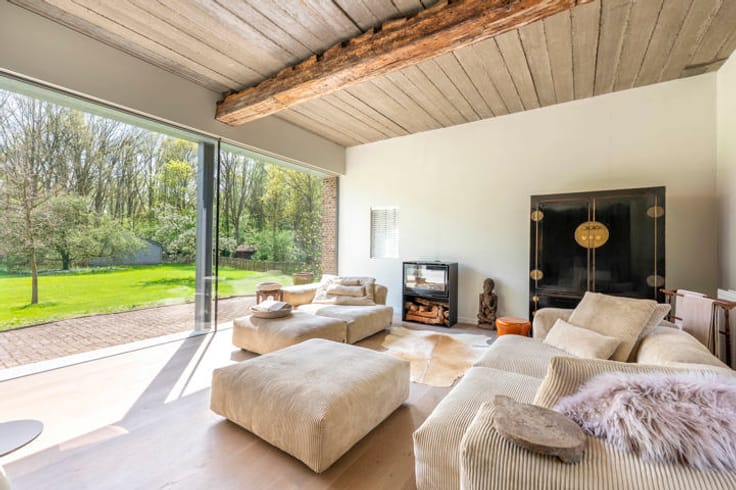
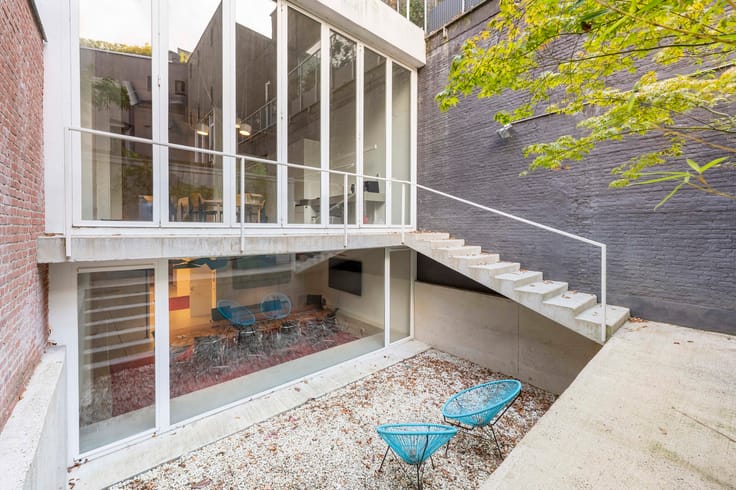
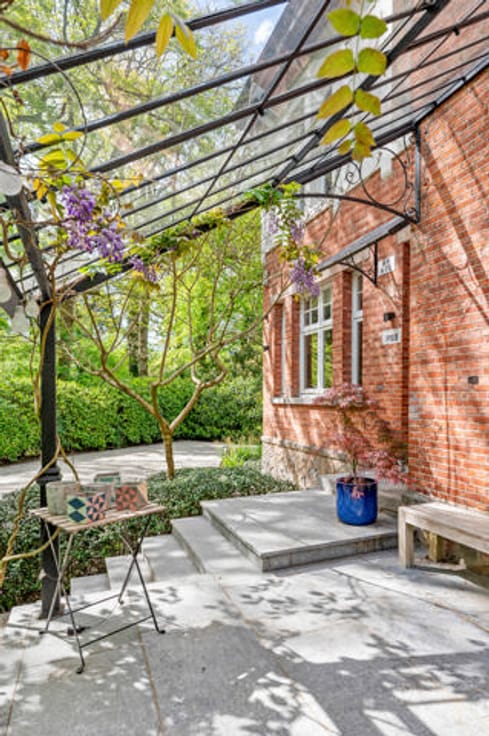
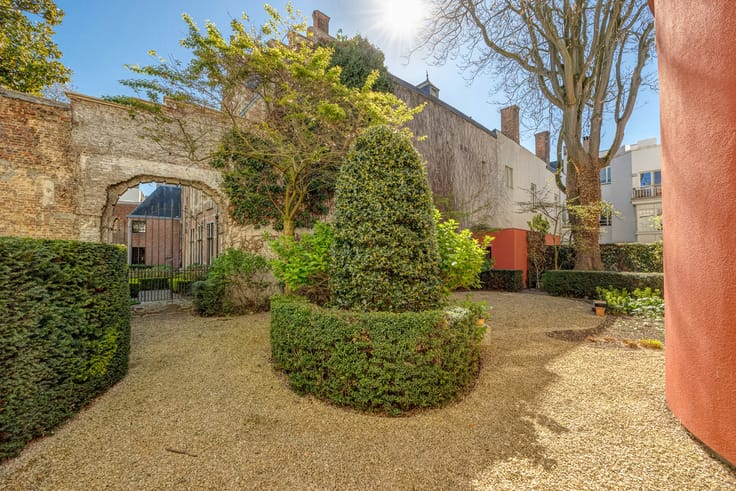
Upon entering, you are welcomed by an inviting ground floor comprising three characterful rooms that, thanks to the open layout, create a pleasant and versatile living space. The open-plan kitchen connects seamlessly with the living areas and forms the heart of the home. From the living room, there is also access to a cosy, compact outdoor space, ideal for enjoying a quiet coffee or an aperitif in the open air.
The upper floors feature three bedrooms, a well-appointed bathroom and a separate fitness room, which can of course also be used as a hobby room, home office or versatile additional space.
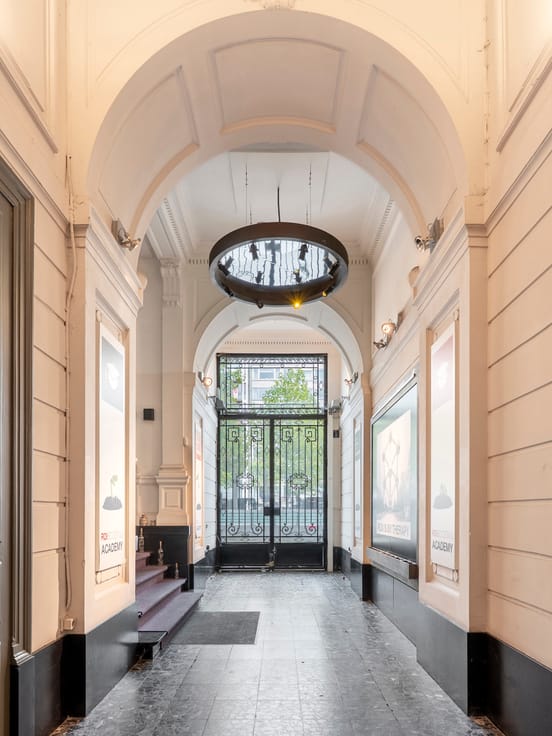
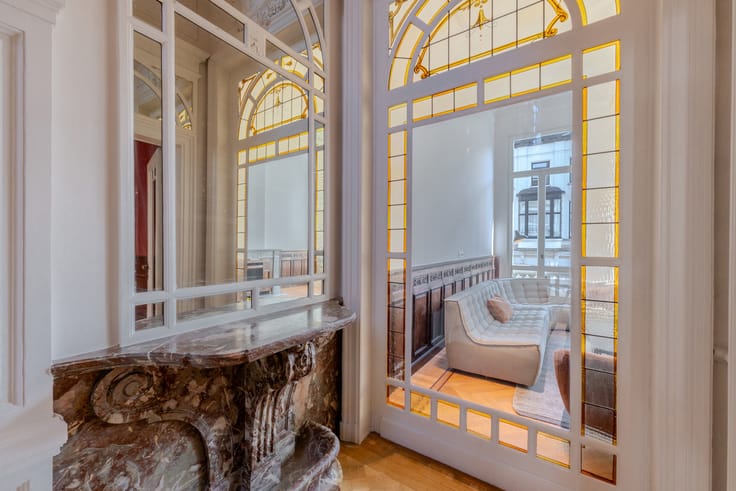
The property has been renovated with great attention to detail, while carefully preserving the authentic character of the townhouse. High ceilings, charming original features and a warm atmosphere give the home a distinctive character, while modern comforts ensure a pleasant and comfortable living experience.
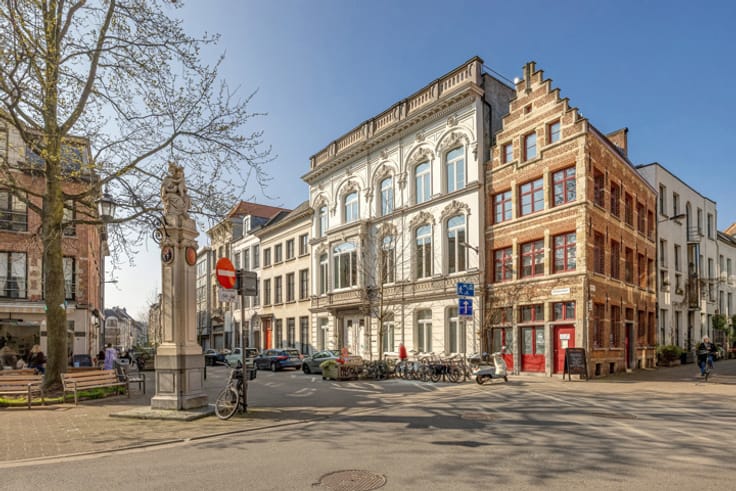
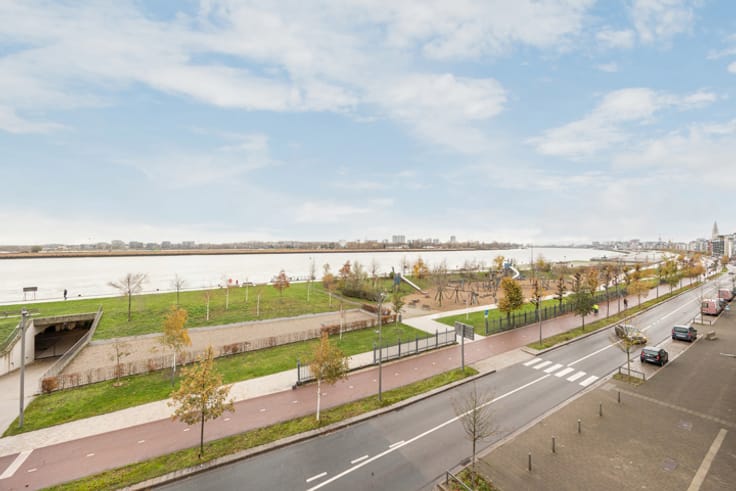
The location is undoubtedly another major asset: enjoy peaceful living in a vibrant and welcoming neighbourhood, within walking distance of Zurenborg’s charming squares, shops, restaurants, cafés and lively city atmosphere.
A charming city home full of character, space and atmosphere — a true gem in one of Antwerp’s most sought-after locations.
| Neighbourhood or locality | Antwerpen en randgemeenten |
|---|---|
| Construction year | 1911 |
| Building condition | As new |
| Immovable heritage | Not specified |
| Street frontage width | 6 m |
| Number of frontages | 2 |
| Asbestos certificate is available | Not specified |
| Usable floor area | 163 square meters |
|---|---|
| Kitchen type | Hyper equipped |
| Bedrooms | 4 |
| Bathrooms | 1 |
| Shower rooms | 1 |
| Toilets | 2 |
| Laundry room | Yes |
| Office | Yes |
| Basement | Yes |
| Attic | Yes |
| Gas, water & electricity | No |
|---|---|
| Terrace surface | 15 square meters |
| Primary energy consumption | 240 kilowatt hour per square meters |
|---|---|
| EPC/EPC label | C |
| Renovation works mandatory | No |
| Unique code EPB certificate | 20260903-0003936233-RES-1 |
| CO₂ emission | Not specified |
| Yearly theoretical total energy consumption | Not specified |
| Valid electricity inspection certificate | Yes |
| Summons: No judicial remedy or administrative measure imposed | Not specified |
|
Flemish register of measures consulted
|
No |
| Valid flood certificate | Not specified |
| Heating type | Gas |
| Thermic solar panels | No |
| Double glazing | Yes |
| Building permit | Not specified |
|---|---|
| Cadastral Plan | Not specified |
| Right of first refusal for the tenant | Not specified |
| Allotment permit | No |
| Preemption right | No |
| Proceedings for breach of planning regulations | No |
| Most recent urban development zoning | Not specified |
|
P-score
|
Not specified |
|
G-score
|
Not specified |
| Latest land use designation | Living area (residential, urban or rural) |
Asked price excluding notary fees (excluding eventual registration fees)
| Price | 680000 € |
|---|---|
| Tenement building | No |
|
|
|



| Address |
Jordaenskaai, 21
2000 - Antwerpen |
|---|---|
| Website |
|
| External reference | 7840934 |
Get in touch
