


1095000€
5 bedrooms 375 square meters

Character Property
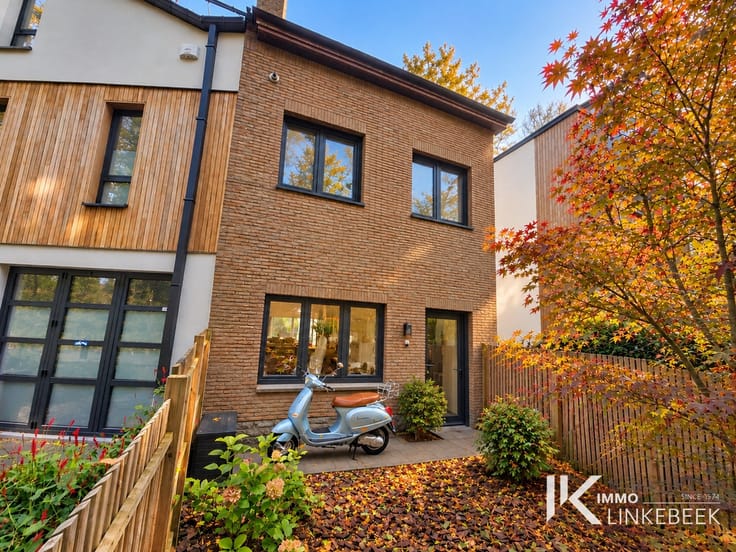
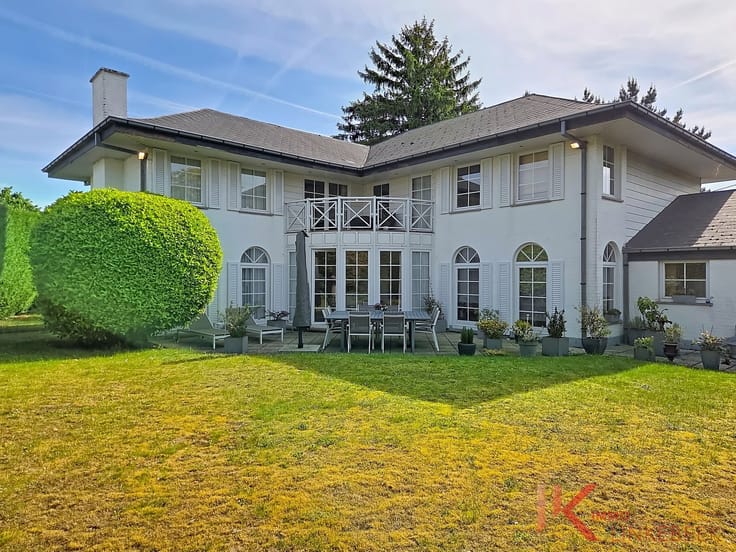
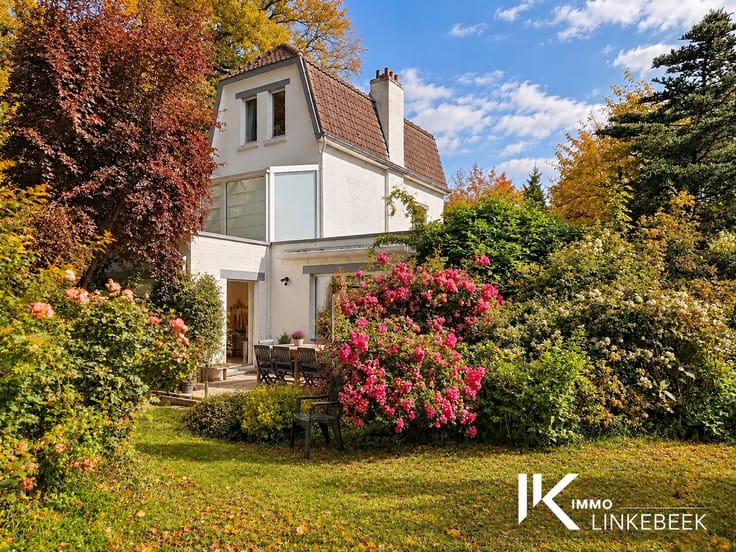
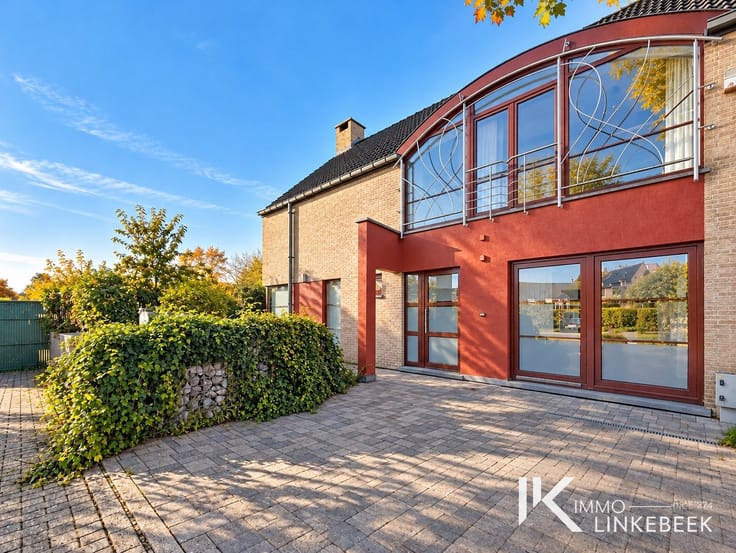
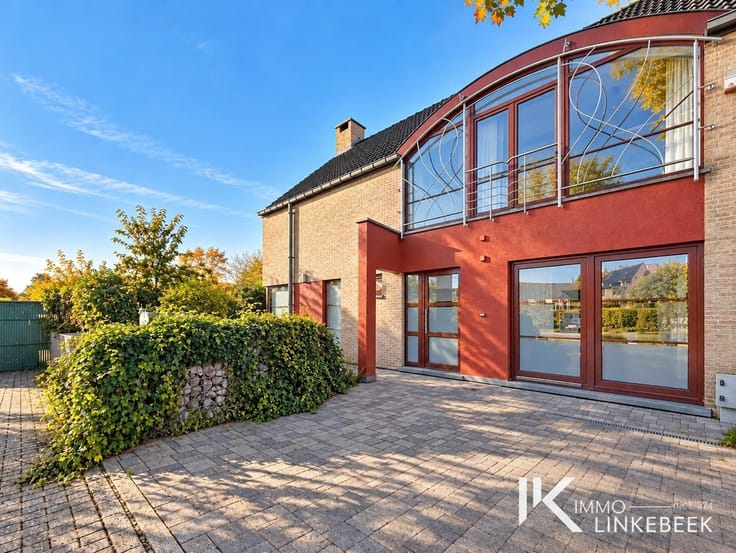
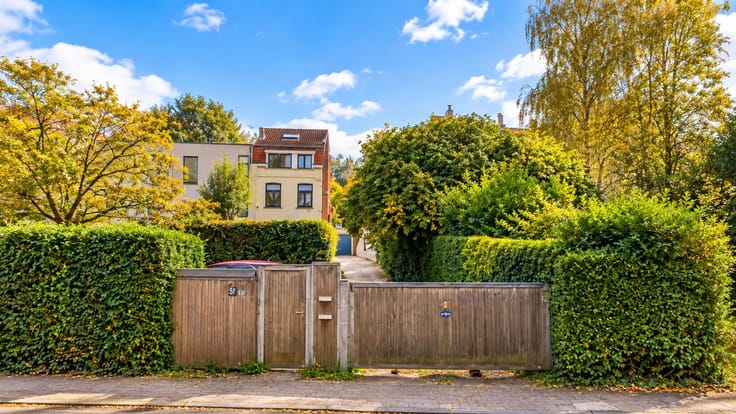
In Beersel, set on approximately 2,400 m² of land, this authentic farmhouse has been tastefully restored, combining the charm of historic architecture with the comfort of a family home. Its courtyard, mature garden and varied living spaces create a distinctive place to call home.
The main building offers approximately 320 m² of gross floor area. Exposed beams, old brickwork and natural materials highlight the property’s character. It features a fitted kitchen, a living room with an open fireplace, a separate TV and reading room, and a study. Five bedrooms and three bath/shower rooms complete the accommodation, along with extensive cellar space.
Outside, a covered terrace and a small heated swimming pool provide inviting spaces to enjoy the garden. A workshop offers additional room for hobbies and projects.
The second building, approximately 100 m² including two garages, requires renovation. It offers a range of possibilities, including additional accommodation, a workspace or premises for a professional practice, subject to the necessary permissions. Electric vehicle charging station
. Close to the Ring and main transport routes, this character property stands out for its authenticity, the quality of its restoration and the potential of its outbuildings.
| Construction year | 1920 |
|---|---|
| Number of floors | 2 |
| Building condition | As new |
| Immovable heritage | Not specified |
| Covered parking spaces | 1 |
| Outdoor parking spaces | 5 |
| Asbestos certificate is available | Not specified |
| Usable floor area | 375 square meters |
|---|---|
| Kitchen type | Hyper equipped |
| Bedrooms | 5 |
| Dressing room | No |
| Bathrooms | 3 |
| Professional space | No |
| Basement | Yes |
| Furnished | No |
| Armored door | No |
| Surface of the plot | 2400 square meters |
|---|---|
| Gas, water & electricity | No |
| Terrace | Yes |
| Primary energy consumption | 365 kilowatt hour per square meters |
|---|---|
| EPC/EPC label | D |
| Renovation works mandatory | No |
| Unique code EPB certificate | Not specified |
| CO₂ emission | Not specified |
| Yearly theoretical total energy consumption | Not specified |
| Valid electricity inspection certificate | Yes |
| Conformity certification for fuel tanks | Not specified |
| Summons: No judicial remedy or administrative measure imposed | Not specified |
|
Flemish register of measures consulted
|
Not specified |
| Valid flood certificate | Not specified |
| Heating type | Gas |
| Heat pump | No |
| Double glazing | Yes |
| Building permit | Yes |
|---|---|
| Cadastral Plan | Not specified |
| Right of first refusal for the tenant | Not specified |
| Allotment permit | Not specified |
| Preemption right | Not specified |
| Most recent urban development zoning | Agricultural area |
| Flood zone type | Non flood zone |
|
P-score
|
A |
|
G-score
|
A |
| Latest land use designation | Area of landscape interest |
Asked price excluding notary fees (excluding eventual registration fees)
| Price | 1095000 € |
|---|---|
| Cadastral income | 2322 € |
| Tenement building | No |
|
|
|









| Address |
Place Communale 10A
1630 - Linkebeek |
|---|---|
| Website |
|
| External reference | 2883 - 2517 |
Get in touch