



595000€
3 bedrooms 205 square meters

House
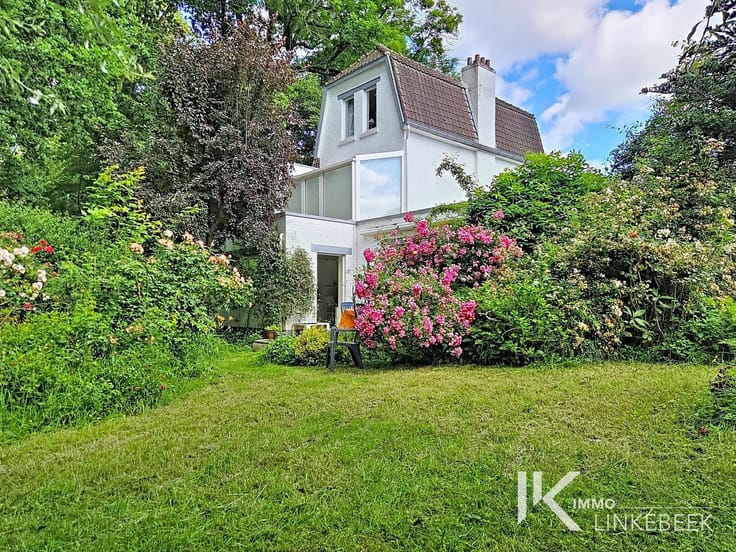
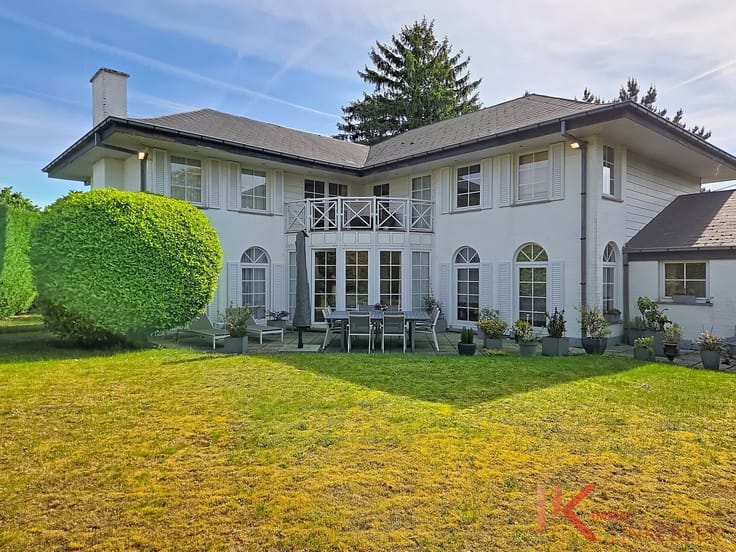
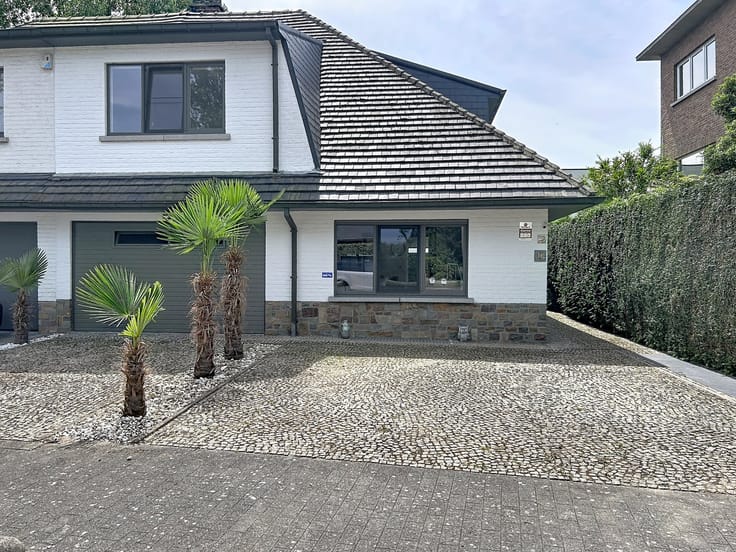
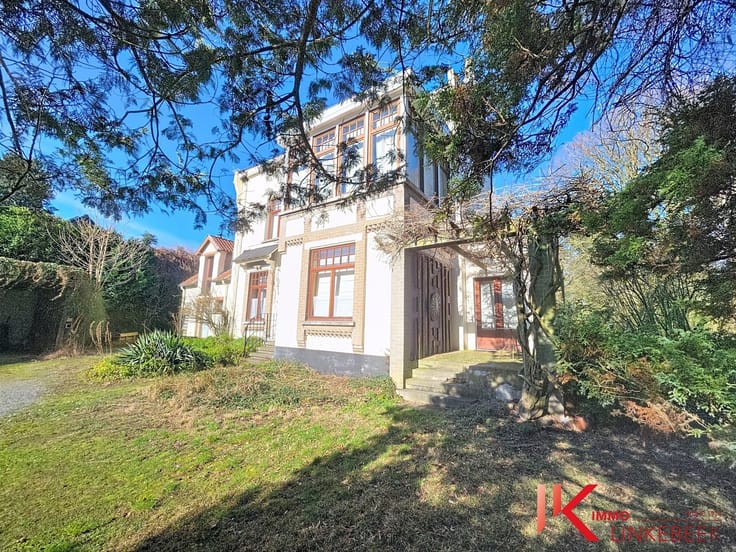
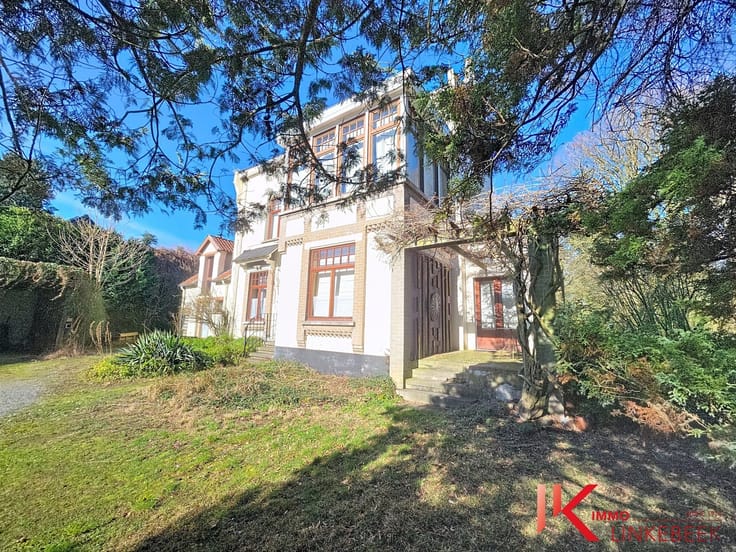
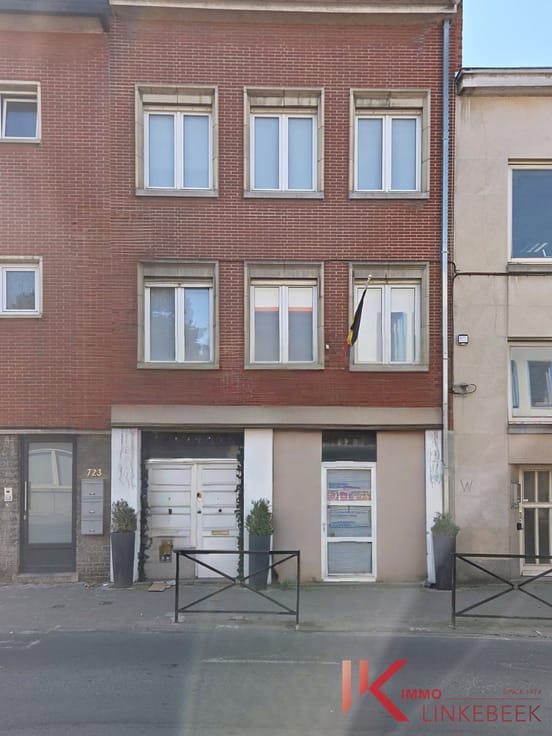
LINKEBEEK – Ideally located within walking distance of the centre of Linkebeek, local shops, public transport (train station and tram), and several renowned schools, including the Lycée Français Jean Monnet, Bogaerts and Ganenou, this beautiful detached house offers approximately 141 m² of living space, with a convertible attic bringing the property's potential living area to nearly 180 m².
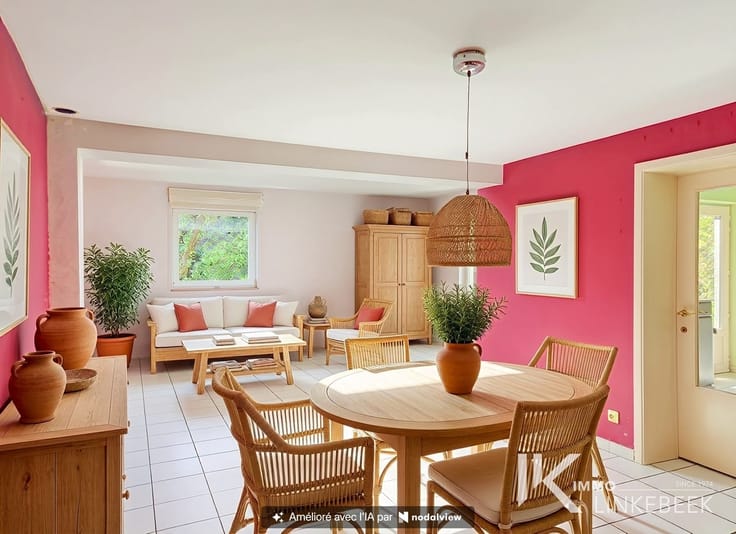
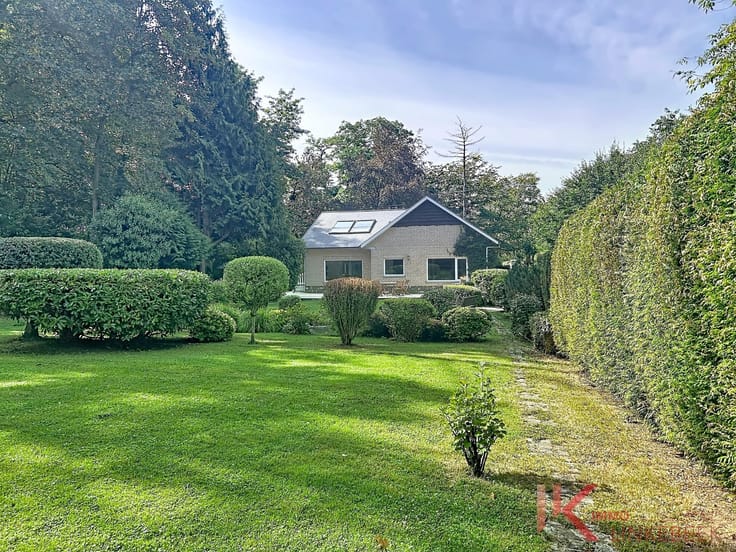
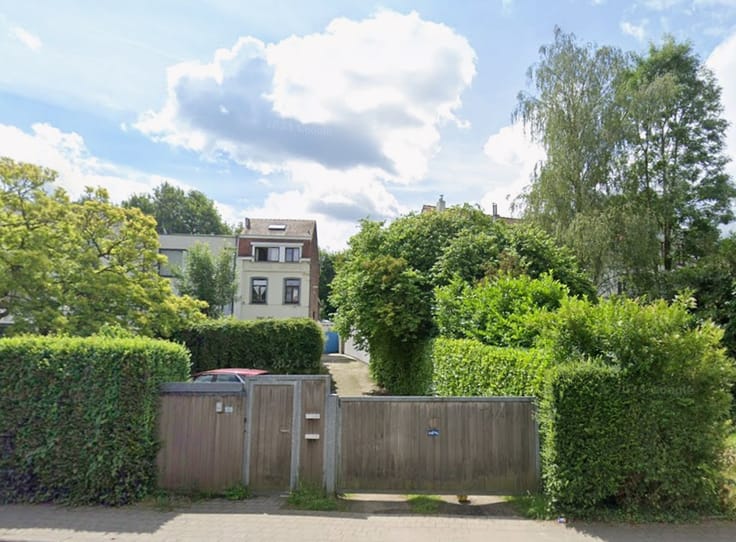
The house comprises an entrance hall, a bright and spacious living area with a dining room of approximately 20 m² and a comfortable lounge of approximately 16 m², as well as a large 24 m² kitchen with direct access to a pleasant 30 m² terrace and a lovely garden.
The sleeping area features three spacious bedrooms of approximately 11 m², 15 m² and 16 m², along with a family bathroom.
A major asset is the large convertible attic, offering excellent potential to create additional bedrooms, a home office, a playroom or a master suite.
The property also benefits from a garage and an outdoor parking space. An ideal family home offering generous living spaces, excellent potential for further development and a highly sought-after location.
For further information or to arrange a viewing, please contact 02/380.79.60 – 0471/59.70.07
www.immolinkebeek.be
| Immovable heritage | Not specified |
|---|---|
| Covered parking spaces | 1 |
| Outdoor parking spaces | 1 |
| Asbestos certificate is available | Not specified |
| Usable floor area | 205 square meters |
|---|---|
| Kitchen type | Not installed |
| Bedrooms | 3 |
| Dressing room | No |
| Bathrooms | 1 |
| Toilets | 2 |
| Professional space | No |
| Basement | Yes |
| Attic | Yes |
| Furnished | No |
| Armored door | No |
| Surface of the plot | 400 square meters |
|---|---|
| Gas, water & electricity | No |
| Primary energy consumption | 333 kilowatt hour per square meters |
|---|---|
| EPC/EPC label | D |
| Renovation works mandatory | No |
| Unique code EPB certificate | Not specified |
| CO₂ emission | Not specified |
| Yearly theoretical total energy consumption | Not specified |
| Valid electricity inspection certificate | Not specified |
| Conformity certification for fuel tanks | Not specified |
| Summons: No judicial remedy or administrative measure imposed | Not specified |
|
Flemish register of measures consulted
|
Not specified |
| Valid flood certificate | Not specified |
| Heat pump | No |
| Double glazing | No |
| Building permit | Not specified |
|---|---|
| Cadastral Plan | Not specified |
| Right of first refusal for the tenant | Not specified |
| Allotment permit | Not specified |
| Preemption right | Not specified |
| Most recent urban development zoning | Not specified |
| Flood zone type | Non flood zone |
|
P-score
|
Not specified |
|
G-score
|
Not specified |
Asked price excluding notary fees (excluding eventual registration fees)
| Price | 595000 € |
|---|---|
| Tenement building | No |
|
|
|







| Address |
Place Communale 10A
1630 - Linkebeek |
|---|---|
| Website |
|
| External reference | 2830 - 2495 |
Get in touch