


1100000€
4 bedrooms 361 square meters

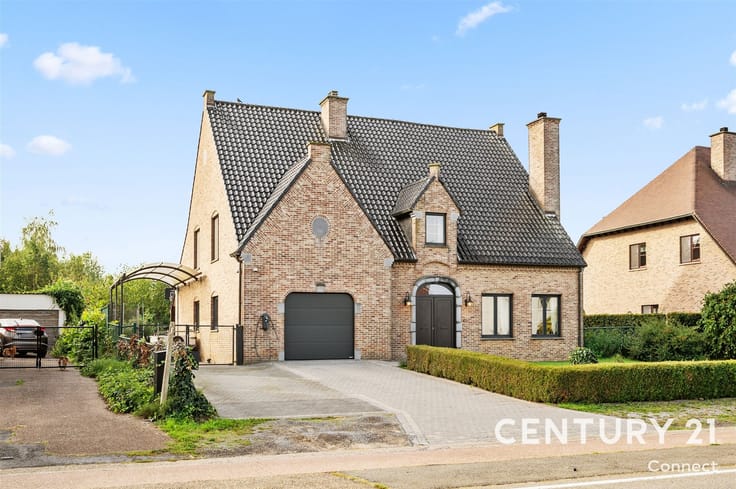
Stately country house in Boortmeerbeek
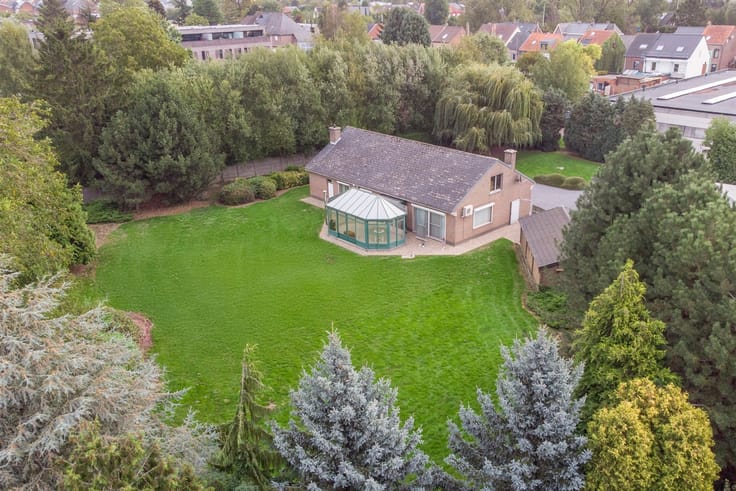
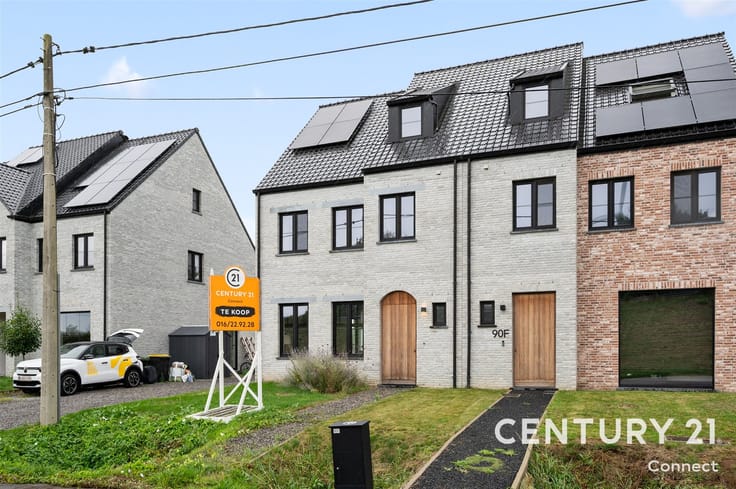
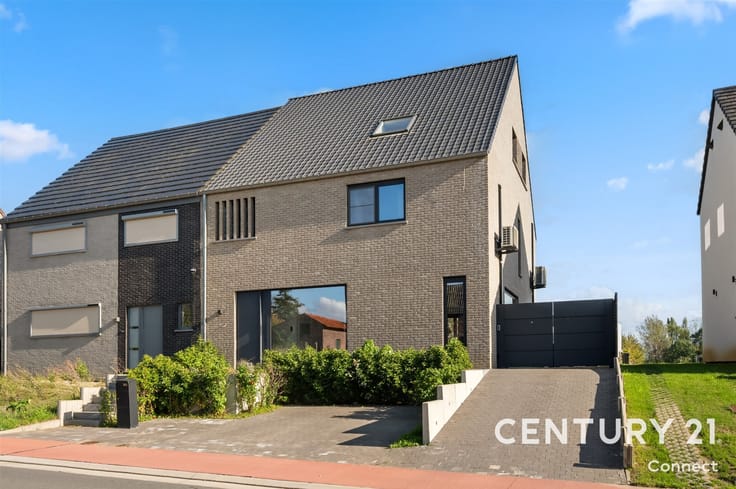
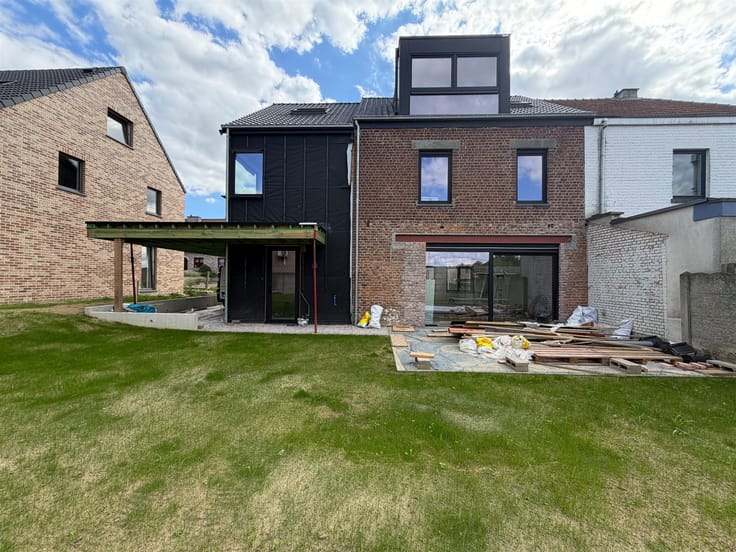
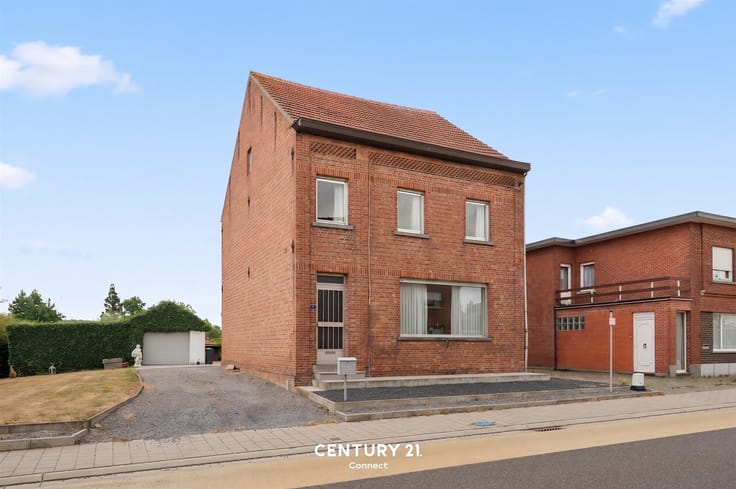
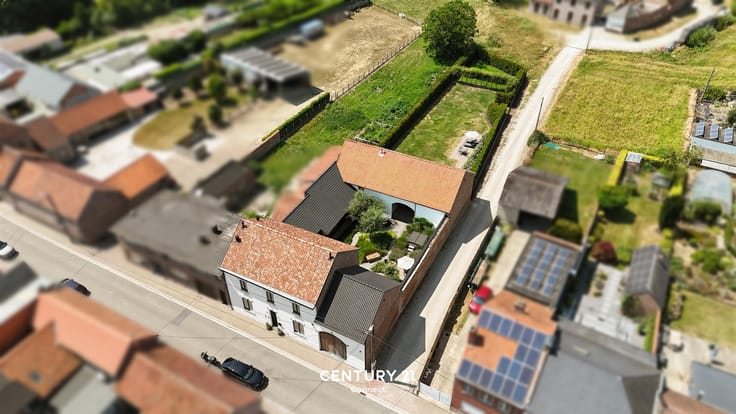
We offer you an impressive country house located on a plot of more than 17a maw beautifully surrounded and enjoying a green environment. This property carries with it a piece of history that began its story in the early 1900s. Today, the house is used as a residence and given the many rooms, several floors, this property offers various possibilities. The photos leave nothing to the imagination and portray a historic building with character.
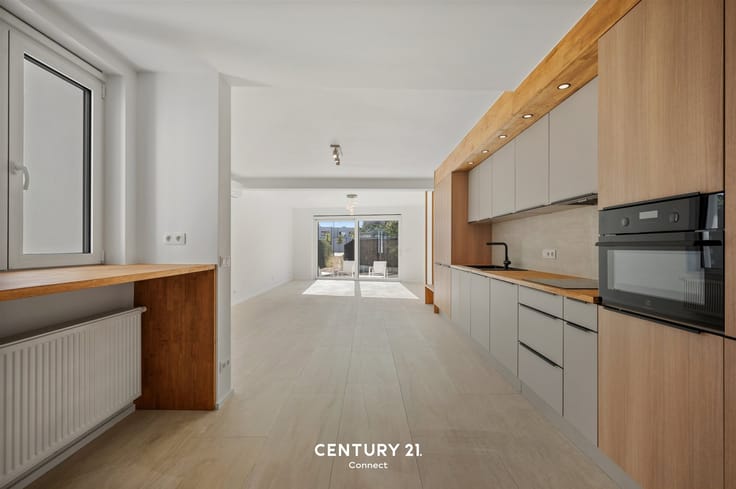
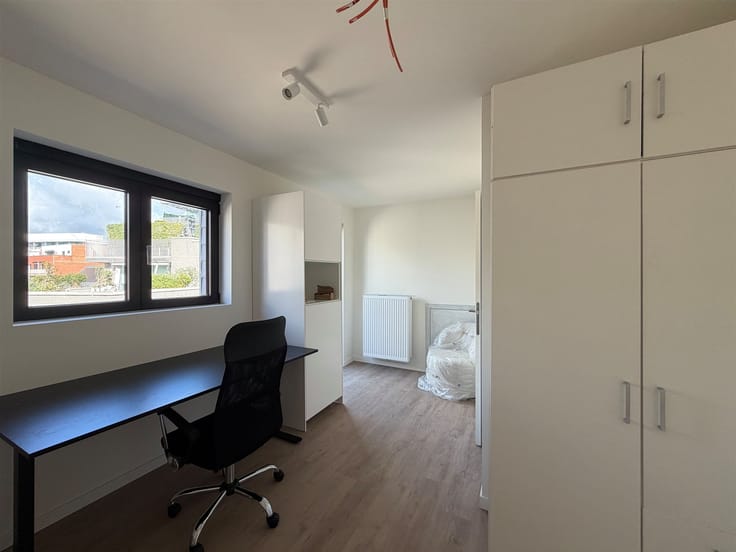
This mansion is fully basement and equipped with an indoor garage suitable for a passenger car. The majestic halls give a rich and spacious feeling and nicely subdivide the spaces of the ground floor. Thus, you can find the living space with bay window, the kitchen, bathroom and guest toilet. Furthermore, on floor 2 you can find four spacious bedrooms that again give importance to lightness and the spacious feeling.
Due to its central location near the train station, you have a very fast connection to Leuven and Mechelen.
Interested in a site visit? You can! Contact our real estate agent Jacky: [email protected] - 0495 53 46 49
EPC: 183 kWh/m² - Label B - UC 2217984
Wg-Gdv-Gvkr-
| Number of floors | 4 |
|---|---|
| Building condition | Good |
| Immovable heritage | Not specified |
| Number of frontages | 4 |
| Covered parking spaces | 2 |
| Outdoor parking spaces | 1 |
| Asbestos certificate is available | Not specified |
| Usable floor area | 361 square meters |
|---|---|
| Kitchen type | Installed |
| Bedrooms | 4 |
| Dressing room | No |
| Bathrooms | 1 |
| Toilets | 2 |
| Professional space | No |
| Basement | Yes |
| Attic | Yes |
| Furnished | No |
| Armored door | No |
| Surface of the plot | 1743 square meters |
|---|---|
| Connection to sewer network | Connected |
| Gas, water & electricity | Yes |
| Terrace | Yes |
| Primary energy consumption | 183 kilowatt hour per square meters |
|---|---|
| EPC/EPC label | B |
| Renovation works mandatory | No |
| Unique code EPB certificate | 20191113-0002217984-RES-1 |
| CO₂ emission | Not specified |
| Yearly theoretical total energy consumption | Not specified |
| Valid electricity inspection certificate | Not specified |
| Conformity certification for fuel tanks | Not specified |
| Summons: No judicial remedy or administrative measure imposed | Not specified |
|
Flemish register of measures consulted
|
Not specified |
| Separate meter for electricity | Yes |
| Separate meter for gas | Yes |
| Separate meter for water | Yes |
| Valid flood certificate | Not specified |
| Heating type | Gas |
| Heat pump | No |
| Double glazing | Yes |
| Building permit | No |
|---|---|
| Cadastral Plan | Not specified |
| Right of first refusal for the tenant | Not specified |
| Allotment permit | No |
| Preemption right | No |
| Proceedings for breach of planning regulations | No |
| Most recent urban development zoning | |
| Flood zone type | Non flood zone |
|
P-score
|
A |
|
G-score
|
A |
| Latest land use designation | Living area (residential, urban or rural) |
Asked price excluding notary fees (excluding eventual registration fees)
| Price | 1100000 € |
|---|---|
| Cadastral income | 1425 € |
| Tenement building | No |
|
|
|





| Address |
Herbert Hooverplein 14
3000 - Leuven |
|---|---|
| Website |
|
| External reference | 3521 - 7671247 |
Get in touch