



1849000€
4 bedrooms 323 square meters

Exceptional property, built in 2023, Energy Performance Rati
Water Lane Real Estate is pleased to present this magnificent contemporary villa, built in 2023 and ideally located in one of the most sought-after neighborhoods of Braine-le-Château.
With a total floor area of nearly 565 m², including 323 m² of living space, this property captivates with its generous proportions, abundant natural light, and high-quality finishes. A highly efficient underfloor heating system is installed throughout the house.
The ground floor features a spacious entry hall, a multi-car garage, a utility room, and a bedroom with an en-suite shower room—ideal for a home office or a guest suite.
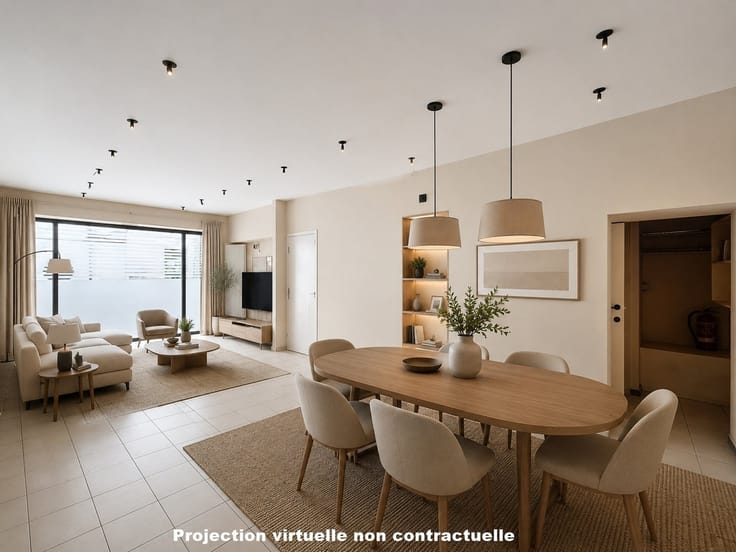
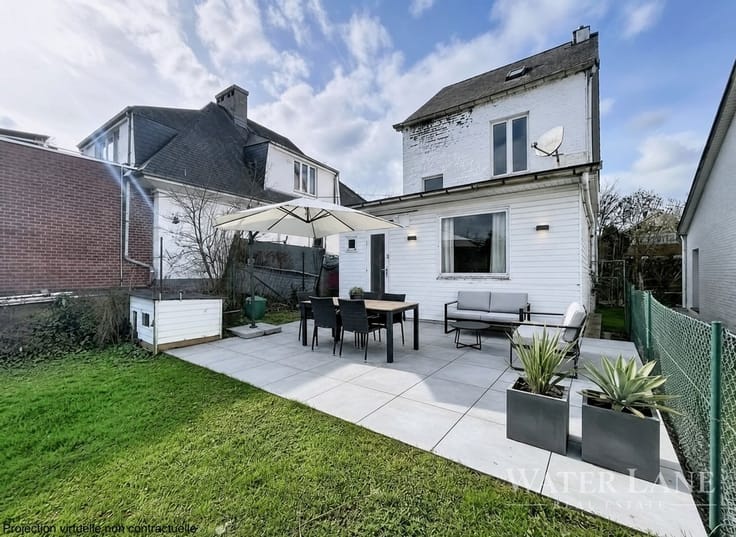
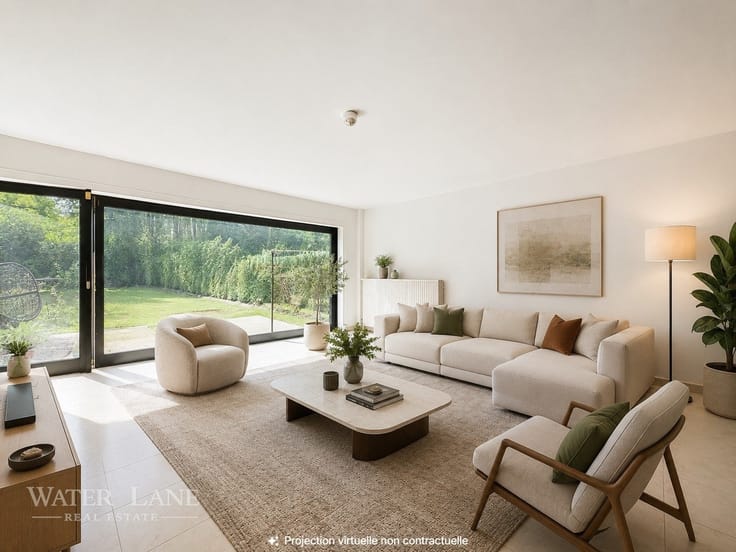
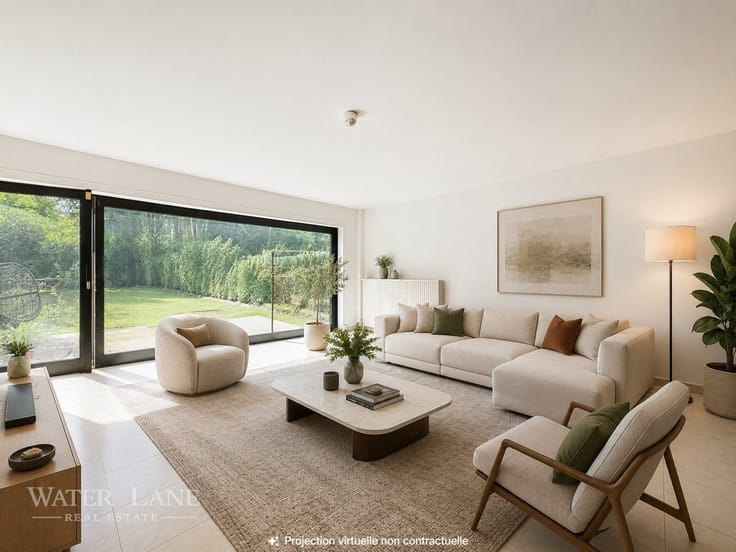
The garden level features magnificent living spaces, including a spacious living room, a dining room, a fully equipped kitchen with a laundry room, an office, and access to a spectacular terrace of nearly 90 m².
The upper floor is entirely dedicated to the sleeping quarters, featuring a master suite with a walk-in closet and bathroom, two bedrooms each with their own private shower room, and a game room.
An attic storage area of approximately 87 m² completes the property.
Amenities: heat pump, dual-flow ventilation with air conditioning, solar panels, and up-to-code electrical system. Energy Performance Rating (PEB): A+ 34 kWh/m² per year.
The property enjoys a prime location in Braine-le-Château, combining a quiet residential setting with proximity to amenities. Just a few minutes from shops—including the AD Delhaize—schools, public transportation, and medical services, it offers a convenient and pleasant living environment. The center of Braine-le-Château, located about 1.1 km away, as well as Bailly Park and the surrounding green spaces, further enhance its appeal. Finally, its location provides easy access to Tubize and its train station (3.6 km away), Waterloo, Braine-l’Alleud, and major highways (E19 ring road).
Information & tours: Water Lane Real Estate – 02 42 777 21
| Construction year | 2023 |
|---|---|
| Building condition | First occupation |
| Immovable heritage | Not specified |
| Street frontage width | 18 m |
| Number of frontages | 4 |
| Covered parking spaces | 2 |
| Outdoor parking spaces | 4 |
| Asbestos certificate is available | Not specified |
| Usable floor area | 323 square meters |
|---|---|
| Living room surface | 51 square meters |
| Dining room surface | 29 square meters |
| Kitchen type | Installed |
| Kitchen surface | 30 square meters |
| Bedrooms | 4 |
| Bedroom 1 surface | 22 square meters |
| Bedroom 2 surface | 21 square meters |
| Bedroom 3 surface | 21 square meters |
| Bedroom 4 surface | 17 square meters |
| Dressing room | No |
| Bathrooms | 4 |
| Toilets | 5 |
| Office surface | 13 square meters |
| Office | Yes |
| Professional space | No |
| Attic | Yes |
| Furnished | No |
| Armored door | No |
| Surface of the plot | 2540 square meters |
|---|---|
| Width of the lot on the street | meters |
| Connection to sewer network | Connected |
| Gas, water & electricity | Yes |
| Garden surface | 2000 square meters |
| Garden orientation | South |
| Terrace surface | 89 square meters |
| Terrace orientation | South |
| Elevator | No |
|---|---|
| Intercom | No |
| Secure access / alarm | Yes |
| Armored door | No |
| Air conditioning | Yes |
| TV cable | Yes |
| Visio phone | Yes |
| Jacuzzi | No |
| Sauna | No |
| Swimming pool | No |
| Internet | Yes |
| Primary energy consumption | 34 kilowatt hour per square meters |
|---|---|
| EPC/EPC label | A+ |
| Renovation works mandatory | Not specified |
| Unique code EPB certificate | 20260914501972 |
| CO₂ emission | 8 kg CO₂/m² |
| Yearly theoretical total energy consumption | 14424 kWh/year |
| Valid electricity inspection certificate | Yes |
| Conformity certification for fuel tanks | Not specified |
| Summons: No judicial remedy or administrative measure imposed | Not specified |
| Separate meter for electricity | Yes |
| Separate meter for gas | Yes |
| Separate meter for water | Yes |
| Valid flood certificate | Not specified |
| Heat pump | Yes |
| Photovoltaic solar panels | Yes |
| Double glazing | Yes |
| Building permit | Not specified |
|---|---|
| Cadastral Plan | Not specified |
| Right of first refusal for the tenant | Not specified |
| Allotment permit | Not specified |
| Preemption right | Not specified |
| Most recent urban development zoning | Not specified |
| Flood zone type | Non flood zone |
|
P-score
|
Not specified |
|
G-score
|
Not specified |
Asked price excluding notary fees (excluding eventual registration fees)
| Price | 1849000 € |
|---|---|
| Cadastral income | 3731 € |
| Tenement building | No |
|
|
|

| Address |
Chaussée de Bruxelles 168
1410 - Waterloo |
|---|---|
| Website |
|
| External reference | 2135 - 93365671 |